
33826 Brookshire, Sterling Heights, MI 48312
Local realty services provided by:CENTURY 21 Signature Realty
33826 Brookshire,Sterling Heights, MI 48312
$299,900
- 3 Beds
- 1 Baths
- 1,241 sq. ft.
- Single family
- Active
Listed by: jason strat
Office: redfin corporation
MLS#:70553371
Source:MI_REALSOURCE
Price summary
- Price:$299,900
- Price per sq. ft.:$157.93
About this home
Welcome to 33826 Brookshire Dr, a well-maintained 3-bedroom, 1-bath ranch in Sterling Heights offering 1,241 sq ft of comfortable living space. Recent updates include a new roof in 2025, furnace and A/C replaced in 2018, a remodeled bathroom in 2021, a remodeled kitchen in 2022, shiplap added to the family room in 2022, and a shower retile completed in 2024. The finished basement offers additional living space and features a wet bar with a live-edge bar top and a fun Harry Potter-themed reading nook. Additional improvements include repaired and freshly painted garage trim and a new garage door in 2019. With numerous updates and unique features throughout, this home is ready for its next owner to enjoy!
Contact an agent
Home facts
- Year built:1968
- Listing ID #:70553371
- Added:9 day(s) ago
- Updated:August 24, 2026 at 04:32 PM
Rooms and interior
- Bedrooms:3
- Total bathrooms:1
- Full bathrooms:1
- Rooms Total:7
- Kitchen Description:Dishwasher, On Main Level, Range/Oven, Refrigerator
- Bedroom Description:Bedroom 2 on Main Level, Bedroom 3 on Main Level
- Living area:1,241 sq. ft.
Heating and cooling
- Heating:Forced Air, Natural Gas
Structure and exterior
- Year built:1968
- Building area:1,241 sq. ft.
- Lot area:0.17 Acres
- Construction Materials:Brick, Wood
- Exterior Features:Storms/Screens
- Foundation Description:Basement
- Levels:1 Story
Utilities
- Water:Public Water
Finances and disclosures
- Price:$299,900
- Price per sq. ft.:$157.93
- Tax amount:$4,508
Features and amenities
- Appliances:Dishwasher, Dryer, Range/Oven, Refrigerator, Washer
- Laundry features:Dryer, Washer
- Amenities:Wet Bar/Bar
Parking
- Parking description:Detached Garage, Garage Door Opener
- Garage spaces:3
 Provided through IDX via MiRealSource. Courtesy of MiRealSource Shareholder. Copyright MiRealSource. The information published and disseminated by MiRealSource is communicated verbatim, without change by MiRealSource, as filed with MiRealSource by its members. The accuracy of all information, regardless of source, is not guaranteed or warranted. All information should be independently verified. Copyright 2026 MiRealSource. All rights reserved. The information provided hereby constitutes proprietary information of MiRealSource, Inc. and its shareholders, affiliates and licensees and may not be reproduced or transmitted in any form or by any means, electronic or mechanical, including photocopy, recording, scanning or any information storage and retrieval system, without written permission from MiRealSource, Inc. MI_REALSOURCE Member Broker: Andrew Hauck
New listings near 33826 Brookshire
- New
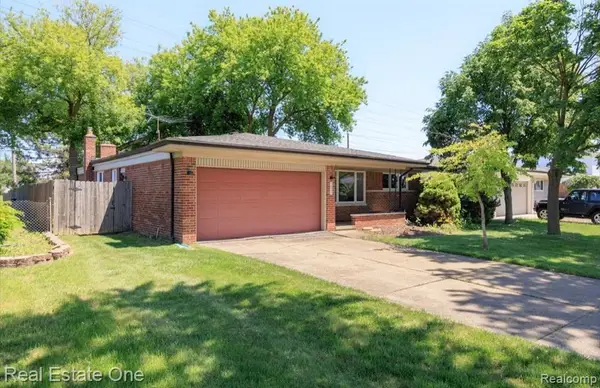 $299,000Active3 beds 2 baths1,436 sq. ft.
36424 Clifford, Sterling Heights, MI 48312
MLS# 61025665Listed by: REAL ESTATE ONE-TROY - New
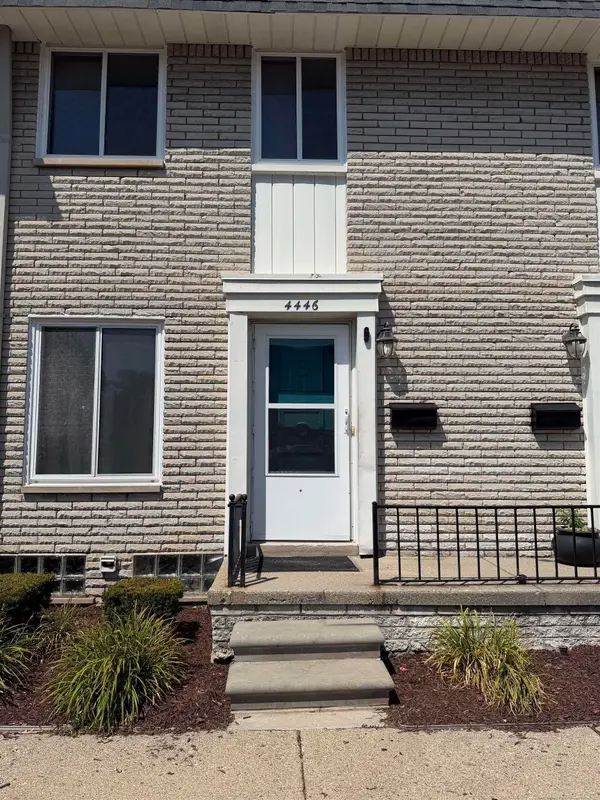 $174,900Active2 beds 2 baths1,152 sq. ft.
4446 15 Mile, Sterling Heights, MI 48310
MLS# 50220151Listed by: BROOKSTONE, REALTORS LLC - New
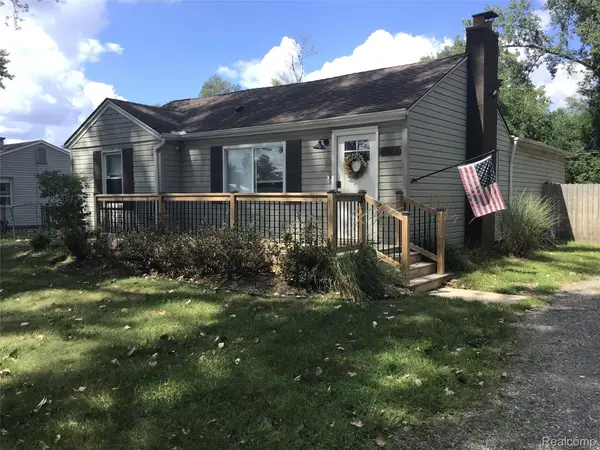 $309,900Active4 beds 2 baths1,400 sq. ft.
6063 Catalpa Avenue, SterlingHeights, MI 48314
MLS# 20261068345Listed by: UTICA REALTY LLC - Open Sat, 2 to 4pmNew
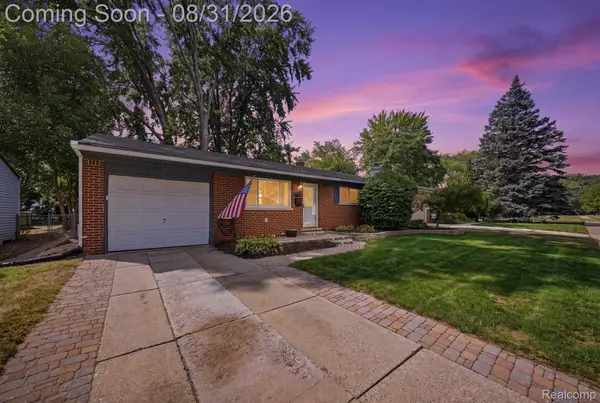 $269,000Active3 beds 2 baths1,000 sq. ft.
41231 Memphis Drive, SterlingHeights, MI 48313
MLS# 20261068922Listed by: KELLER WILLIAMS REALTY-GREAT LAKES - New
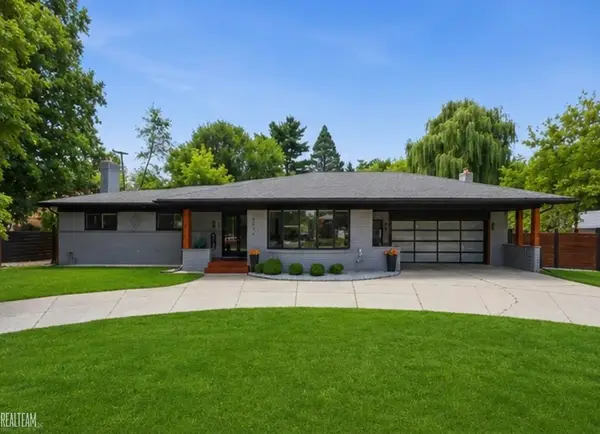 $589,900Active3 beds 4 baths4,804 sq. ft.
8650 Clinton River RD, SterlingHeights, MI 48314
MLS# 58050220122Listed by: REALTEAM REAL ESTATE - New
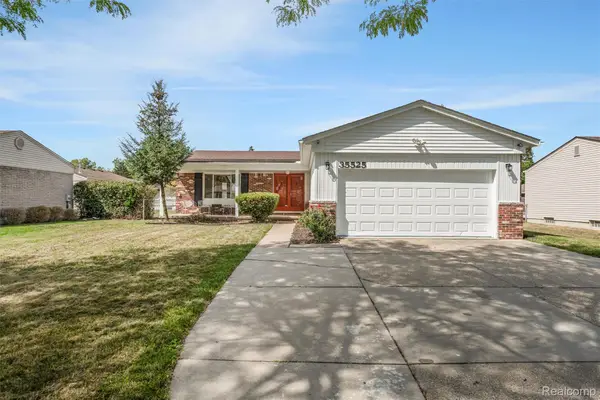 $339,900Active4 beds 2 baths1,884 sq. ft.
35525 Connecticut Drive, SterlingHeights, MI 48310
MLS# 20261069080Listed by: AMERAPRO - Open Sat, 12 to 2pmNew
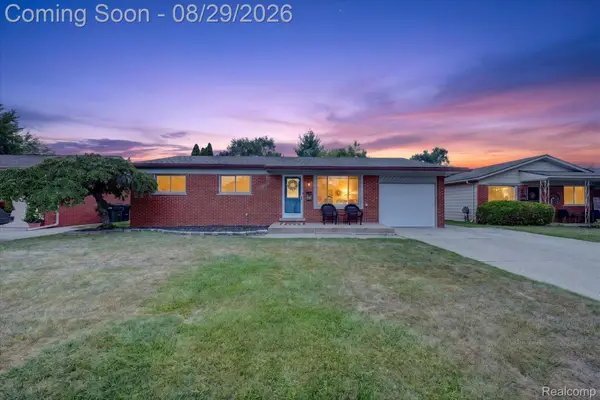 $299,900Active3 beds 1 baths1,995 sq. ft.
11739 Falcon Drive, SterlingHeights, MI 48313
MLS# 20261068989Listed by: THE STEPHAN GROUP - New
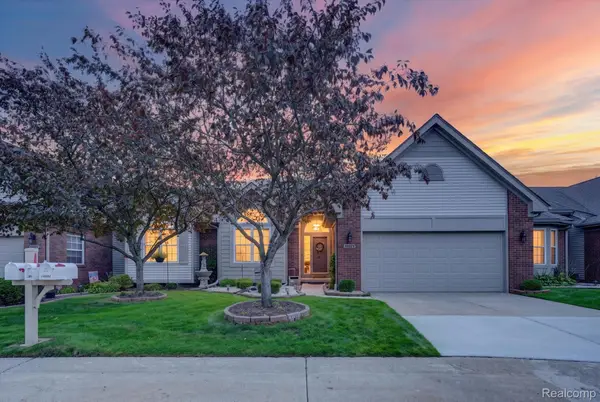 $314,900Active2 beds 2 baths2,780 sq. ft.
14960 Heather Pointe Drive, SterlingHeights, MI 48313
MLS# 20261068980Listed by: ANTHOLOGY REAL ESTATE - New
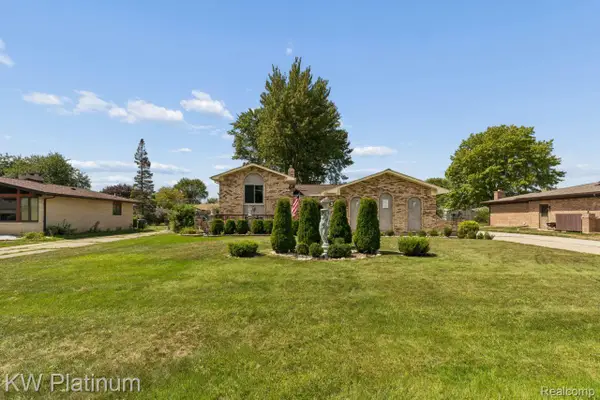 $419,900Active3 beds 2 baths2,857 sq. ft.
37233 Almont Drive W, SterlingHeights, MI 48310
MLS# 20261067671Listed by: KW PLATINUM - New
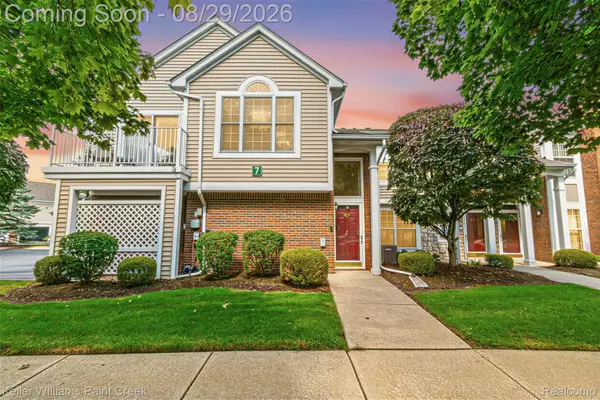 $215,000Active2 beds 1 baths1,050 sq. ft.
4341 Berkshire Drive #110, SterlingHeights, MI 48314
MLS# 20261068415Listed by: KELLER WILLIAMS PAINT CREEK


Protect your home and budget from life's surprises with an Assurant Home Warranty, backed by a partner that supports you through every step of homeownership. Explore Plans.
©2026 Century 21 Real Estate LLC. All rights reserved. CENTURY 21®, the CENTURY 21 Logo and C21® are service marks owned by Century 21 Real Estate LLC. Century 21 Real Estate LLC fully supports the principles of the Fair Housing Act and the Equal Opportunity Act. Each office is independently owned and operated. Listing information is deemed reliable but not guaranteed accurate.