
4418 Bayleaf DR, Sterling Heights, MI 48314
Local realty services provided by:CENTURY 21 Affiliated
4418 Bayleaf DR,Sterlingheights, MI 48314
$474,900
- 3 Beds
- 4 Baths
- 3,645 sq. ft.
- Single family
- Active
Upcoming open houses
- Sat, Aug 2911:00 am - 01:00 pm
Listed by: adam bye, william bye
Office: keller williams realty lakeside
MLS#:58050218930
Source:MI_REALCOMP
Price summary
- Price:$474,900
- Price per sq. ft.:$130.29
About this home
OPEN HOUSE SAT 8/29 11-1PM Welcome to 4418 Bayleaf, where timeless design meets exceptional comfort in one of Sterling Heights' most desirable neighborhoods. This impressive 2,245-square-foot split-level residence offers 3 spacious bedrooms, 2 full baths, and 2 half baths, thoughtfully designed to provide both elegance and everyday functionality. The inviting floor plan features expansiveliving spaces ideal for entertaining and family gatherings, while the beautifully finished basement creates the perfect setting for a media room, gameroom, fitness area, or private retreat. The 3-car attached garage provides abundant room for vehicles, storage, and hobbies. Ideally located near premier shopping, dining, parks, and top local amenities, this exceptional home delivers the perfect blend of style, space, and convenience. Experiencethe lifestyle you've been waiting for-schedule your private showing today.
Contact an agent
Home facts
- Year built:1993
- Subdivision & Development:SPICEMILL SUBDIVISION
- Listing ID #:58050218930
- Added:9 day(s) ago
- Updated:August 28, 2026 at 11:59 AM
Rooms and interior
- Bedrooms:3
- Total bathrooms:4
- Full bathrooms:2
- Half bathrooms:2
- Rooms Total:4
- Bathrooms Description:Jetted Tub
- Basement Description:Concrete, Sump Pump
- Living area:3,645 sq. ft.
Heating and cooling
- Cooling:Ceiling Fans, Central Air
- Heating:Forced Air, Natural Gas
Structure and exterior
- Year built:1993
- Building area:3,645 sq. ft.
- Lot area:0.29 Acres
- Architectural Style:Split Level
- Construction Materials:Brick
- Exterior Features:Patio, Porch
- Foundation Description:Basement
- Levels:Two
Utilities
- Water:Public
- Sewer:Public Sewer
Finances and disclosures
- Price:$474,900
- Price per sq. ft.:$130.29
- Tax amount:$5,765
Features and amenities
- Appliances:Dishwasher, Disposal, Dryer, Microwave, Oven, Range, Refrigerator, Washer
- Amenities:Cathedral Ceilings, Central Vacuum
Parking
- Parking description:Assigned 2 Spaces, Attached, Electricity In Garage, Garage Door Opener, Three Car Garage
- Garage spaces:3

New listings near 4418 Bayleaf DR
- Coming Soon
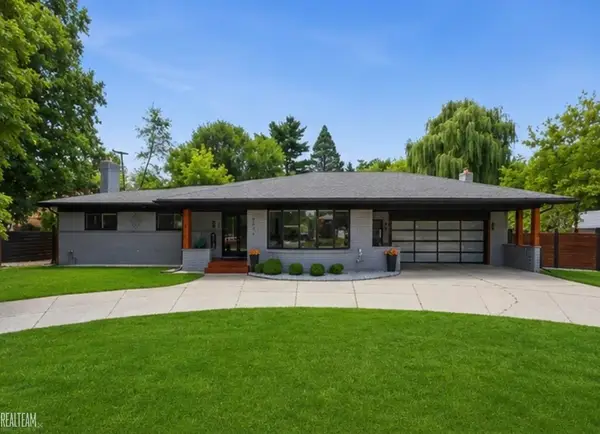 $589,900Coming Soon3 beds 4 baths2,402 sq. ft.
8650 Clinton River, Sterling Heights, MI 48314
MLS# 50220122Listed by: REALTEAM REAL ESTATE - Coming Soon
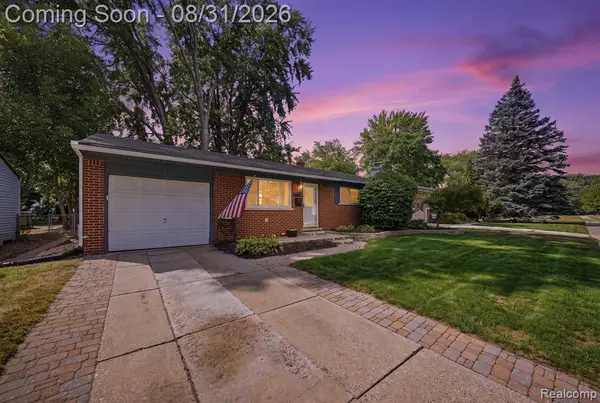 $269,000Coming Soon3 beds 2 baths1,000 sq. ft.
41231 Memphis, Sterling Heights, MI 48313
MLS# 61025486Listed by: KELLER WILLIAMS REALTY-GREAT LAKES - New
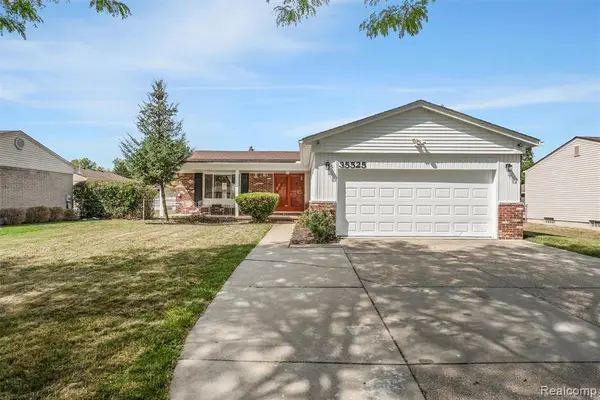 $339,900Active4 beds 2 baths1,884 sq. ft.
35525 Connecticut, Sterling Heights, MI 48310
MLS# 61025453Listed by: AMERAPRO - Open Sat, 12 to 2pmNew
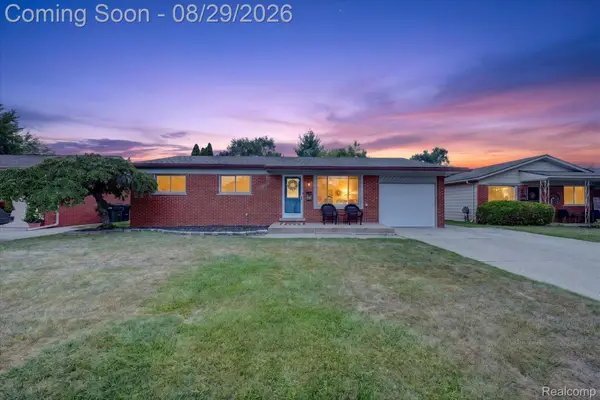 $299,900Active3 beds 1 baths1,995 sq. ft.
11739 Falcon Drive, SterlingHeights, MI 48313
MLS# 20261068989Listed by: THE STEPHAN GROUP - New
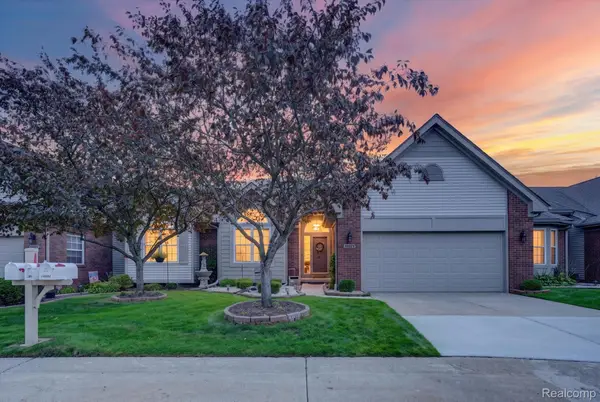 $314,900Active2 beds 2 baths2,780 sq. ft.
14960 Heather Pointe Drive, SterlingHeights, MI 48313
MLS# 20261068980Listed by: ANTHOLOGY REAL ESTATE - New
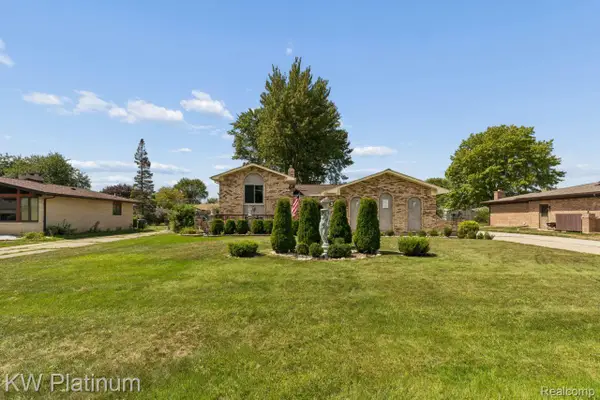 $419,900Active3 beds 2 baths2,857 sq. ft.
37233 Almont Drive W, SterlingHeights, MI 48310
MLS# 20261067671Listed by: KW PLATINUM - New
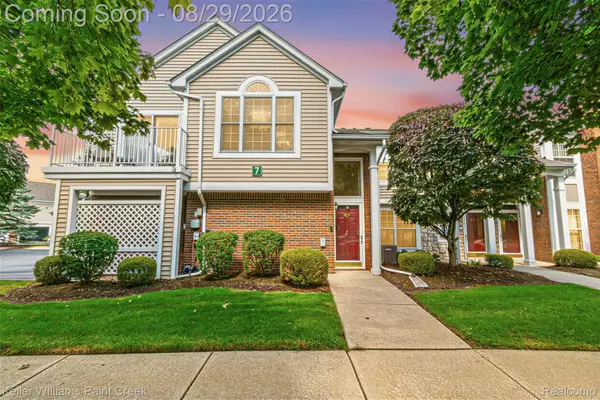 $215,000Active2 beds 1 baths1,050 sq. ft.
4341 Berkshire Drive #110, SterlingHeights, MI 48314
MLS# 20261068415Listed by: KELLER WILLIAMS PAINT CREEK - New
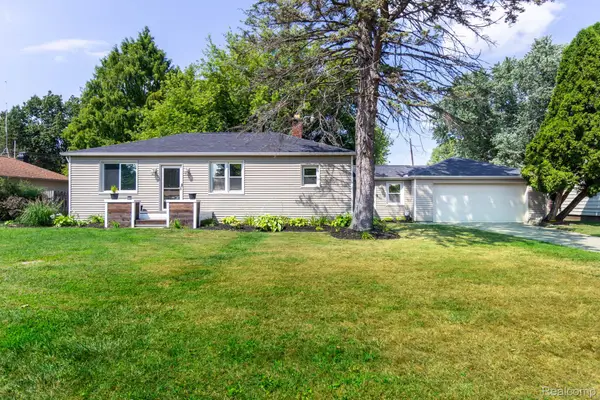 $265,000Active2 beds 1 baths1,050 sq. ft.
5555 Botsford Avenue, SterlingHeights, MI 48310
MLS# 20261068764Listed by: HOWARD HANNA BIRMINGHAM - Open Sat, 1:30 to 3pmNew
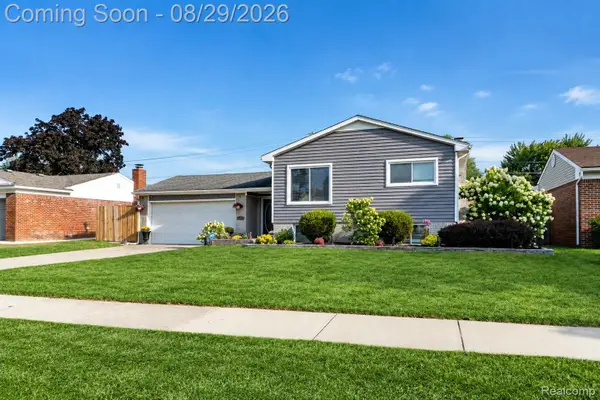 $360,000Active5 beds 2 baths1,854 sq. ft.
11955 Sorrento Boulevard, SterlingHeights, MI 48312
MLS# 20261068069Listed by: EXP REALTY THE PERNA TEAM - New
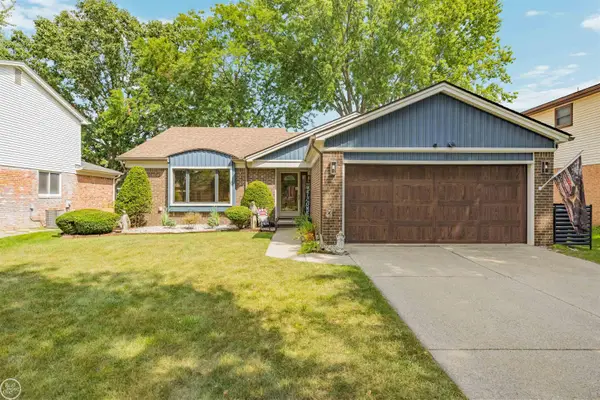 $356,600Active3 beds 2 baths2,260 sq. ft.
40142 Capitol DR, SterlingHeights, MI 48313
MLS# 58050219993Listed by: REAL ESTATE ONE INC-SHELBY


Protect your home and budget from life's surprises with an Assurant Home Warranty, backed by a partner that supports you through every step of homeownership. Explore Plans.
©2026 Century 21 Real Estate LLC. All rights reserved. CENTURY 21®, the CENTURY 21 Logo and C21® are service marks owned by Century 21 Real Estate LLC. Century 21 Real Estate LLC fully supports the principles of the Fair Housing Act and the Equal Opportunity Act. Each office is independently owned and operated. Listing information is deemed reliable but not guaranteed accurate.