
8860 Kidley Drive, Sterling Heights, MI 48314
Local realty services provided by:CENTURY 21 Metro Brokers
8860 Kidley Drive,Sterlingheights, MI 48314
$329,900
- 3 Beds
- 2 Baths
- 1,739 sq. ft.
- Single family
- Active
Upcoming open houses
- Sat, Aug 2912:00 pm - 03:00 pm
Listed by: gerry sandoval
Office: leone realty inc
MLS#:20261068678
Source:MI_REALCOMP
Price summary
- Price:$329,900
- Price per sq. ft.:$189.71
About this home
Rare opportunity in northern Sterling Heights! Completely transformed and move-in ready with an attached 2 car garage (rare in this neighborhood). With beautiful refinished hardwood floors, an updated kitchen that features granite countertops, modern tile backsplash, an updated sink with a touchless faucet from the future, freshly refinished carpenter-built wood cabinetry, and all brand-new 2026 stainless-steel appliances. The spacious fully remodeled bathroom showcases a brand new vanity with modern fixtures, and a beautiful updated tiled tub and shower surround. Some additional highlights include the 2022 HVAC system, a well-maintained roof and vinyl windows, an included washer and dryer, and a very large fully-fenced backyard to relax and enjoy your days.
The finished basement has been completely updated with luxury vinyl flooring, updated walls, a modern exposed ceiling, a convenient half bath, a workshop, a spacious laundry room, and plenty of storage all around.
Enjoy peaceful neighborhood living while remaining conveniently close to shopping, delicious dining, everyday conveniences, and the quick access to M-59, M-53, Canal and Clinton River Road that make commuting anywhere and everywhere so beyond easy. As well as the great Utica schools, walking trails nearby, nature at Clinton River Park North and Hadley Park, and so much more. This home truly has it all! ATTENTION AGENTS: Realtor Remarks in MLS for offer submission info and important details....
Contact an agent
Home facts
- Year built:1959
- Subdivision & Development:DRESDEN VILLAGE SUB
- Listing ID #:20261068678
- Added:1 day(s) ago
- Updated:August 28, 2026 at 07:43 PM
Rooms and interior
- Bedrooms:3
- Total bathrooms:2
- Full bathrooms:1
- Half bathrooms:1
- Rooms Total:7
- Basement Description:Finished
- Living area:1,739 sq. ft.
Heating and cooling
- Cooling:Central Air
- Heating:Forced Air, Natural Gas
Structure and exterior
- Year built:1959
- Building area:1,739 sq. ft.
- Lot area:0.26 Acres
- Lot Features:Sprinklers
- Architectural Style:Ranch
- Construction Materials:Brick
- Exterior Features:Covered, Lighting, Patio, Porch
- Foundation Description:Basement, Block
- Levels:One
Utilities
- Water:Public
- Sewer:Public Sewer
Finances and disclosures
- Price:$329,900
- Price per sq. ft.:$189.71
- Tax amount:$2,654
Features and amenities
- Appliances:Dishwasher, Dryer, Free Standing Electric Range, Free Standing Refrigerator, Washer
- Amenities:Programmable Thermostat
Parking
- Parking description:Attached, Driveway, Electricity In Garage, Garage Door Opener, Garage Faces Front, Two and Half Car Garage
- Garage spaces:2.5

New listings near 8860 Kidley Drive
- New
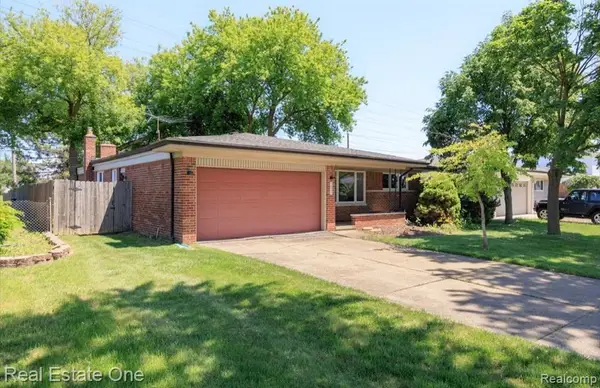 $299,000Active3 beds 2 baths1,436 sq. ft.
36424 Clifford, Sterling Heights, MI 48312
MLS# 61025665Listed by: REAL ESTATE ONE-TROY - New
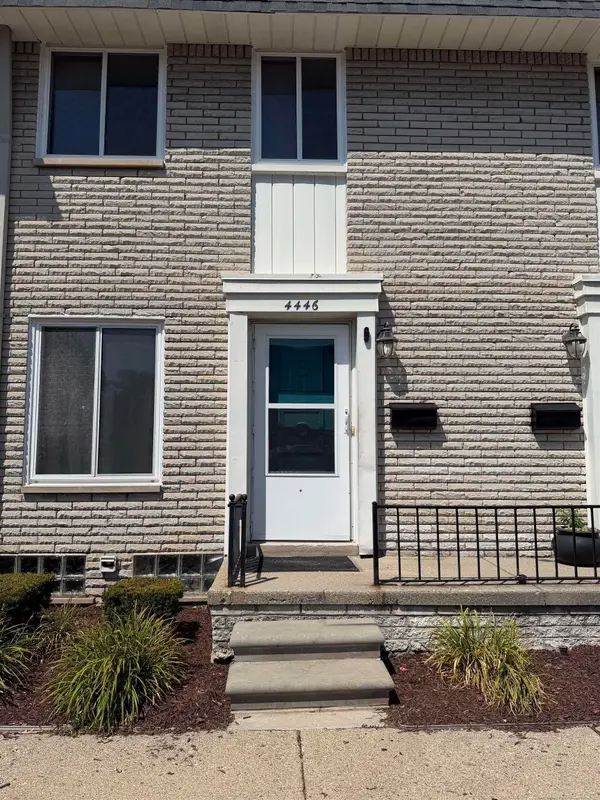 $174,900Active2 beds 2 baths1,152 sq. ft.
4446 15 Mile, Sterling Heights, MI 48310
MLS# 50220151Listed by: BROOKSTONE, REALTORS LLC - New
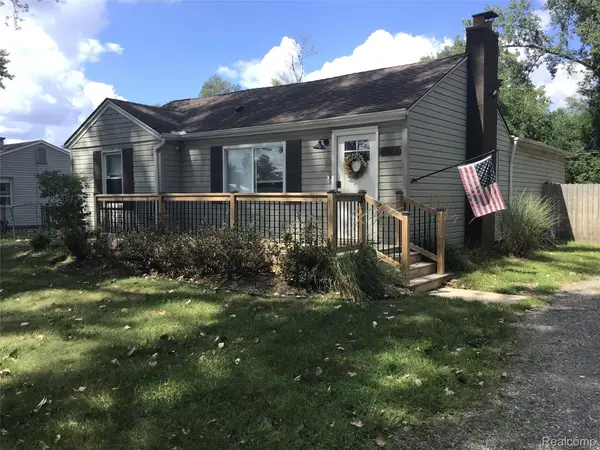 $309,900Active4 beds 2 baths1,400 sq. ft.
6063 Catalpa Avenue, SterlingHeights, MI 48314
MLS# 20261068345Listed by: UTICA REALTY LLC - Open Sat, 2 to 4pmNew
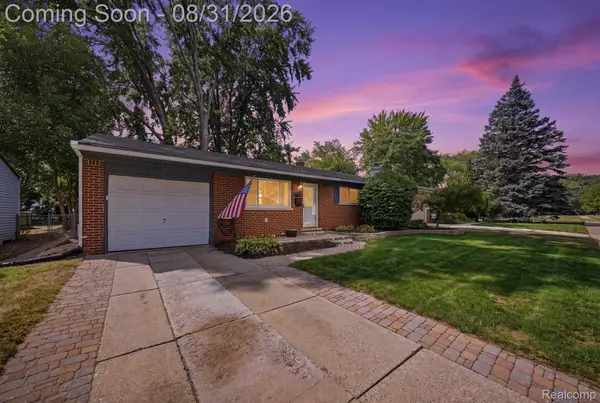 $269,000Active3 beds 2 baths1,000 sq. ft.
41231 Memphis Drive, SterlingHeights, MI 48313
MLS# 20261068922Listed by: KELLER WILLIAMS REALTY-GREAT LAKES - New
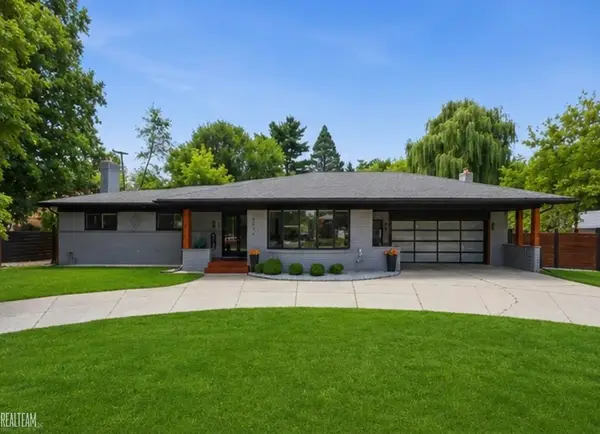 $589,900Active3 beds 4 baths4,804 sq. ft.
8650 Clinton River RD, SterlingHeights, MI 48314
MLS# 58050220122Listed by: REALTEAM REAL ESTATE - New
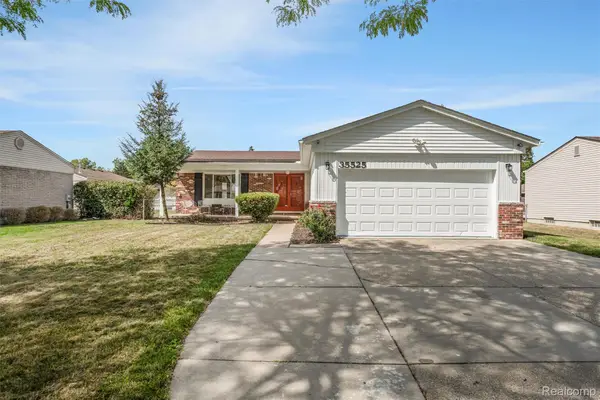 $339,900Active4 beds 2 baths1,884 sq. ft.
35525 Connecticut Drive, SterlingHeights, MI 48310
MLS# 20261069080Listed by: AMERAPRO - Open Sat, 12 to 2pmNew
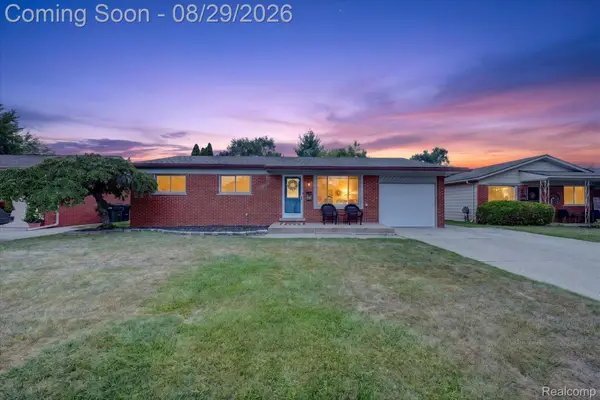 $299,900Active3 beds 1 baths1,995 sq. ft.
11739 Falcon Drive, SterlingHeights, MI 48313
MLS# 20261068989Listed by: THE STEPHAN GROUP - New
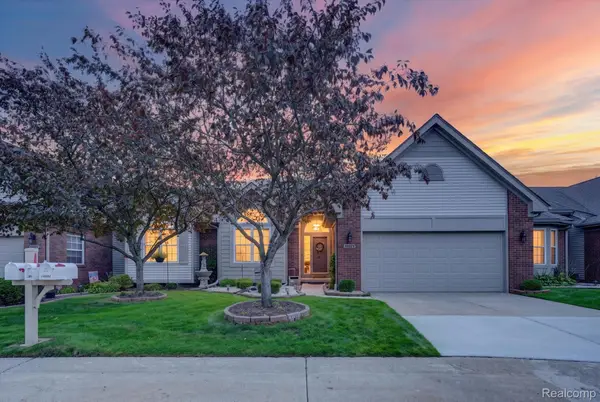 $314,900Active2 beds 2 baths2,780 sq. ft.
14960 Heather Pointe Drive, SterlingHeights, MI 48313
MLS# 20261068980Listed by: ANTHOLOGY REAL ESTATE - New
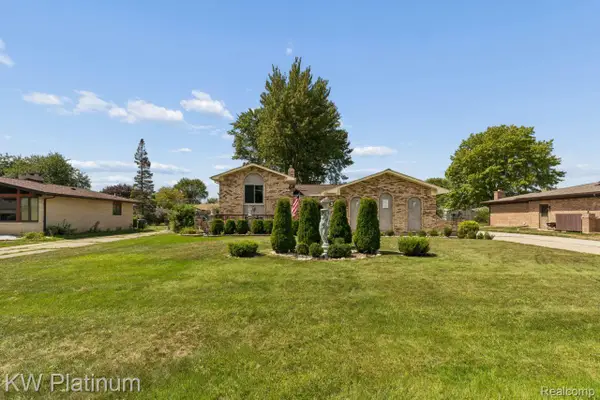 $419,900Active3 beds 2 baths2,857 sq. ft.
37233 Almont Drive W, SterlingHeights, MI 48310
MLS# 20261067671Listed by: KW PLATINUM - New
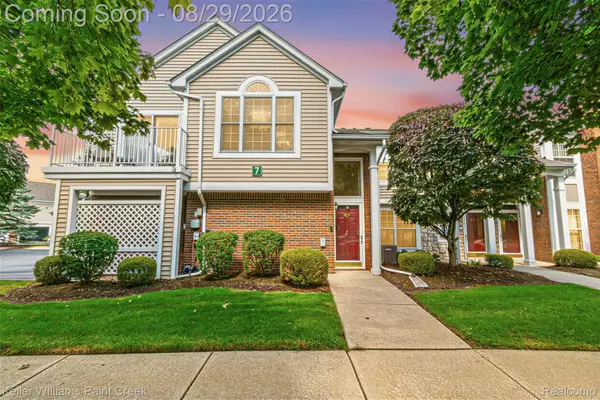 $215,000Active2 beds 1 baths1,050 sq. ft.
4341 Berkshire Drive #110, SterlingHeights, MI 48314
MLS# 20261068415Listed by: KELLER WILLIAMS PAINT CREEK


Protect your home and budget from life's surprises with an Assurant Home Warranty, backed by a partner that supports you through every step of homeownership. Explore Plans.
©2026 Century 21 Real Estate LLC. All rights reserved. CENTURY 21®, the CENTURY 21 Logo and C21® are service marks owned by Century 21 Real Estate LLC. Century 21 Real Estate LLC fully supports the principles of the Fair Housing Act and the Equal Opportunity Act. Each office is independently owned and operated. Listing information is deemed reliable but not guaranteed accurate.