
2332 Arthur #Lot: 89, Traverse City, MI 49685
Local realty services provided by:CENTURY 21 Northland
2332 Arthur #Lot: 89,Traverse City, MI 49685
$425,000
- 4 Beds
- 2 Baths
- 1,188 sq. ft.
- Single family
- Active
Listed by: jon becker
Office: century 21 northland
MLS#:80068892
Source:MI_REALSOURCE
Price summary
- Price:$425,000
- Price per sq. ft.:$187.06
- Monthly HOA dues:$25
About this home
This 4-5 bedroom, 2 bath home boasts 2 master suite options with walk in closets, 2 home office/flex/hobby room spaces, living + family rooms with open floor plan and approx. 2300 sq. ft. of living space. Newer roof, flooring & appliances with covered porch with foyer entry and a multi level back deck, bonfire area, storage shed & more set on a large private lot with rhubarb, grape vines, apple trees, lots of lilacs and more tree & plant varieties. Natural gas, central air, & high speed cable internet. Within 2-5 minutes of fairgrounds, thousands of acres of state land with ATV/Snowmobile Trails and stores, restaurants, ball park, and approx. 10 mins to Traverse City.
Contact an agent
Home facts
- Year built:1998
- Listing ID #:80068892
- Added:1 day(s) ago
- Updated:May 30, 2026 at 10:35 AM
Rooms and interior
- Bedrooms:4
- Total bathrooms:2
- Full bathrooms:2
- Dining Description:On Main Level
- Kitchen Description:Dishwasher, Microwave, On Main Level, Range/Oven, Refrigerator
- Bedroom Description:Bedroom 1 on Lower Level, Bedroom 2 on Upper Level, Bedroom 3 on Upper Level, Bedroom 4 on Upper Level
- Basement Description:Egress/Daylight Windows, Finished, Full, Interior Access, Partially Finished
- Living area:1,188 sq. ft.
Heating and cooling
- Cooling:Ceiling Fan(s), Central A/C
- Heating:Forced Air, Natural Gas
Structure and exterior
- Year built:1998
- Building area:1,188 sq. ft.
- Lot area:0.67 Acres
- Architectural Style:Quad-Level
- Construction Materials:Vinyl Siding
- Exterior Features:Deck, Porch
Utilities
- Water:Private Well
- Sewer:Septic
Finances and disclosures
- Price:$425,000
- Price per sq. ft.:$187.06
- Tax amount:$5,066
Features and amenities
- Appliances:Dishwasher, Dryer, Microwave, Range/Oven, Refrigerator, Washer, Water Softener - Owned
- Laundry features:Dryer, On Lower Level, Washer
- Amenities:Cathedral/Vaulted Ceiling, Walk-In Closet, Window Treatment(s)
Parking
- Parking description:Attached Garage, Garage, Garage Door Opener
- Garage spaces:2
New listings near 2332 Arthur #Lot: 89
- New
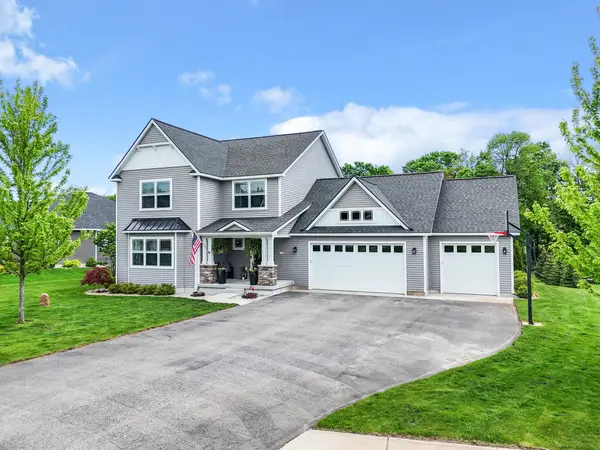 $875,000Active4 beds 3 baths2,489 sq. ft.
3530 Angling, Traverse City, MI 49685
MLS# 80068941Listed by: BLUE LAKES REAL ESTATE GROUP TC LLC - New
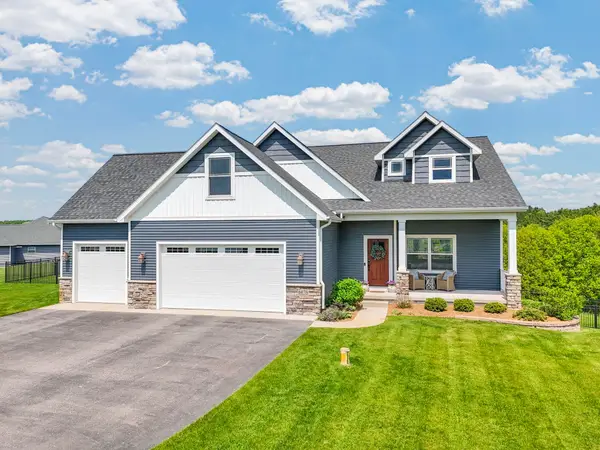 $1,150,000Active5 beds 4 baths2,637 sq. ft.
6878 Coyote View, Traverse City, MI 49685
MLS# 80068944Listed by: CITY2SHORE REAL ESTATE NORTHERN MICHIGAN - New
 $495,000Active2 beds 3 baths1,180 sq. ft.
715 E State #33, Traverse City, MI 49686
MLS# 80068951Listed by: REO-TCRANDOLPH-233022 - New
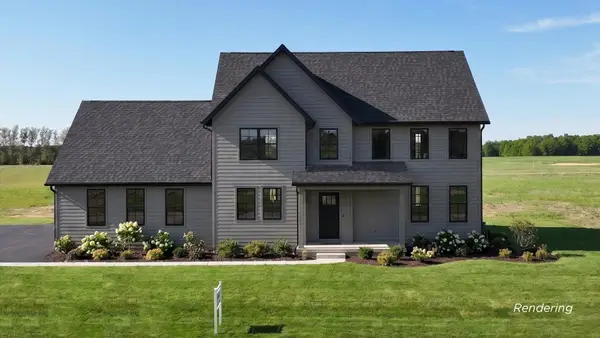 $995,000Active4 beds 4 baths2,495 sq. ft.
1255 Victoria Farms, Traverse City, MI 49696
MLS# 80068954Listed by: REMAX BAYSHORE - UNION ST TC - New
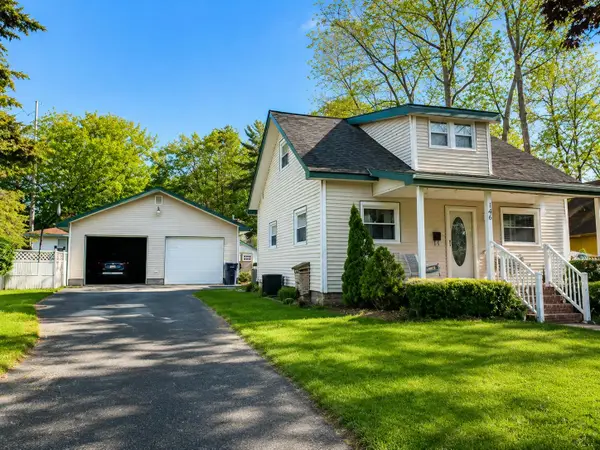 $400,000Active2 beds 2 baths1,282 sq. ft.
146 E Sixteenth #Lot: 12,13, Traverse City, MI 49684
MLS# 80068971Listed by: BERKSHIRE HATHAWAY HOMESERVICES - TC - New
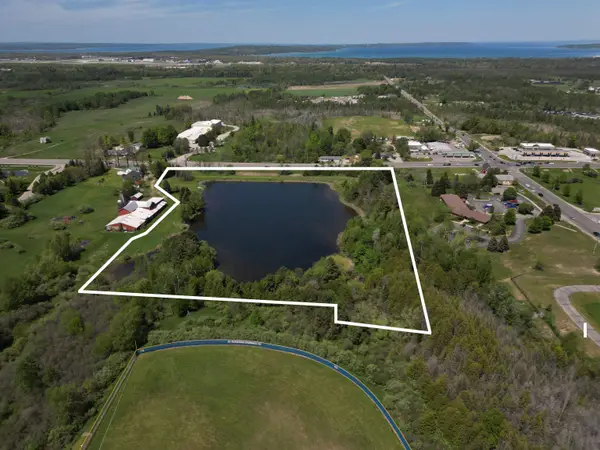 $350,000Active13.4 Acres
780 E Hammond Place E, Traverse City, MI 49686
MLS# 80068973Listed by: @PROPERTIES CHRISTIE'S INT'L - New
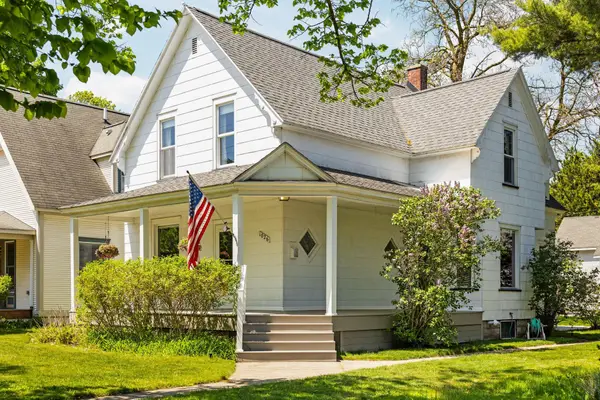 $575,000Active5 beds 2 baths2,003 sq. ft.
1026 W Front, Traverse City, MI 49684
MLS# 80068981Listed by: REMAX BAYSHORE - UNION ST TC - New
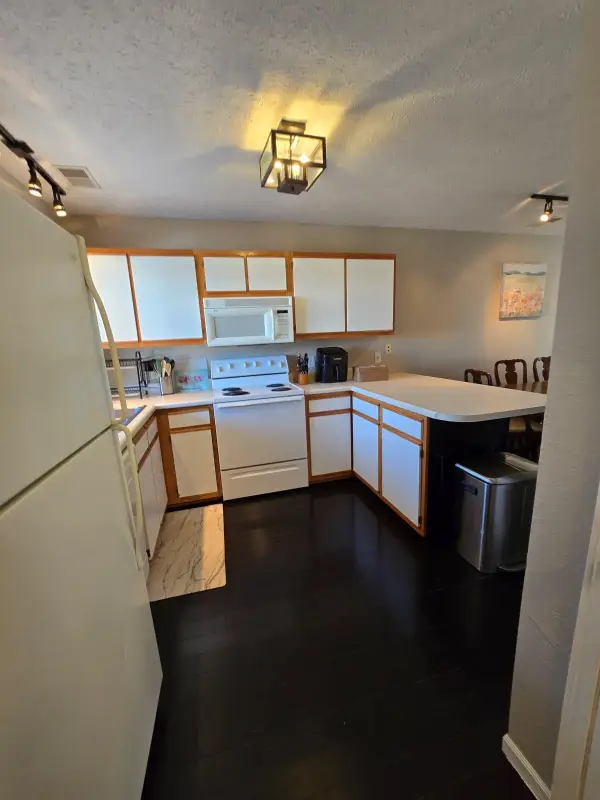 $220,000Active2 beds 1 baths960 sq. ft.
3751 Vale #1, Traverse City, MI 49686
MLS# 80068992Listed by: REO-TCFRONT-233021 - New
 $400,000Active2 beds 2 baths1,282 sq. ft.
146 E Sixteenth, TraverseCity, MI 49684
MLS# 78080068971Listed by: BERKSHIRE HATHAWAY HOMESERVICES - TC
- Open Sun, 3 to 4pmNew
 $495,000Active2 beds 3 baths1,180 sq. ft.
715 E State ST, TraverseCity, MI 49686
MLS# 78080068951Listed by: REO-TCRANDOLPH-233022


Protect your home and budget from life's surprises with an Assurant Home Warranty, backed by a partner that supports you through every step of homeownership. Explore Plans.
©2026 Century 21 Real Estate LLC. All rights reserved. CENTURY 21®, the CENTURY 21 Logo and C21® are service marks owned by Century 21 Real Estate LLC. Century 21 Real Estate LLC fully supports the principles of the Fair Housing Act and the Equal Opportunity Act. Each office is independently owned and operated. Listing information is deemed reliable but not guaranteed accurate.