
305 Hamilton, Traverse City, MI 49686
Local realty services provided by:CENTURY 21 Northland
305 Hamilton,Traverse City, MI 49686
$5,900,000
- 30 Beds
- 30 Baths
- 11,520 sq. ft.
- Single family
- Active
Listed by: kyle o'grady
Office: remax bayshore - union st tc
MLS#:80068935
Source:MI_REALSOURCE
Price summary
- Price:$5,900,000
- Price per sq. ft.:$512.15
About this home
LOCATION! TURNKEY! Hamilton Place is a collection of 15 newly constructed townhomes completed in 2025. This is a truly turnkey hospitality-focused development in the heart of Traverse City! The property offers on-site parking and an exceptional shared outdoor experience featuring an outdoor kitchen grilling area, two easy-start fire pits with lounging spaces, and a pergola-covered dining area designed for gathering and entertaining. Ideally located near the base of Old Mission Peninsula, Hamilton Place is just a short walk to Bryant Park and the Civic Center, and only minutes from downtown Traverse City and the Cherry Capital Airport. Inside, each townhome is thoughtfully designed with a fully equipped kitchen, in-unit washer and dryer, two bedrooms, and two full bathrooms. The property comes complete with high-end commercial-grade furnishings and all essential housewares, including cookware, dishware, and more. Additional highlights include LP SmartSide siding, Marvin casement windows with blinds, glass-enclosed tiled showers, heated bathroom floors, individual climate control units in each bedroom and the main living area, smart TVs throughout, and a designated parking space for each townhome, plus ample overflow parking along Hamilton Street. An established professional rental management program is already in place, offering immediate income potential and a seamless ownership experience. The development includes one 5-unit building, one 4-unit building, and two 3-unit buildings, each with its own distinct design aesthetic and finish selections. Notably, many guest reservations are for entire buildings rather than individual townhomes, creating exceptional flexibility for group travel, retreats, weddings, corporate stays, and larger gatherings. The quality, craftsmanship, and hospitality-driven vision behind Hamilton Place truly set it apart. Rare opportunity to acquire a distinctive luxury property in Traverse City!...
Contact an agent
Home facts
- Year built:2025
- Listing ID #:80068935
- Added:1 day(s) ago
- Updated:May 30, 2026 at 10:49 AM
Rooms and interior
- Bedrooms:30
- Total bathrooms:30
- Full bathrooms:30
- Kitchen Description:Dishwasher, Freezer, Microwave, On Main Level, Range/Oven, Refrigerator
- Bedroom Description:Bedroom 1 on Upper Level, Bedroom 2 on Upper Level
- Living area:11,520 sq. ft.
Heating and cooling
- Cooling:Ceiling Fan(s), Exhaust Fan
- Heating:Baseboard, Electric
Structure and exterior
- Year built:2025
- Building area:11,520 sq. ft.
- Lot area:0.47 Acres
- Architectural Style:Contemporary, Townhouse
- Exterior Features:Lawn Sprinkler, Sidewalks
- Foundation Description:Slab
- Levels:2 Story
Utilities
- Water:Public Water
- Sewer:Community
Finances and disclosures
- Price:$5,900,000
- Price per sq. ft.:$512.15
Features and amenities
- Appliances:Dishwasher, Dryer, Freezer, Microwave, Range/Oven, Refrigerator, Washer
- Laundry features:Dryer, On Main Level, Washer
- Amenities:Window Treatment(s)
New listings near 305 Hamilton
- New
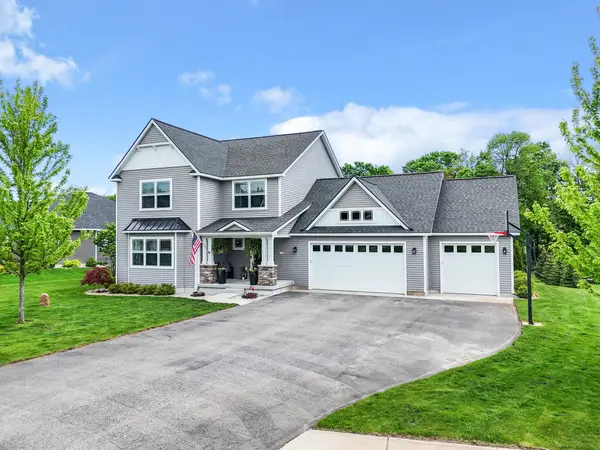 $875,000Active4 beds 3 baths2,489 sq. ft.
3530 Angling, Traverse City, MI 49685
MLS# 80068941Listed by: BLUE LAKES REAL ESTATE GROUP TC LLC - New
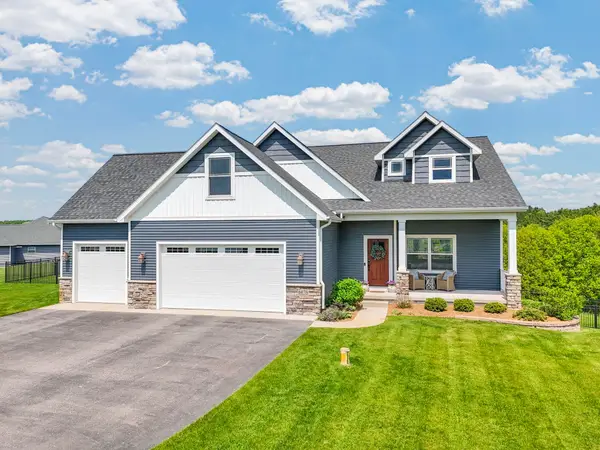 $1,150,000Active5 beds 4 baths2,637 sq. ft.
6878 Coyote View, Traverse City, MI 49685
MLS# 80068944Listed by: CITY2SHORE REAL ESTATE NORTHERN MICHIGAN - New
 $495,000Active2 beds 3 baths1,180 sq. ft.
715 E State #33, Traverse City, MI 49686
MLS# 80068951Listed by: REO-TCRANDOLPH-233022 - New
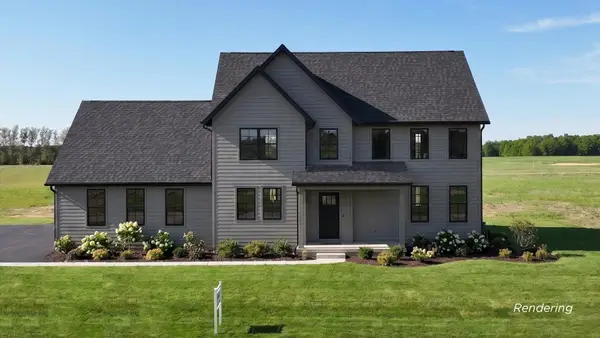 $995,000Active4 beds 4 baths2,495 sq. ft.
1255 Victoria Farms, Traverse City, MI 49696
MLS# 80068954Listed by: REMAX BAYSHORE - UNION ST TC - New
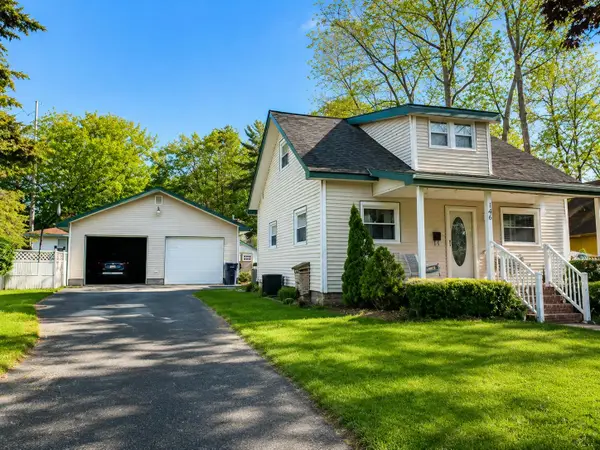 $400,000Active2 beds 2 baths1,282 sq. ft.
146 E Sixteenth #Lot: 12,13, Traverse City, MI 49684
MLS# 80068971Listed by: BERKSHIRE HATHAWAY HOMESERVICES - TC - New
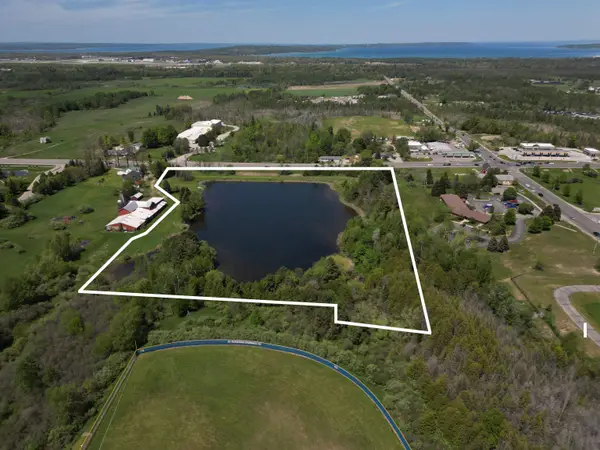 $350,000Active13.4 Acres
780 E Hammond Place E, Traverse City, MI 49686
MLS# 80068973Listed by: @PROPERTIES CHRISTIE'S INT'L - New
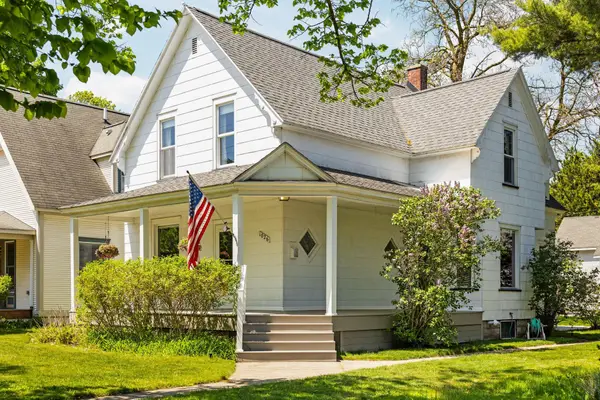 $575,000Active5 beds 2 baths2,003 sq. ft.
1026 W Front, Traverse City, MI 49684
MLS# 80068981Listed by: REMAX BAYSHORE - UNION ST TC - New
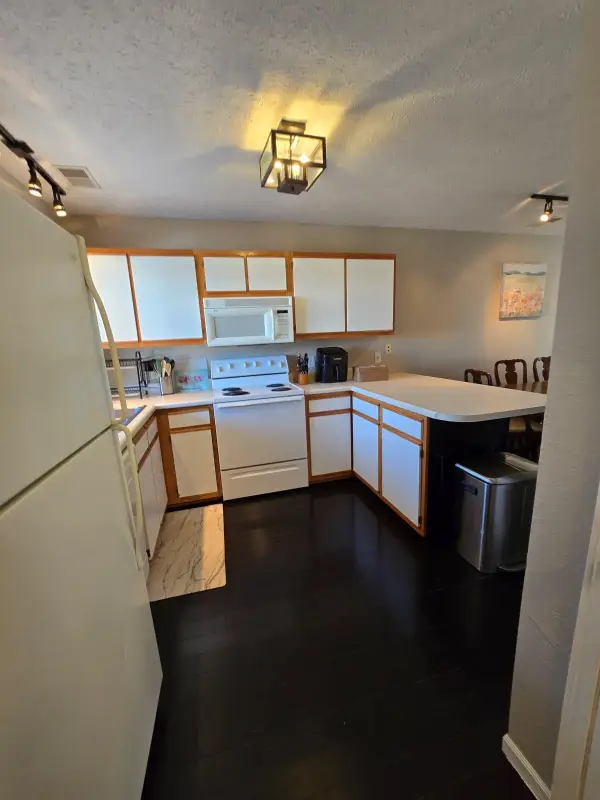 $220,000Active2 beds 1 baths960 sq. ft.
3751 Vale #1, Traverse City, MI 49686
MLS# 80068992Listed by: REO-TCFRONT-233021 - New
 $400,000Active2 beds 2 baths1,282 sq. ft.
146 E Sixteenth, TraverseCity, MI 49684
MLS# 78080068971Listed by: BERKSHIRE HATHAWAY HOMESERVICES - TC
- Open Sun, 3 to 4pmNew
 $495,000Active2 beds 3 baths1,180 sq. ft.
715 E State ST, TraverseCity, MI 49686
MLS# 78080068951Listed by: REO-TCRANDOLPH-233022


Protect your home and budget from life's surprises with an Assurant Home Warranty, backed by a partner that supports you through every step of homeownership. Explore Plans.
©2026 Century 21 Real Estate LLC. All rights reserved. CENTURY 21®, the CENTURY 21 Logo and C21® are service marks owned by Century 21 Real Estate LLC. Century 21 Real Estate LLC fully supports the principles of the Fair Housing Act and the Equal Opportunity Act. Each office is independently owned and operated. Listing information is deemed reliable but not guaranteed accurate.