
5143 Parsley, Utica, MI 48316
Local realty services provided by:CENTURY 21 Northland
Listed by: olga yakimenko
Office: berkshire hathaway homeservices michigan real est
MLS#:60996186
Source:MI_REALSOURCE
Price summary
- Price:$309,900
- Price per sq. ft.:$182.08
- Monthly HOA dues:$275
About this home
Welcome to this beautifully maintained condo in the desirable Cascades of Stoney Creek community. Offering 3 bedrooms, 3 full baths, and a functional townhouse-style floor plan, this freshly painted home with new flooring is move-in ready and provides the space, comfort, and convenience today's buyers are looking for. The unit's location offers a quieter, more private setting, while the attached garage, in-unit laundry, and generous storage make everyday living easy. Bright and inviting living spaces provide plenty of room to relax, entertain, or work from home. Enjoy the convenience of being just minutes from Stoney Creek Metropark, shopping, dining, and major commuter routes. Pet-friendly and equally well-suited as a primary residence or investment property, this Shelby Township condo offers flexibility, low-maintenance living, and lasting value. Low association fee. Taxes are currently non-homestead. Schedule your private showing today!
Contact an agent
Home facts
- Year built:2006
- Listing ID #:60996186
- Added:1 day(s) ago
- Updated:May 28, 2026 at 10:29 AM
Rooms and interior
- Bedrooms:3
- Total bathrooms:3
- Full bathrooms:3
- Rooms Total:8
- Kitchen Description:Dishwasher, Disposal, Microwave, On Second Level, Range/Oven, Refrigerator
- Bedroom Description:Bedroom 1 on Third Level, Bedroom 2 on Entry Level, Bedroom 3 on Second Level
- Living area:1,702 sq. ft.
Heating and cooling
- Cooling:Ceiling Fan(s), Central A/C
- Heating:Forced Air, Natural Gas
Structure and exterior
- Year built:2006
- Building area:1,702 sq. ft.
- Architectural Style:Townhouse
- Construction Materials:Brick, Vinyl Siding
- Foundation Description:Slab
- Levels:2+ Story
Utilities
- Water:Public Water
Finances and disclosures
- Price:$309,900
- Price per sq. ft.:$182.08
- Tax amount:$5,380
Features and amenities
- Appliances:Dishwasher, Disposal, Dryer, Microwave, Range/Oven, Refrigerator, Washer
- Laundry features:Dryer, Washer
- Amenities:Private Entry
Parking
- Parking description:Attached Garage
- Garage spaces:1
New listings near 5143 Parsley
- New
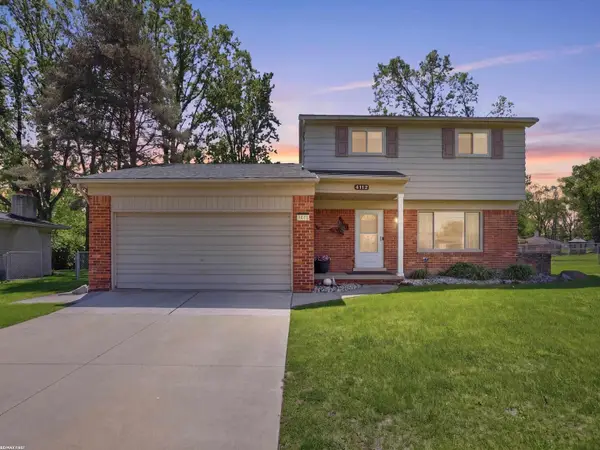 $370,000Active3 beds 2 baths1,502 sq. ft.
4112 Thorney, Utica, MI 48316
MLS# 50209149Listed by: RE/MAX FIRST - Coming Soon
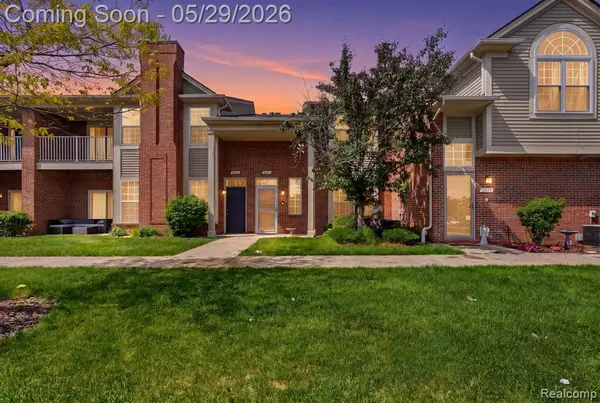 $270,000Coming Soon2 beds 2 baths
2287 Leighton, Utica, MI 48317
MLS# 60996406Listed by: KELLER WILLIAMS REALTY-GREAT LAKES - New
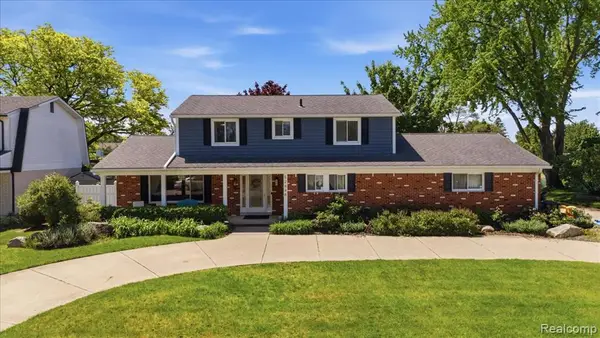 $475,000Active4 beds 4 baths2,162 sq. ft.
52448 Belle Arbor, Utica, MI 48316
MLS# 60996412Listed by: EXP REALTY NAGY GROUP - Open Sat, 12 to 3pmNew
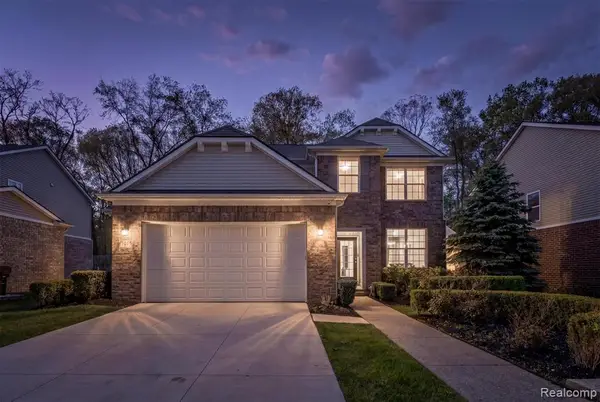 $539,900Active4 beds 4 baths2,500 sq. ft.
7810 N Central, Utica, MI 48317
MLS# 60996549Listed by: REALTY SOLUTIONS OF MICHIGAN INC - New
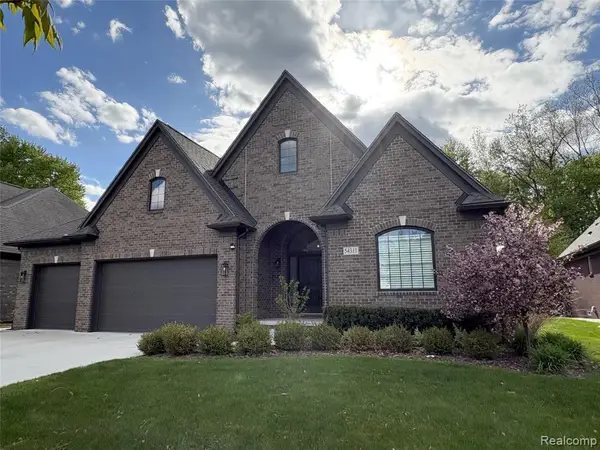 $709,999Active3 beds 3 baths2,469 sq. ft.
54311 Lawson Creek, Utica, MI 48316
MLS# 60996559Listed by: AUTOCITY REALTY LLC - Open Sat, 12 to 3pmNew
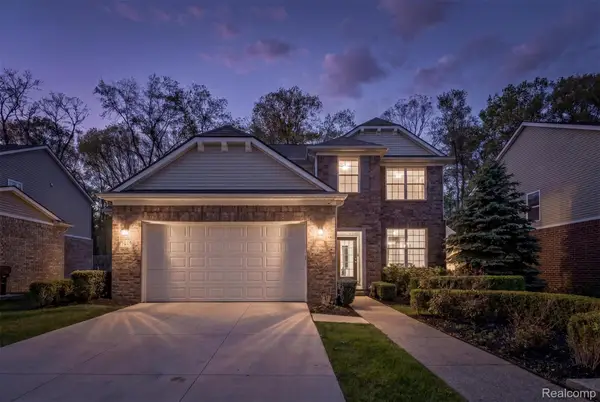 $539,900Active4 beds 4 baths3,628 sq. ft.
7810 N Central Park, Utica, MI 48317
MLS# 20261036387Listed by: REALTY SOLUTIONS OF MICHIGAN INC
- New
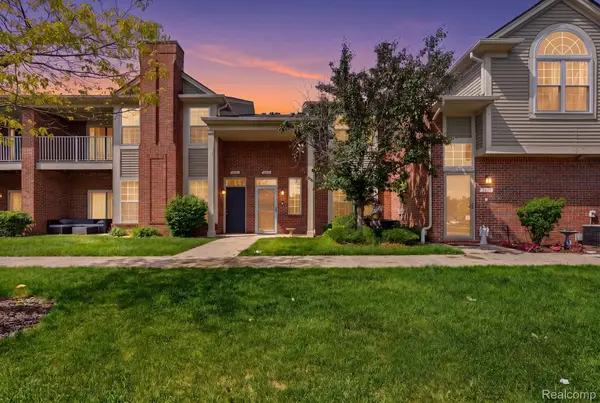 $270,000Active2 beds 2 baths1,592 sq. ft.
2287 Leighton Drive, Utica, MI 48317
MLS# 20261036132Listed by: KELLER WILLIAMS REALTY-GREAT LAKES - Coming Soon
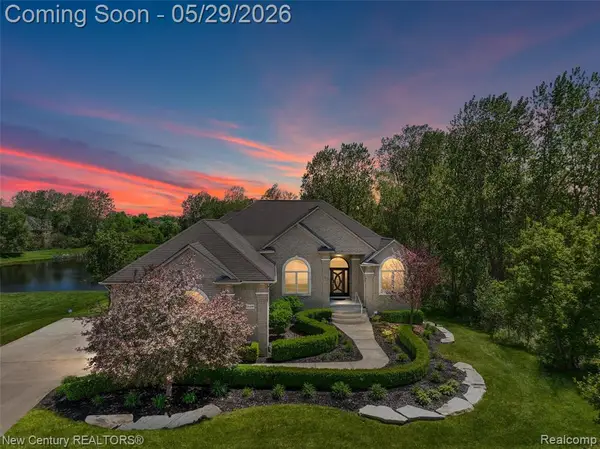 $899,000Coming Soon5 beds 4 baths
55490 Whispering Hills, Utica, MI 48316
MLS# 60995922Listed by: NEW CENTURY REALTORS - Coming Soon
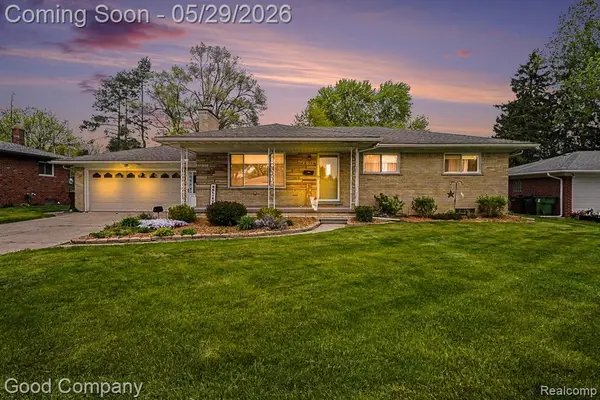 $300,000Coming Soon3 beds 2 baths
8173 Gerhardt, Utica, MI 48317
MLS# 60996162Listed by: GOOD COMPANY


Protect your home and budget from life's surprises with an Assurant Home Warranty, backed by a partner that supports you through every step of homeownership. Explore Plans.
©2026 Century 21 Real Estate LLC. All rights reserved. CENTURY 21®, the CENTURY 21 Logo and C21® are service marks owned by Century 21 Real Estate LLC. Century 21 Real Estate LLC fully supports the principles of the Fair Housing Act and the Equal Opportunity Act. Each office is independently owned and operated. Listing information is deemed reliable but not guaranteed accurate.