
8173 Gerhardt, Utica, MI 48317
Local realty services provided by:CENTURY 21 Signature Realty
8173 Gerhardt,Utica, MI 48317
$300,000
- 3 Beds
- 2 Baths
- 1,260 sq. ft.
- Single family
- Active
Listed by: melissa morabito, timothy morabito
Office: good company
MLS#:60996162
Source:MI_REALSOURCE
Price summary
- Price:$300,000
- Price per sq. ft.:$138.89
About this home
This charming ranch features a recently renovated Kitchen and Master Bath both with Granite Countertops. Newer Furnace and water heater as of 2019. Electrical also updated. The basement is a full 1260 square feet and includes a sweet bar for entertaining. Award winning Utica Community Schools. 3 Bedroom and 1.5 Baths. Septic Transfer form completed and ready for immediate occupancy. There will be an estate sale that is open to the public for the first weekend (Thursday-Sunday) - it will be open from 9am-6pm Thursday and Friday (5/28-5/29) and Saturday and Sunday from 9am-4pm. All furnishings in the home are for sale in additonal to the property.
Contact an agent
Home facts
- Year built:1957
- Listing ID #:60996162
- Added:2 day(s) ago
- Updated:May 29, 2026 at 10:20 AM
Rooms and interior
- Bedrooms:3
- Total bathrooms:2
- Full bathrooms:1
- Half bathrooms:1
- Rooms Total:8
- Dining Description:On Entry Level
- Kitchen Description:Dishwasher, Microwave, On Entry Level, Range/Oven, Refrigerator
- Bedroom Description:Bedroom 1 on Entry Level, Bedroom 2 on Entry Level, Bedroom 3 on Entry Level
- Basement Description:Partially Finished
- Living area:1,260 sq. ft.
Heating and cooling
- Cooling:Ceiling Fan(s), Central A/C
- Heating:Forced Air, Natural Gas
Structure and exterior
- Year built:1957
- Building area:1,260 sq. ft.
- Lot area:0.28 Acres
- Architectural Style:Ranch
- Construction Materials:Brick
- Exterior Features:Patio, Porch
- Foundation Description:Basement
- Levels:1 Story
Utilities
- Water:Public Water
- Sewer:Septic
Finances and disclosures
- Price:$300,000
- Price per sq. ft.:$138.89
Features and amenities
- Appliances:Dishwasher, Microwave, Range/Oven, Refrigerator
Parking
- Parking description:Attached Garage
- Garage spaces:2
New listings near 8173 Gerhardt
- New
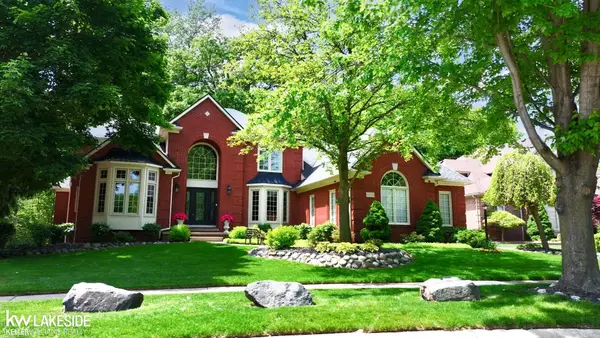 $815,000Active4 beds 5 baths3,920 sq. ft.
54213 Flamingo, Utica, MI 48315
MLS# 50209157Listed by: KELLER WILLIAMS REALTY LAKESIDE - New
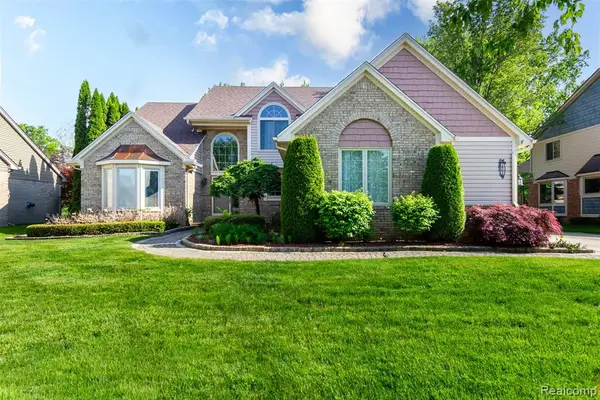 $570,000Active4 beds 4 baths2,898 sq. ft.
14016 Strathmore, Utica, MI 48315
MLS# 60997145Listed by: JCS ENTERPRISES II INC - Open Sat, 10am to 12pmNew
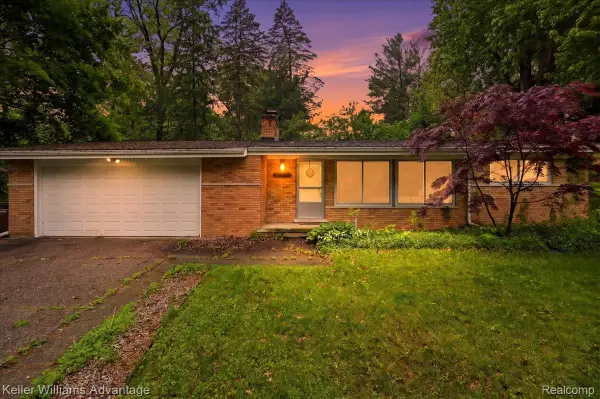 $325,000Active3 beds 2 baths1,972 sq. ft.
52433 Ihla Street, Utica, MI 48316
MLS# 20261038903Listed by: KELLER WILLIAMS ADVANTAGE
- Open Sat, 11am to 5pmNew
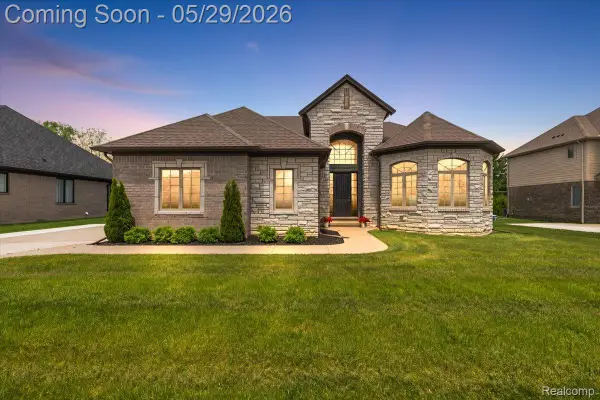 $899,900Active4 beds 5 baths5,499 sq. ft.
7659 Crimson Court, Utica, MI 48316
MLS# 20261037214Listed by: THRIVE REALTY COMPANY - New
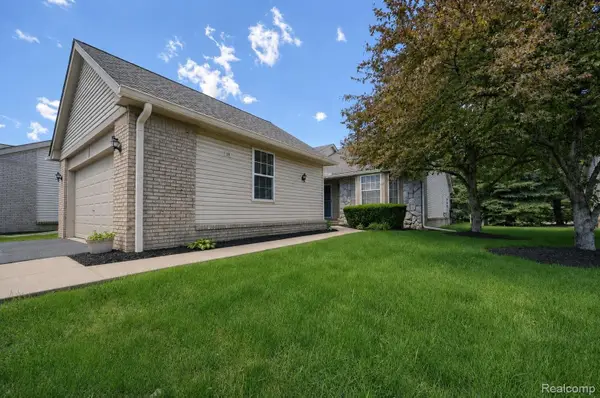 $265,000Active2 beds 2 baths1,340 sq. ft.
12140 Noonan Court #5, Utica, MI 48315
MLS# 20261038977Listed by: NEXGEN REALTY - New
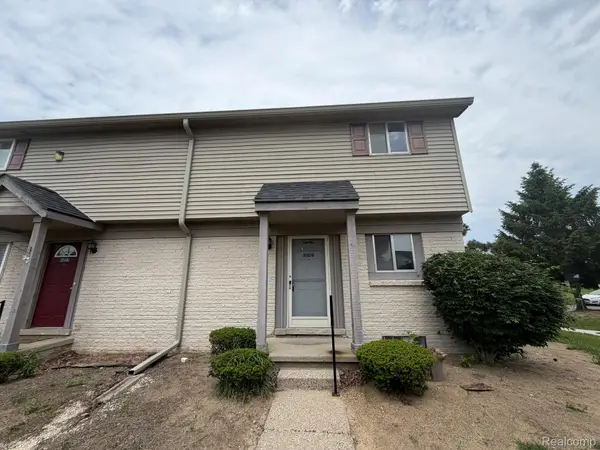 $184,900Active2 beds 2 baths1,000 sq. ft.
2052 Orchard Crest Street, Utica, MI 48317
MLS# 20261038916Listed by: GSA ELITE REALTY - New
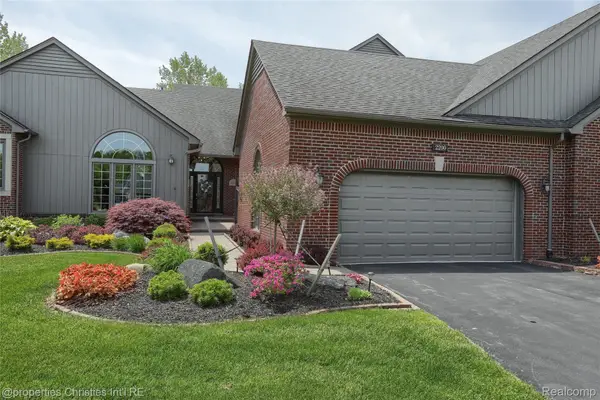 $700,000Active3 beds 3 baths4,884 sq. ft.
2200 Barberry Drive #7, Utica, MI 48316
MLS# 20261038623Listed by: @PROPERTIES CHRISTIE'S INT'L RE NORTHVILLE - New
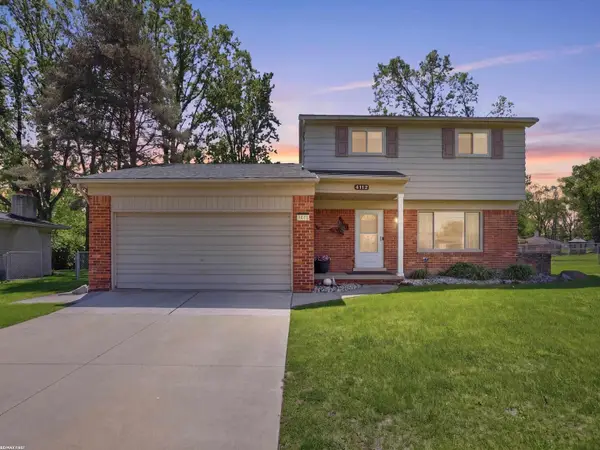 $370,000Active3 beds 2 baths1,502 sq. ft.
4112 Thorney, Utica, MI 48316
MLS# 50209149Listed by: RE/MAX FIRST - Open Sat, 2 to 4pmNew
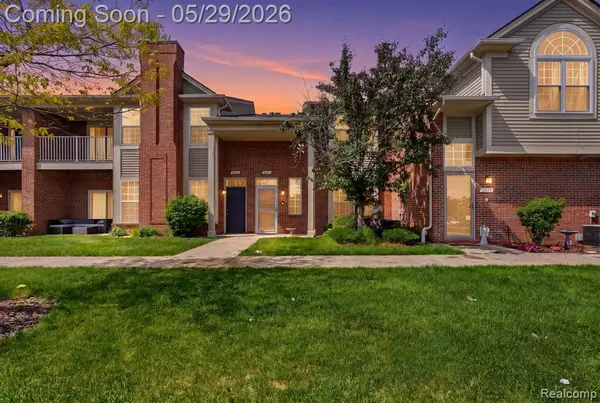 $270,000Active2 beds 2 baths1,592 sq. ft.
2287 Leighton, Utica, MI 48317
MLS# 60996406Listed by: KELLER WILLIAMS REALTY-GREAT LAKES - Open Fri, 3 to 5pmNew
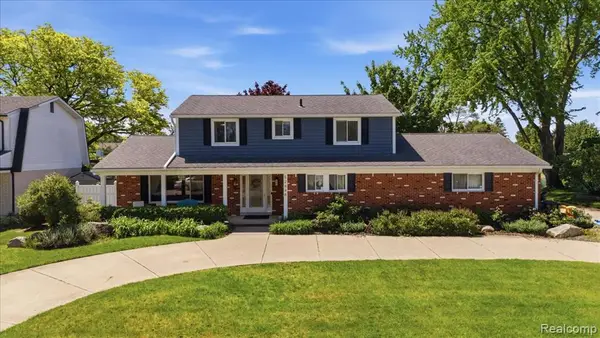 $475,000Active4 beds 4 baths2,162 sq. ft.
52448 Belle Arbor, Utica, MI 48316
MLS# 60996412Listed by: EXP REALTY NAGY GROUP


Protect your home and budget from life's surprises with an Assurant Home Warranty, backed by a partner that supports you through every step of homeownership. Explore Plans.
©2026 Century 21 Real Estate LLC. All rights reserved. CENTURY 21®, the CENTURY 21 Logo and C21® are service marks owned by Century 21 Real Estate LLC. Century 21 Real Estate LLC fully supports the principles of the Fair Housing Act and the Equal Opportunity Act. Each office is independently owned and operated. Listing information is deemed reliable but not guaranteed accurate.