
5191 Cottrell Road, Vassar, MI 48768
Local realty services provided by:CENTURY 21 Curran & Oberski
5191 Cottrell Road,Vassar, MI 48768
$279,000
- 5 Beds
- 3 Baths
- 2,517 sq. ft.
- Single family
- Active
Listed by: lynn swanson
Office: real estate one
MLS#:20261036739
Source:MI_REALCOMP
Price summary
- Price:$279,000
- Price per sq. ft.:$110.85
About this home
Something for everyone - and room for it all! From the inviting front porch to the expansive yard and impressive 1,400 sq ft heated pole barn, this property offers the perfect blend of comfort, function, and flexibility. Sunlight pours through the home, showcasing beautiful wood floors and spacious living areas designed for both everyday living and entertaining. The king-sized primary suite features a private bath with walk-in shower and generous his-and-hers closets. With three bedrooms on the upper level and two on the lower, there’s space for family, guests, hobbies, or multi-generational living. The finished lower level offers additional gathering space, convenient access from the oversized garage, and a half bath prepped for a future shower. You’ll love the practicality of dual mudrooms (yay!) - one off the garage and one from the backyard - making it easy to keep life organized. Two additional bonus rooms create endless possibilities for a home office/gym/playroom PLUS a studio/workshop/library. Outside, dogs and kids alike can enjoy the fenced portion of the yard, while hobbyists, car enthusiasts, or entrepreneurs will appreciate the heated and ventilated pole barn complete with covered porch, bonus storage/workroom; piping is in place for dust collection. Updates include a new well (2021) and recently replaced refrigerator, stove, and washer. Ideally located just minutes from quaint downtown Vassar and world-famous Frankenmuth. See it, love it, live in it!...
Contact an agent
Home facts
- Year built:1971
- Listing ID #:20261036739
- Added:4 day(s) ago
- Updated:May 27, 2026 at 10:07 AM
Rooms and interior
- Bedrooms:5
- Total bathrooms:3
- Full bathrooms:2
- Half bathrooms:1
- Rooms Total:13
- Basement Description:Finished
- Living area:2,517 sq. ft.
Heating and cooling
- Cooling:Ceiling Fans, Central Air
- Heating:Forced Air, Natural Gas
Structure and exterior
- Roof:Asphalt
- Year built:1971
- Building area:2,517 sq. ft.
- Lot area:0.6 Acres
- Architectural Style:Split Level
- Construction Materials:Vinyl Siding
- Exterior Features:Covered, Deck, Lighting, Porch
- Foundation Description:Basement, Block, Sump Pump
- Levels:Bi-Level
Utilities
- Water:Well
- Sewer:Septic Tank
Finances and disclosures
- Price:$279,000
- Price per sq. ft.:$110.85
- Tax amount:$2,438
Features and amenities
- Appliances:Dishwasher, Dryer, Free Standing Electric Range, Free Standing Refrigerator, Washer
- Laundry features:Laundry Room
- Amenities:High Speed Internet
Parking
- Parking description:Attached, Two and Half Car Garage
- Garage spaces:2.5

New listings near 5191 Cottrell Road
- New
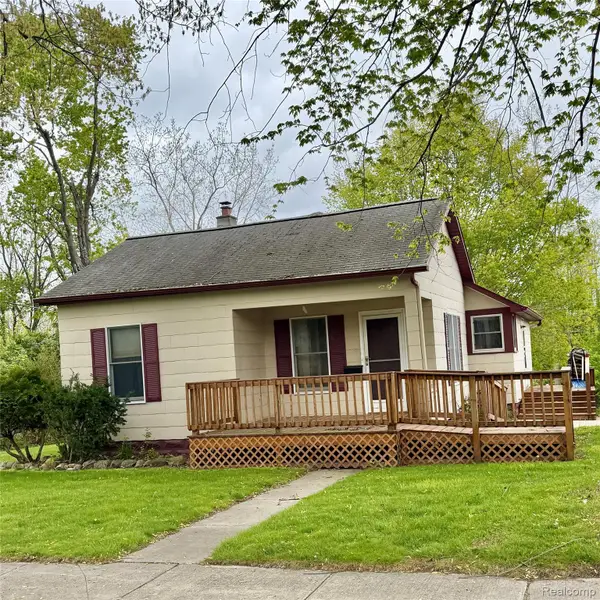 $154,900Active2 beds 1 baths1,006 sq. ft.
301 S Main Street, Vassar, MI 48768
MLS# 20261037502Listed by: KELLER WILLIAMS REALTY-GREAT LAKES - New
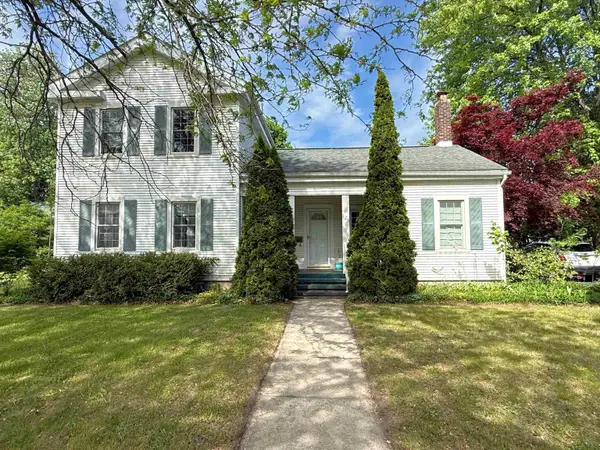 $225,000Active4 beds 2 baths1,900 sq. ft.
123 Madison ST, Vassar, MI 48768
MLS# 5050208411Listed by: REMAX RIGHT CHOICE - New
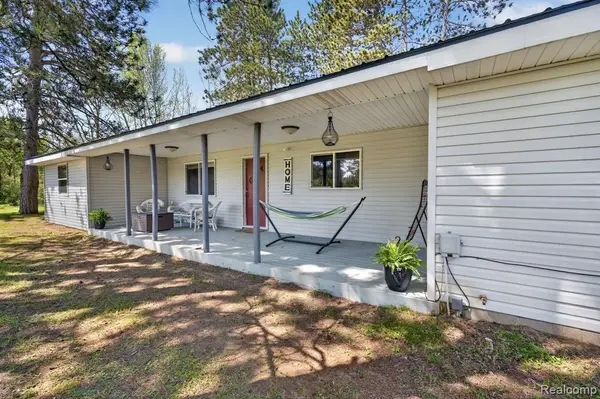 $286,000Active3 beds 1 baths1,483 sq. ft.
6298 Hess, Vassar, MI 48768
MLS# 60994397Listed by: RED FOX REALTY LLC - New
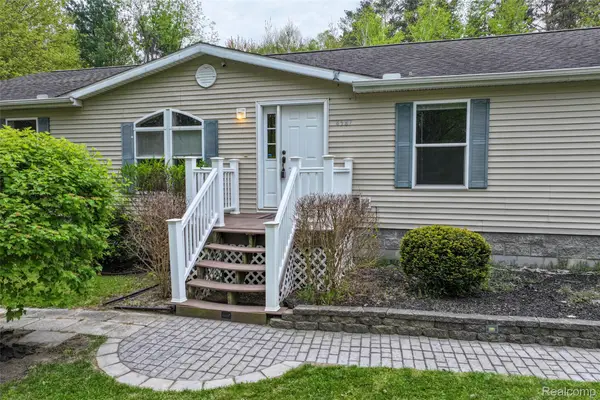 $325,000Active4 beds 2 baths2,566 sq. ft.
4587 Brown Road, Vassar, MI 48768
MLS# 20261035421Listed by: MOTIVATED REAL ESTATE 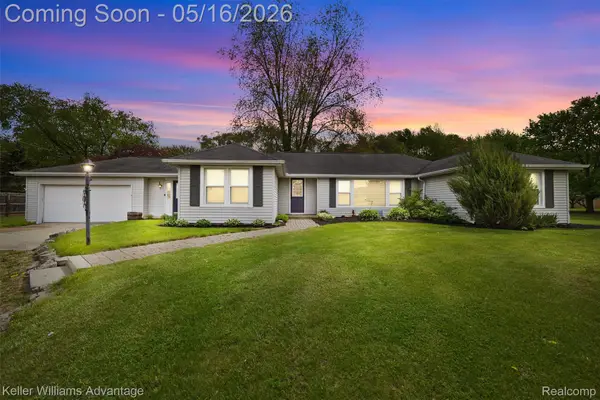 $236,500Active3 beds 2 baths1,612 sq. ft.
6595 Bray Road, Vassar, MI 48768
MLS# 20261035318Listed by: KELLER WILLIAMS ADVANTAGE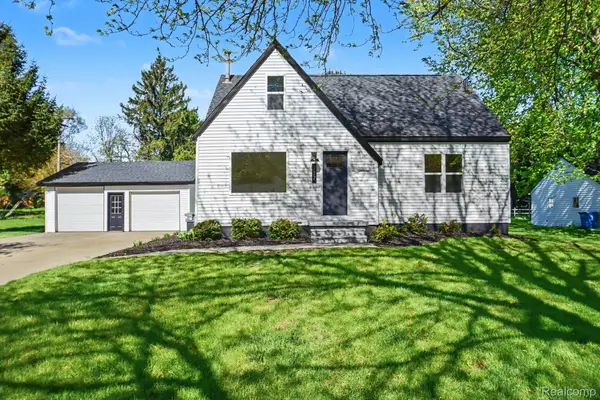 $219,900Pending4 beds 2 baths1,821 sq. ft.
217 Jefferson Street, Vassar, MI 48768
MLS# 20261034995Listed by: REALTY EXECUTIVES MAIN ST LLC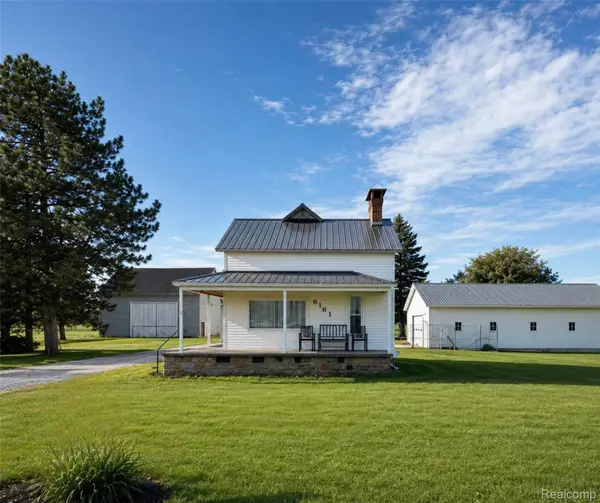 $290,000Active3 beds 2 baths1,500 sq. ft.
6161 Caro Road, Vassar, MI 48768
MLS# 20261031243Listed by: THE BRAND REAL ESTATE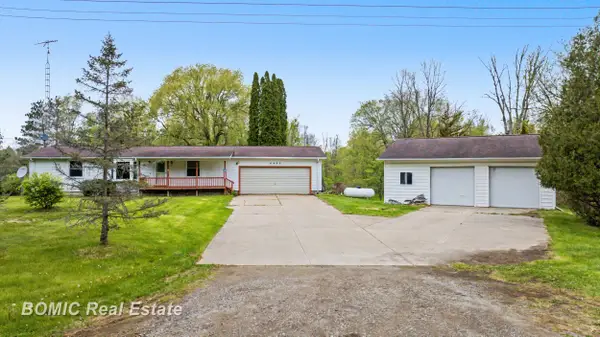 $199,900Pending4 beds 2 baths2,052 sq. ft.
4490 O'Brien RD, Vassar, MI 48768
MLS# 61050207586Listed by: BOMIC REAL ESTATE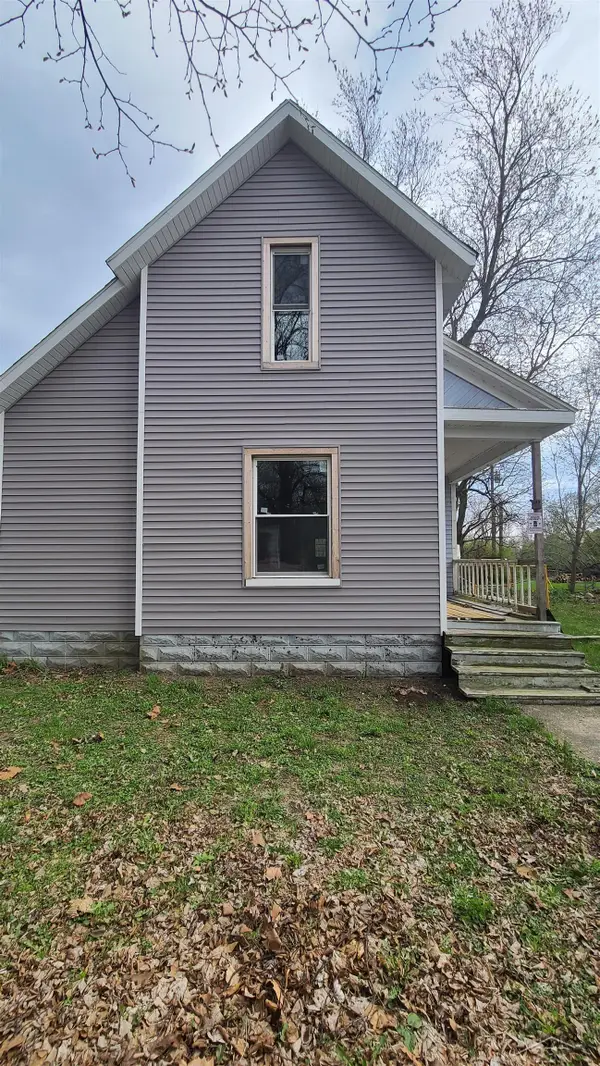 $149,900Active4 beds 1 baths1,506 sq. ft.
626 N Cass, Vassar, MI 48768
MLS# 61050207468Listed by: KELLER WILLIAMS PREFERRED


Protect your home and budget from life's surprises with an Assurant Home Warranty, backed by a partner that supports you through every step of homeownership. Explore Plans.
©2026 Century 21 Real Estate LLC. All rights reserved. CENTURY 21®, the CENTURY 21 Logo and C21® are service marks owned by Century 21 Real Estate LLC. Century 21 Real Estate LLC fully supports the principles of the Fair Housing Act and the Equal Opportunity Act. Each office is independently owned and operated. Listing information is deemed reliable but not guaranteed accurate.