
6298 Hess, Vassar, MI 48768
Local realty services provided by:CENTURY 21 Northland
6298 Hess,Vassar, MI 48768
$286,000
- 3 Beds
- 1 Baths
- 1,483 sq. ft.
- Single family
- Active
Listed by: kristy mohr
Office: red fox realty llc.
MLS#:60994397
Source:MI_REALSOURCE
Price summary
- Price:$286,000
- Price per sq. ft.:$192.85
About this home
Welcome to peaceful country living in the Vassar School District! This beautifully remodeled 3-bedroom, 1-bath ranch offers nearly 1,500 sq ft of updated living space on over 5 scenic acres. Recent improvements include fresh paint, new flooring, updated countertops, and drywall work, creating a clean and modern feel throughout. The spacious open floor plan is perfect for entertaining or relaxing at home. Step outside to the covered deck with ceiling fans and enjoy the quiet surroundings, nature views, and private mowed walking trails throughout the property. Additional features include newer stainless-steel appliances, a durable metal roof, attached 2.5-car garage, encapsulated and spray-foamed crawlspace with transferable warranty, recently added blown attic insulation, and deck restoration epoxy. A rare opportunity to enjoy updated comfort, privacy, and acreage all in one property!
Contact an agent
Home facts
- Year built:1977
- Listing ID #:60994397
- Added:7 day(s) ago
- Updated:May 27, 2026 at 10:16 AM
Rooms and interior
- Bedrooms:3
- Total bathrooms:1
- Full bathrooms:1
- Rooms Total:7
- Kitchen Description:Dishwasher, Microwave, On Entry Level, Range/Oven, Refrigerator
- Bedroom Description:Bedroom 1 on Entry Level, Bedroom 2 on Entry Level, Bedroom 3 on Entry Level
- Living area:1,483 sq. ft.
Heating and cooling
- Cooling:Ceiling Fan(s), Central A/C
- Heating:Forced Air
Structure and exterior
- Year built:1977
- Building area:1,483 sq. ft.
- Lot area:5.22 Acres
- Architectural Style:Ranch
- Construction Materials:Vinyl Siding
- Exterior Features:Deck, Porch
- Foundation Description:Crawl
- Levels:1 Story
Utilities
- Water:Private Well
- Sewer:Septic
Finances and disclosures
- Price:$286,000
- Price per sq. ft.:$192.85
- Tax amount:$1,605
Features and amenities
- Appliances:Dishwasher, Microwave, Range/Oven, Refrigerator
- Laundry features:On Entry Level
Parking
- Parking description:Attached Garage
- Garage spaces:3
New listings near 6298 Hess
- New
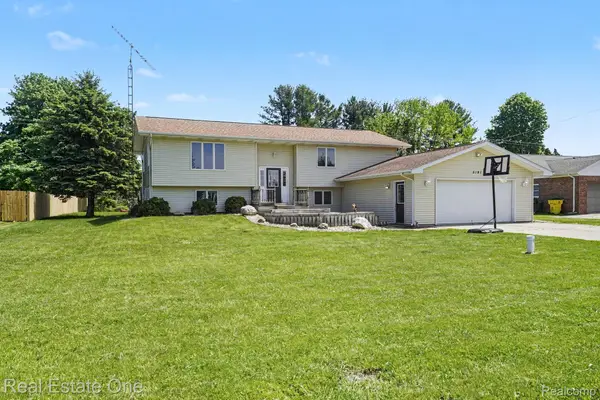 $279,000Active5 beds 3 baths2,517 sq. ft.
5191 Cottrell Road, Vassar, MI 48768
MLS# 20261036739Listed by: REAL ESTATE ONE
- New
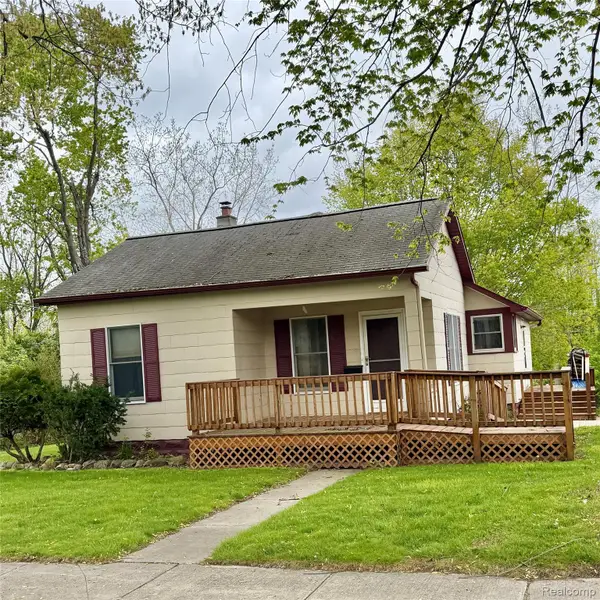 $154,900Active2 beds 1 baths1,006 sq. ft.
301 S Main Street, Vassar, MI 48768
MLS# 20261037502Listed by: KELLER WILLIAMS REALTY-GREAT LAKES - New
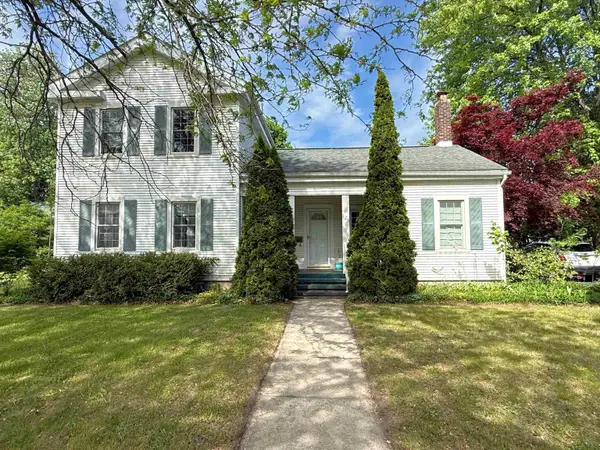 $225,000Active4 beds 2 baths1,900 sq. ft.
123 Madison ST, Vassar, MI 48768
MLS# 5050208411Listed by: REMAX RIGHT CHOICE - New
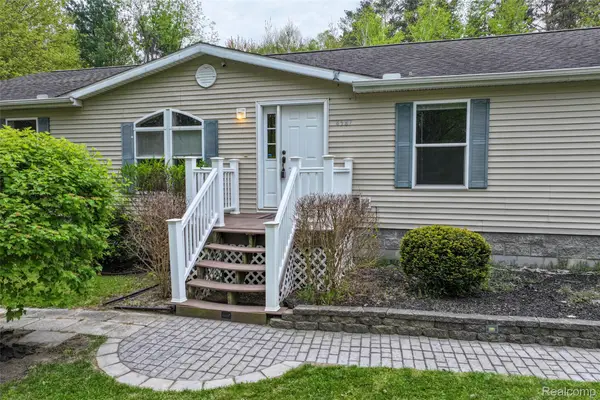 $325,000Active4 beds 2 baths2,566 sq. ft.
4587 Brown Road, Vassar, MI 48768
MLS# 20261035421Listed by: MOTIVATED REAL ESTATE 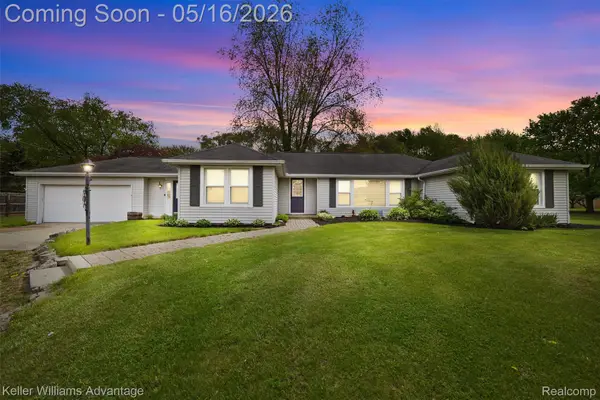 $236,500Active3 beds 2 baths1,612 sq. ft.
6595 Bray Road, Vassar, MI 48768
MLS# 20261035318Listed by: KELLER WILLIAMS ADVANTAGE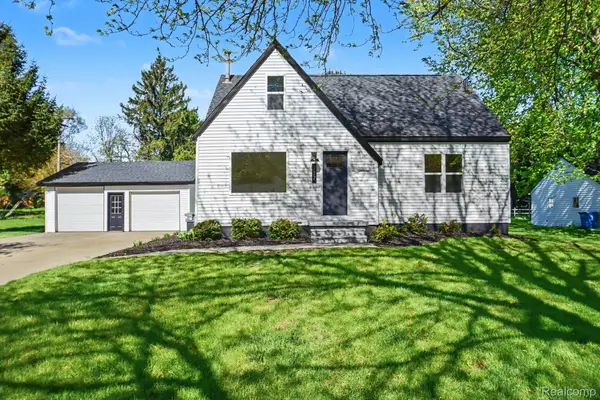 $219,900Pending4 beds 2 baths1,821 sq. ft.
217 Jefferson Street, Vassar, MI 48768
MLS# 20261034995Listed by: REALTY EXECUTIVES MAIN ST LLC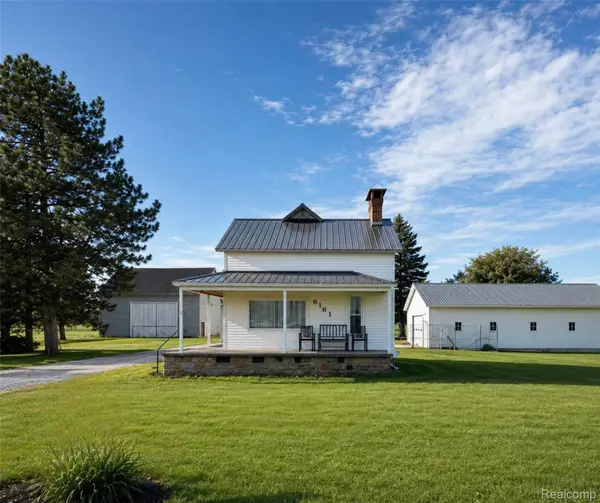 $290,000Active3 beds 2 baths1,500 sq. ft.
6161 Caro Road, Vassar, MI 48768
MLS# 20261031243Listed by: THE BRAND REAL ESTATE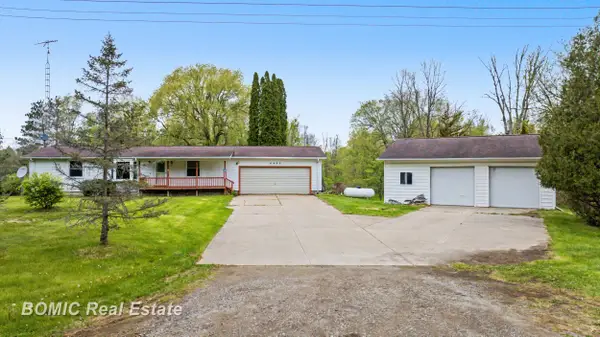 $199,900Pending4 beds 2 baths2,052 sq. ft.
4490 O'Brien RD, Vassar, MI 48768
MLS# 61050207586Listed by: BOMIC REAL ESTATE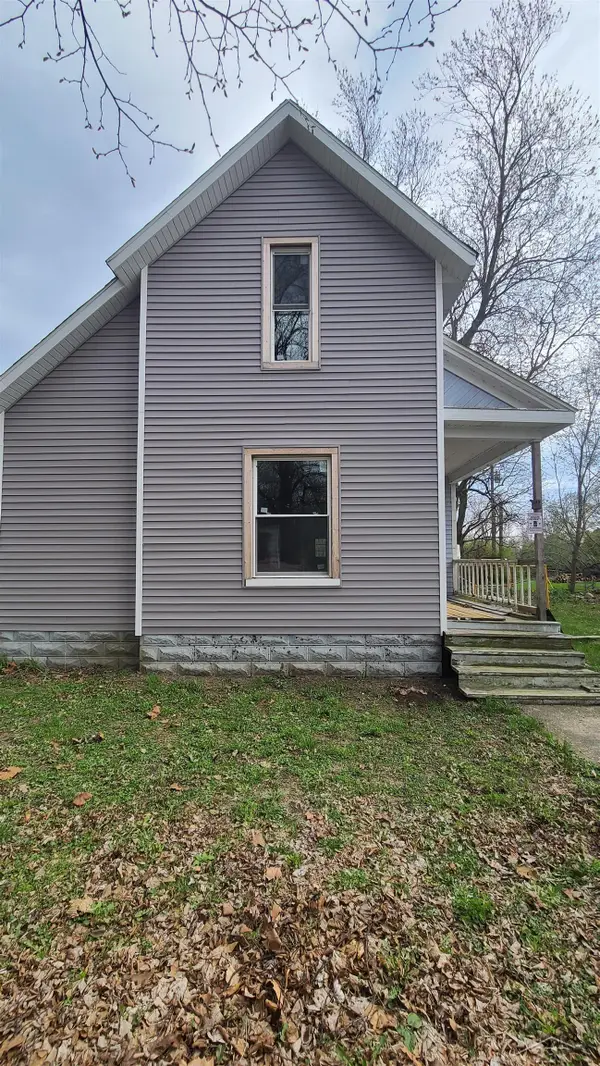 $149,900Active4 beds 1 baths1,506 sq. ft.
626 N Cass, Vassar, MI 48768
MLS# 61050207468Listed by: KELLER WILLIAMS PREFERRED


Protect your home and budget from life's surprises with an Assurant Home Warranty, backed by a partner that supports you through every step of homeownership. Explore Plans.
©2026 Century 21 Real Estate LLC. All rights reserved. CENTURY 21®, the CENTURY 21 Logo and C21® are service marks owned by Century 21 Real Estate LLC. Century 21 Real Estate LLC fully supports the principles of the Fair Housing Act and the Equal Opportunity Act. Each office is independently owned and operated. Listing information is deemed reliable but not guaranteed accurate.