
13867 Tefft, Warren, MI 48088
Local realty services provided by:CENTURY 21 Northland
13867 Tefft,Warren, MI 48088
- 4 Beds
- 2 Baths
- - sq. ft.
- Single family
- Sold
Listed by: patricia deboyer
Office: re/max advisors
MLS#:50209261
Source:MI_REALSOURCE
Sorry, we are unable to map this address
Price summary
- Price:
About this home
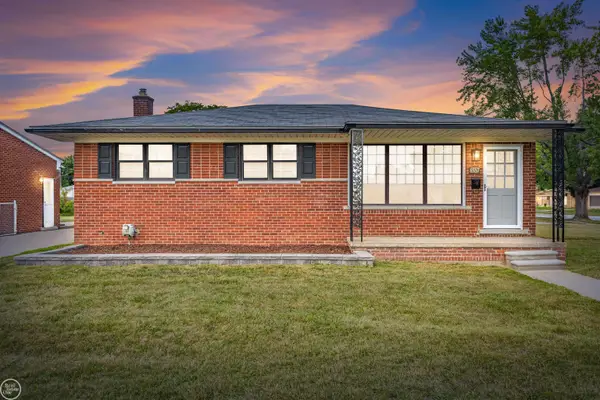
Spacious 4-bedroom, 2 full bath quad-level home in desirable Warren neighborhood offering multiple living spaces, generous room sizes, and a functional layout perfect for everyday living and entertaining. Features include a private sauna, nicely sized lot, and convenient access to shopping, dining, schools, and expressways. Great opportunity to make this home your own.
Contact an agent
Home facts
- Year built:1979
- Subdivision & Development:Torrance Sub
- Listing ID #:50209261
- Added:63 day(s) ago
- Updated:July 31, 2026 at 07:12 AM
Rooms and interior
- Bedrooms:4
- Total bathrooms:2
- Full bathrooms:2
- Dining Description:On Entry Level
- Kitchen Description:Dishwasher, On Entry Level, Range/Oven, Refrigerator
- Bedroom Description:Bedroom 1 on Upper Level, Bedroom 2 on Upper Level, Bedroom 3 on Upper Level, Bedroom 4 on Lower Level
- Basement Description:Unfinished
Heating and cooling
- Cooling:Ceiling Fan(s), Central A/C
- Heating:Forced Air, Natural Gas
Structure and exterior
- Year built:1979
- Architectural Style:Quad-Level, Split Level
- Construction Materials:Brick, Vinyl Siding
- Exterior Features:Deck
- Foundation Description:Basement
Utilities
- Water:Public Water
- Sewer:Public Sanitary
Finances and disclosures
- Price:
- Tax amount:$6,318
Features and amenities
- Appliances:Dishwasher, Dryer, Range/Oven, Refrigerator, Washer
- Laundry features:Dryer, Washer
Parking
- Parking description:Attached Garage, Garage
- Garage spaces:2
 Provided through IDX via MiRealSource. Courtesy of MiRealSource Shareholder. Copyright MiRealSource. The information published and disseminated by MiRealSource is communicated verbatim, without change by MiRealSource, as filed with MiRealSource by its members. The accuracy of all information, regardless of source, is not guaranteed or warranted. All information should be independently verified. Copyright 2026 MiRealSource. All rights reserved. The information provided hereby constitutes proprietary information of MiRealSource, Inc. and its shareholders, affiliates and licensees and may not be reproduced or transmitted in any form or by any means, electronic or mechanical, including photocopy, recording, scanning or any information storage and retrieval system, without written permission from MiRealSource, Inc. MI_REALSOURCE Member Broker: Brad Platt
New listings near 13867 Tefft
- New
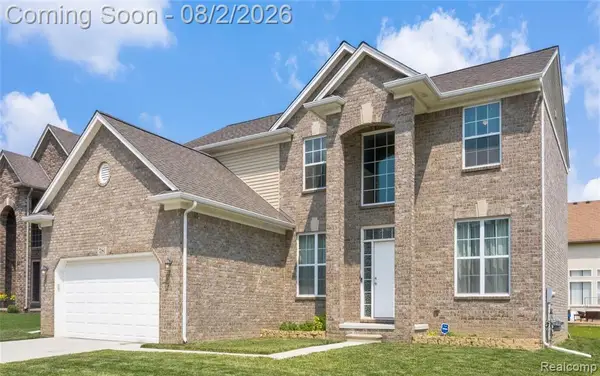 $529,900Active5 beds 4 baths4,163 sq. ft.
5181 Trailwood Lane Lane, Warren, MI 48092
MLS# 20261059677Listed by: AMIN REALTY - New
 $320,000Active3 beds 2 baths1,495 sq. ft.
27277 Warner, Warren, MI 48092
MLS# 50216811Listed by: ARTERRA REALTY MICHIGAN LLC - Open Sat, 11am to 1pmNew
 $155,000Active3 beds 1 baths1,100 sq. ft.
11124 Essex Avenue, Warren, MI 48089
MLS# 20261059642Listed by: KELLER WILLIAMS REALTY-GREAT LAKES - New
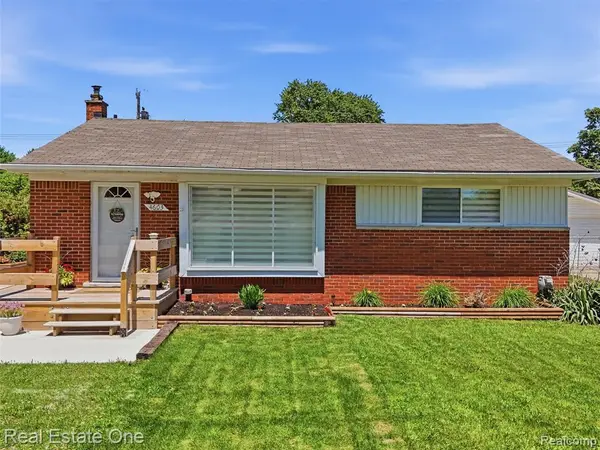 $264,900Active3 beds 2 baths1,033 sq. ft.
4603 E Thirteen Mile, Warren, MI 48092
MLS# 61016415Listed by: REAL ESTATE ONE-TROY - New
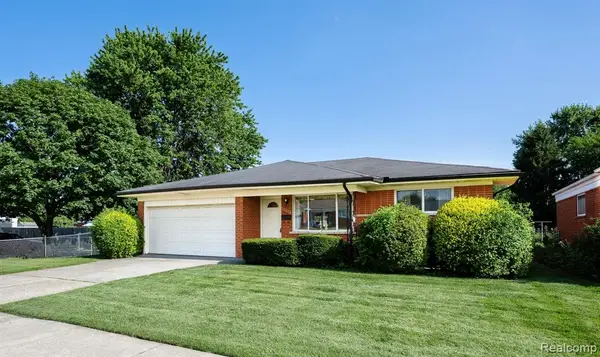 $199,999Active3 beds 2 baths1,400 sq. ft.
13256 Rosselo, Warren, MI 48088
MLS# 61016425Listed by: KW DOMAIN - New
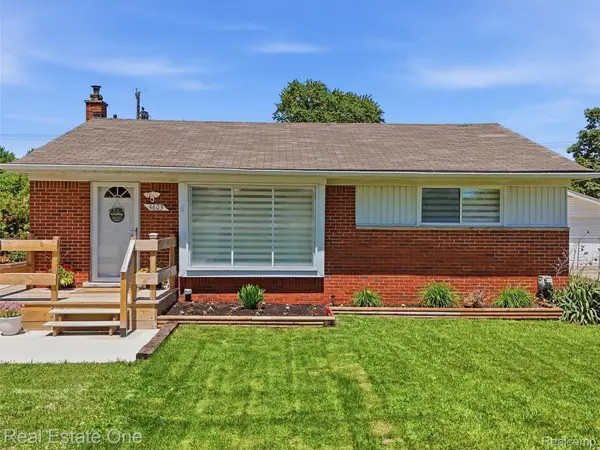 $264,900Active3 beds 2 baths1,600 sq. ft.
4603 E Thirteen Mile Road, Warren, MI 48092
MLS# 20261059584Listed by: REAL ESTATE ONE-TROY - New
 $250,000Active3 beds 2 baths1,454 sq. ft.
4840 Iowa, Warren, MI 48092
MLS# 61016393Listed by: REAL BROKER, LLC TROY - New
 $248,000Active3 beds 1 baths988 sq. ft.
8587 Christine, Warren, MI 48093
MLS# 50216696Listed by: REAL ESTATE ONE CLINTON - New
 $119,900Active3 beds 1 baths988 sq. ft.
21905 Ira, Warren, MI 48091
MLS# 61016170Listed by: MVPS REALTORS - New
 $174,900Active2 beds 2 baths1,235 sq. ft.
5541 Arden, Warren, MI 48092
MLS# 61016142Listed by: RE/MAX FIRST


Protect your home and budget from life's surprises with an Assurant Home Warranty, backed by a partner that supports you through every step of homeownership. Explore Plans.
©2026 Century 21 Real Estate LLC. All rights reserved. CENTURY 21®, the CENTURY 21 Logo and C21® are service marks owned by Century 21 Real Estate LLC. Century 21 Real Estate LLC fully supports the principles of the Fair Housing Act and the Equal Opportunity Act. Each office is independently owned and operated. Listing information is deemed reliable but not guaranteed accurate.