2912 Tanglewood DR, Wayne, MI 48184
Local realty services provided by:CENTURY 21 Dynamic Realty
2912 Tanglewood DR,Wayne, MI 48184
$459,900
- 4 Beds
- 3 Baths
- 2,994 sq. ft.
- Single family
- Active
Upcoming open houses
- Sat, Nov 0712:00 pm - 02:00 pm
- Sun, Nov 0812:00 pm - 02:00 pm
Listed by: erin l fritz
Office: clients first, realtors
MLS#:20261089338
Source:MI_REALCOMP
Price summary
- Price:$459,900
- Price per sq. ft.:$153.61
About this home
NEW PRICE $459,900! TWO STAIRCASES, A FIRST-FLOOR PRIMARY SUITE & NEARLY 3,000 SQ. FT. OF LIVING SPACE! This spacious 4 bedroom, 2 1/2 bath home offers a distinctive floor plan, generous room sizes and impressive architectural details throughout. The updated kitchen features shaker cabinetry, granite countertops, a prep sink, stainless steel appliances and bar seating, opening to the breakfast nook and dramatic family room with soaring vaulted ceilings, hardwood floors, a fireplace and beautiful arched windows overlooking the backyard. Formal living and dining rooms feature travertine flooring, with a second fireplace adding character to the living room. The generously sized first floor primary suite offers an updated private bath with an expansive vanity and walk in closet. Upstairs, two bedrooms share the main staircase, while a separate staircase leads to the fourth bedroom above the garage, offering a versatile space for guests, a home office or additional living space. The unfinished basement provides abundant storage and future finishing potential. Outside, enjoy the patio, spacious backyard and mature landscaping. Additional highlights include Andersen windows, a newer roof (2023), sprinkler system and new refrigerator and dishwasher (2026). A home with the space, flexibility and character you've been looking for. Schedule your showing today!...
Contact an agent
Home facts
- Year built:1994
- Subdivision & Development:TANGLEWOOD ACRES SUB
- Listing ID #:20261089338
- Added:1 day(s) ago
- Updated:November 06, 2026 at 11:40 AM
Rooms and interior
- Bedrooms:4
- Total bathrooms:3
- Full bathrooms:2
- Half bathrooms:1
- Rooms Total:10
- Basement Description:Unfinished
- Living area:2,994 sq. ft.
Heating and cooling
- Cooling:Ceiling Fans, Central Air
- Heating:Forced Air, Natural Gas
Structure and exterior
- Roof:Asphalt
- Year built:1994
- Building area:2,994 sq. ft.
- Lot area:0.28 Acres
- Architectural Style:Cape Cod, Colonial
- Construction Materials:Brick, Vinyl Siding
- Exterior Features:Lighting, Patio, Porch
- Foundation Description:Basement, Poured, Sump Pump
- Levels:Two
Utilities
- Water:Public
- Sewer:Public Sewer
Finances and disclosures
- Price:$459,900
- Price per sq. ft.:$153.61
- Tax amount:$5,519
Features and amenities
- Appliances:Built-In Gas Oven, Dishwasher, Disposal, Dryer, Free Standing Refrigerator, Gas Cooktop, Stainless Steel Appliances, Washer, Wine Refrigerator
- Laundry features:Laundry Room
- Amenities:Programmable Thermostat
Parking
- Parking description:Attached, Direct Access, Two Car Garage
- Garage spaces:2

New listings near 2912 Tanglewood DR
- New
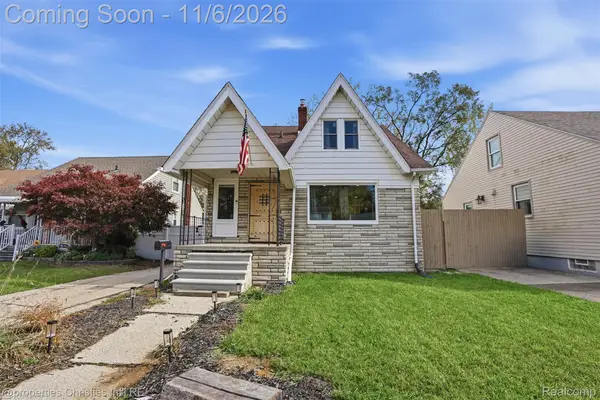 $194,900Active2 beds 2 baths1,296 sq. ft.
4519 Washington ST, Wayne, MI 48184
MLS# 20261088852Listed by: @PROPERTIES CHRISTIE'S INT'L R.E. BIRMINGHAM - New
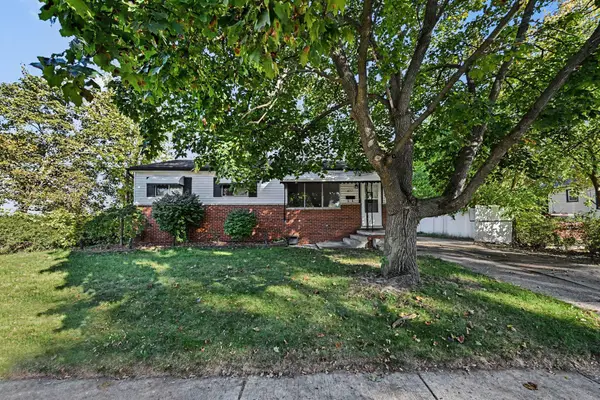 $169,995Active3 beds 1 baths1,017 sq. ft.
4717 Woodward Street, Wayne, MI 48184
MLS# 81026058652Listed by: REAL ESTATE ONE INC - Open Fri, 2 to 4pmNew
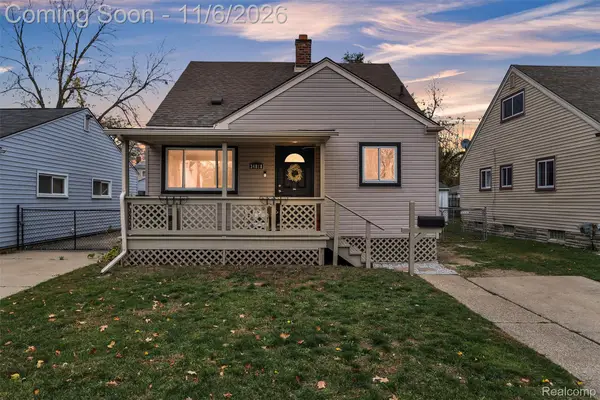 $149,900Active3 beds 1 baths1,102 sq. ft.
34818 Richard ST, Wayne, MI 48184
MLS# 20261087130Listed by: KW PROFESSIONALS - Open Sat, 2 to 4pmNew
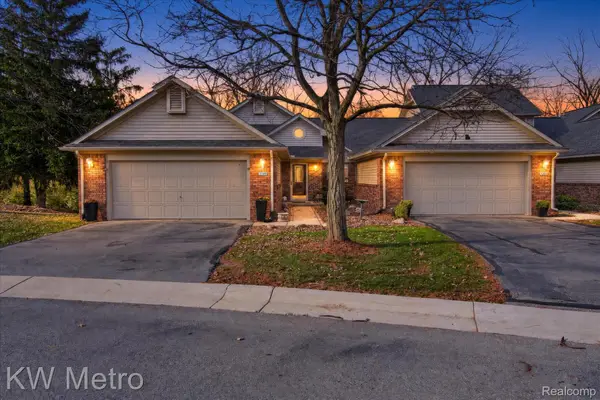 $199,999Active2 beds 3 baths2,618 sq. ft.
3348 Rivers Edge DR, Wayne, MI 48184
MLS# 20261088128Listed by: KW METRO - New
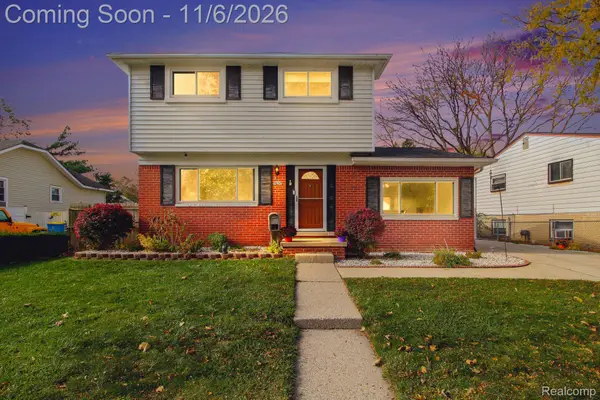 $209,900Active3 beds 2 baths1,282 sq. ft.
4654 Walker ST, Wayne, MI 48184
MLS# 20261086351Listed by: KEY REALTY - MONROE - New
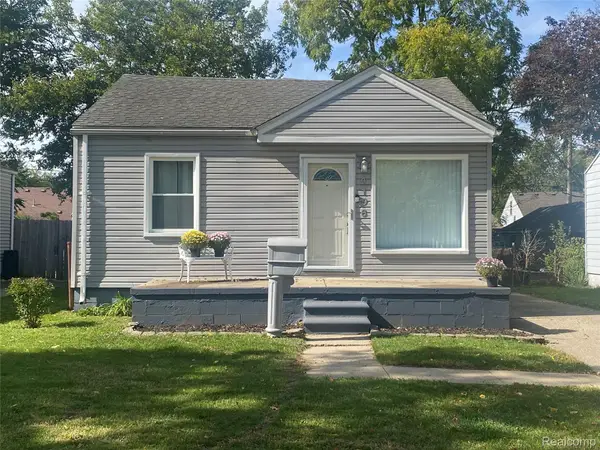
 $125,000Active2 beds 1 baths720 sq. ft.
4196 Gloria ST, Wayne, MI 48184
MLS# 20261088997Listed by: CENTURY 21 DYNAMIC REALTY - New
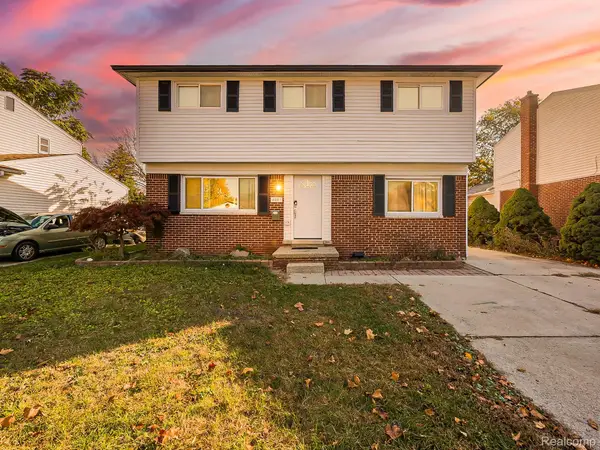 $225,000Active4 beds 2 baths1,702 sq. ft.
4803 Moore ST, Wayne, MI 48184
MLS# 20261086453Listed by: EXP Z REAL ESTATE - New
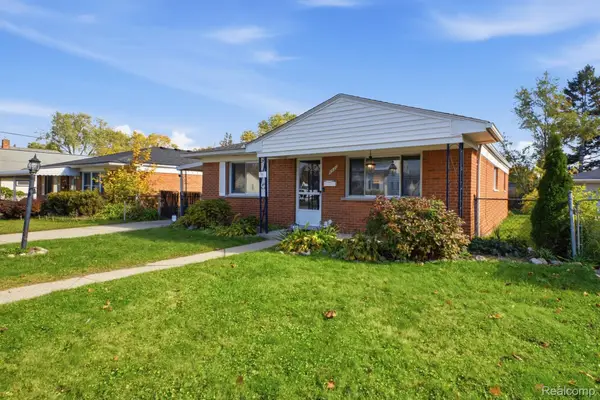 $199,000Active3 beds 1 baths1,170 sq. ft.
4421 Gloria ST, Wayne, MI 48184
MLS# 20261087909Listed by: OAK AND STONE REAL ESTATE - New
 $100,000Active3 beds 1 baths924 sq. ft.
34896 Currier Street, Wayne, MI 48184
MLS# 81026057032Listed by: VANTAGE REALTY GROUP, LLC


Protect your home and budget from life's surprises with an Assurant Home Warranty, backed by a partner that supports you through every step of homeownership. Explore Plans.
©2026 Century 21 Real Estate LLC. All rights reserved. CENTURY 21®, the CENTURY 21 Logo and C21® are service marks owned by Century 21 Real Estate LLC. Century 21 Real Estate LLC fully supports the principles of the Fair Housing Act and the Equal Opportunity Act. Each office is independently owned and operated. Listing information is deemed reliable but not guaranteed accurate.