4654 Walker ST, Wayne, MI 48184
Local realty services provided by:CENTURY 21 Signature Realty
4654 Walker ST,Wayne, MI 48184
$209,900
- 3 Beds
- 2 Baths
- 1,282 sq. ft.
- Single family
- Active
Listed by: susan curry
Office: key realty - monroe
MLS#:20261086351
Source:MI_REALCOMP
Price summary
- Price:$209,900
- Price per sq. ft.:$163.73
About this home
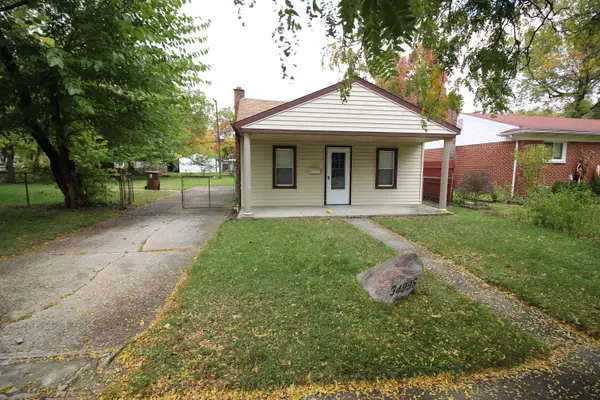
Welcome to this well-maintained 3 bedroom 1-1/2 bath colonial situated on a double lot, fully fenced with an expansive back yard. If you're looking for a turn-key home, this is the one. Main floor includes a living room, eat-in kitchen, half bath, and family room (currently used as a dining room). Second floor entails 3 bedrooms and a full bathroom. Nearly 1300 square feet of living area with multiple updates throughout including newer furnace (2023), LVP flooring (2024), fresh paint, newer refrigerator (2024), washing machine (2025), new roof (house 2025/garage 2026) with transferrable warranty, and freshly painted exterior siding (2023). Basement is unfinished, painted in 2022, with vented glass block windows. Stand-alone freezer in basement included in sale. Cement patio and large paved driveway (2020) in the back yard with a mechanic's dream garage including side work shop and 2nd floor loft with stairs. Seller will provide C of O at close. Schedule your appointment soon! NOTE: Property has cameras with audio capability. These, along with the video doorbell and alarm system, are excluded from the sale of the home....
Contact an agent
Home facts
- Year built:1962
- Subdivision & Development:POWERS SUB
- Listing ID #:20261086351
- Added:2 day(s) ago
- Updated:November 06, 2026 at 05:31 PM
Rooms and interior
- Bedrooms:3
- Total bathrooms:2
- Full bathrooms:1
- Half bathrooms:1
- Rooms Total:6
- Basement Description:Unfinished
- Living area:1,282 sq. ft.
Heating and cooling
- Cooling:Ceiling Fans, Central Air
- Heating:Forced Air, Natural Gas
Structure and exterior
- Roof:Asphalt
- Year built:1962
- Building area:1,282 sq. ft.
- Lot area:0.16 Acres
- Architectural Style:Colonial
- Construction Materials:Aluminum Siding, Brick
- Exterior Features:Patio, Porch
- Foundation Description:Basement, Poured
- Levels:Two
Utilities
- Water:Public
- Sewer:Public Sewer
Finances and disclosures
- Price:$209,900
- Price per sq. ft.:$163.73
- Tax amount:$4,288
Features and amenities
- Appliances:Dryer, Free Standing Freezer, Free Standing Gas Range, Free Standing Refrigerator, Humidifier, Stainless Steel Appliances, Washer
- Laundry features:Gas Dryer Hookup, Washer Hookup
- Amenities:Programmable Thermostat
Parking
- Parking description:Detached, Electricity In Garage, Garage Door Opener, Two and Half Car Garage, Workshop in Garage
- Garage spaces:2.5

New listings near 4654 Walker ST
- New
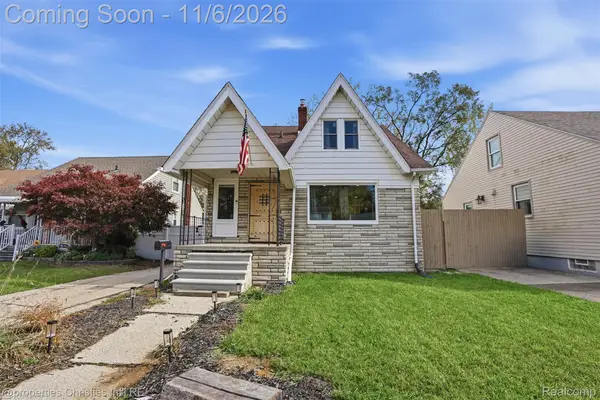 $194,900Active2 beds 2 baths1,296 sq. ft.
4519 Washington ST, Wayne, MI 48184
MLS# 20261088852Listed by: @PROPERTIES CHRISTIE'S INT'L R.E. BIRMINGHAM - New
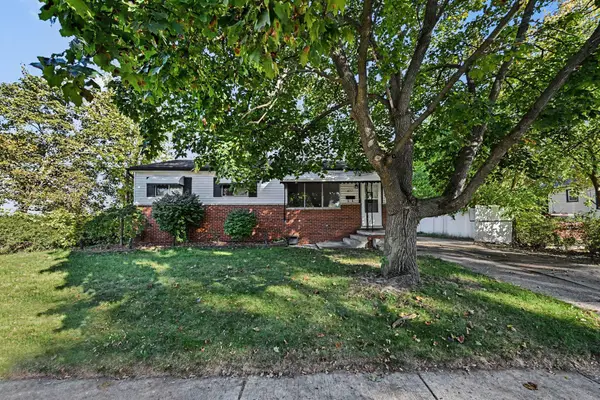 $169,995Active3 beds 1 baths1,017 sq. ft.
4717 Woodward Street, Wayne, MI 48184
MLS# 81026058652Listed by: REAL ESTATE ONE INC - Open Fri, 2 to 4pmNew
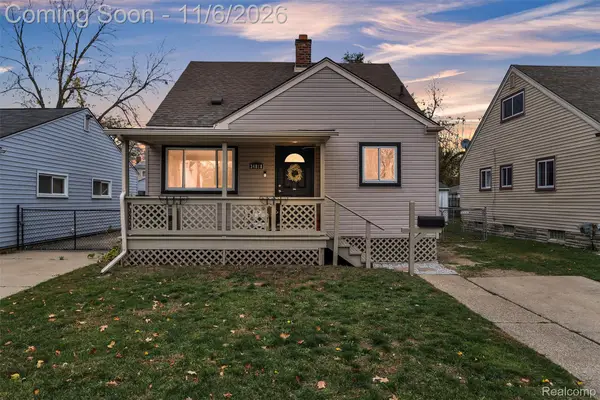 $149,900Active3 beds 1 baths1,102 sq. ft.
34818 Richard ST, Wayne, MI 48184
MLS# 20261087130Listed by: KW PROFESSIONALS - Open Sat, 12 to 2pmNew
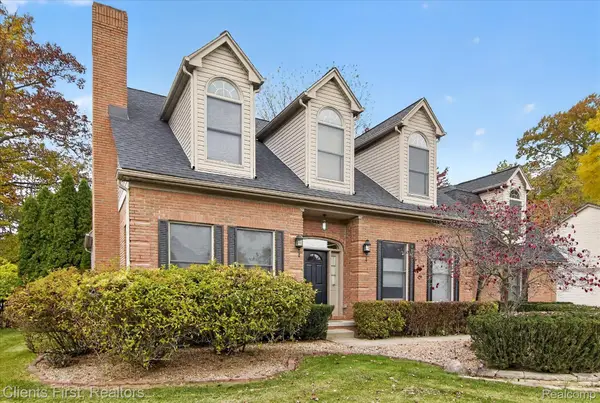 $459,900Active4 beds 3 baths2,994 sq. ft.
2912 Tanglewood DR, Wayne, MI 48184
MLS# 20261089338Listed by: CLIENTS FIRST, REALTORS - Open Sat, 2 to 4pmNew
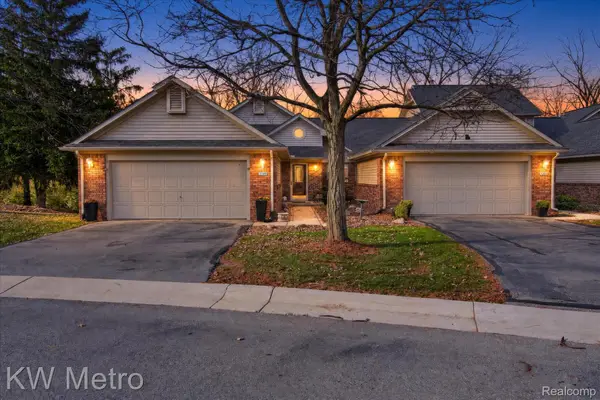 $199,999Active2 beds 3 baths2,618 sq. ft.
3348 Rivers Edge DR, Wayne, MI 48184
MLS# 20261088128Listed by: KW METRO - New
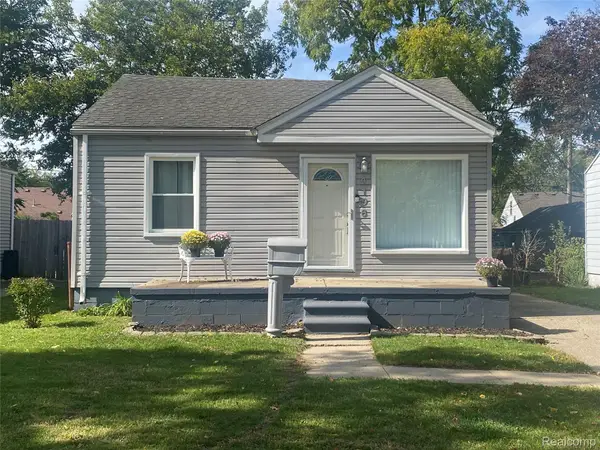
 $125,000Active2 beds 1 baths720 sq. ft.
4196 Gloria ST, Wayne, MI 48184
MLS# 20261088997Listed by: CENTURY 21 DYNAMIC REALTY - New
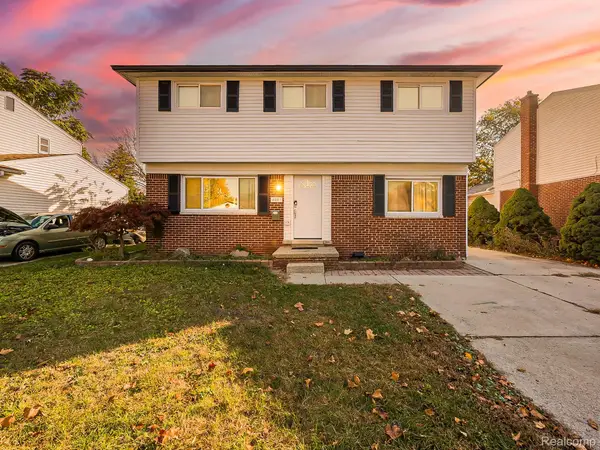 $225,000Active4 beds 2 baths1,702 sq. ft.
4803 Moore ST, Wayne, MI 48184
MLS# 20261086453Listed by: EXP Z REAL ESTATE - New
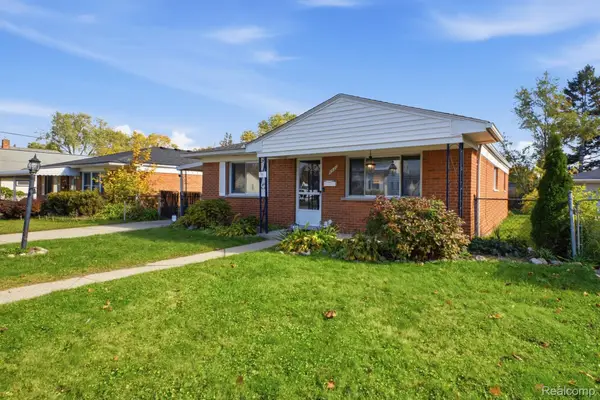 $199,000Active3 beds 1 baths1,170 sq. ft.
4421 Gloria ST, Wayne, MI 48184
MLS# 20261087909Listed by: OAK AND STONE REAL ESTATE - New
 $100,000Active3 beds 1 baths924 sq. ft.
34896 Currier Street, Wayne, MI 48184
MLS# 81026057032Listed by: VANTAGE REALTY GROUP, LLC


Protect your home and budget from life's surprises with an Assurant Home Warranty, backed by a partner that supports you through every step of homeownership. Explore Plans.
©2026 Century 21 Real Estate LLC. All rights reserved. CENTURY 21®, the CENTURY 21 Logo and C21® are service marks owned by Century 21 Real Estate LLC. Century 21 Real Estate LLC fully supports the principles of the Fair Housing Act and the Equal Opportunity Act. Each office is independently owned and operated. Listing information is deemed reliable but not guaranteed accurate.