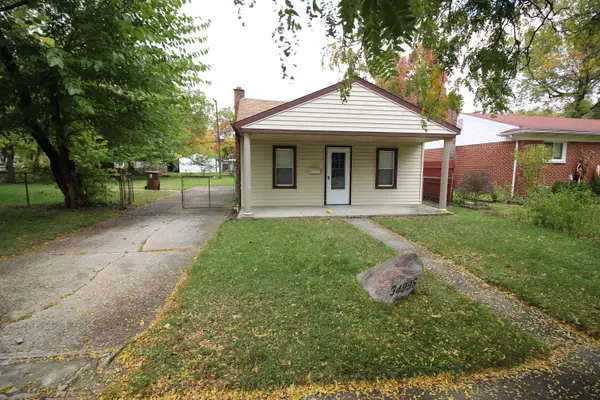
34818 Richard ST, Wayne, MI 48184
Local realty services provided by:CENTURY 21 Signature Realty
34818 Richard ST,Wayne, MI 48184
$149,900
- 3 Beds
- 1 Baths
- 1,102 sq. ft.
- Single family
- Active
Listed by: jaime e jones
Office: kw professionals
MLS#:20261087130
Source:MI_REALCOMP
Price summary
- Price:$149,900
- Price per sq. ft.:$136.03
About this home
Put this Updated and Move-In Ready Bungalow on your "Must See List"! Large eat-in kitchen features freshly painted cabinetry, newer stainless steel appliances, ample cabinet and counter space, newer flooring and open shelving for extra storage or display. The bathroom has also been attractively updated with newer vanity, mirror, flooring and on-trend wallpaper. Major "Big-Ticket" updates include vinyl siding, vinyl windows, refinished hardwood floors, second floor plush carpet, electrical panel and programmable "mini split" in Living Room. This unit was an over $8,000 investment and provides energy efficient cooling through most of first floor as well as an additional heat source! Home features an oversized primary suite on second floor with large walk-in closet and recessed lighting. The basement offers a tile floor, some framed partitions, freshly painted stairs, newer washer/dryer and is pre-plumbed for a toilet to the right of the laundry area. The home is primarily heated via a boiler through hot water baseboards. The boiler, as commonly seen, is believed to be original to house. The old saying "they don't make them like they used to" is definitely true here. The boiler has been regularly maintained and serviced. You'll also love the covered front porch, covered rear deck with built-in bench, freshly painted wood shed for extra storage and fenced yard with fire pit. Seller has already order and passed city required inspection for Certificate of Occupancy at Closing, purchaser will just need to sign city required roof acceptance letter. All appliances stay, this home is truly move-in ready! Schedule a showing today!...
Contact an agent
Home facts
- Year built:1956
- Subdivision & Development:HARROUN PARK CURRIER INVESTMENT CO SUB
- Listing ID #:20261087130
- Added:1 day(s) ago
- Updated:November 07, 2026 at 03:56 AM
Rooms and interior
- Bedrooms:3
- Total bathrooms:1
- Full bathrooms:1
- Rooms Total:6
- Basement Description:Full, Unfinished
- Living area:1,102 sq. ft.
Heating and cooling
- Cooling:Ceiling Fans, ENERGY STAR Qualified A/C Equipment, Wall Units
- Heating:Baseboard, Hot Water, Natural Gas
Structure and exterior
- Roof:Asphalt
- Year built:1956
- Building area:1,102 sq. ft.
- Lot area:0.1 Acres
- Architectural Style:Bungalow
- Construction Materials:Vinyl Siding
- Exterior Features:Deck, Porch
- Foundation Description:Basement, Block
Utilities
- Water:Public
- Sewer:Public Sewer
Finances and disclosures
- Price:$149,900
- Price per sq. ft.:$136.03
- Tax amount:$2,733
Features and amenities
- Appliances:Dishwasher, Dryer, Free Standing Electric Range, Free Standing Refrigerator, Microwave, Stainless Steel Appliances, Washer
Parking
- Parking description:Driveway, No Garage

New listings near 34818 Richard ST
- New
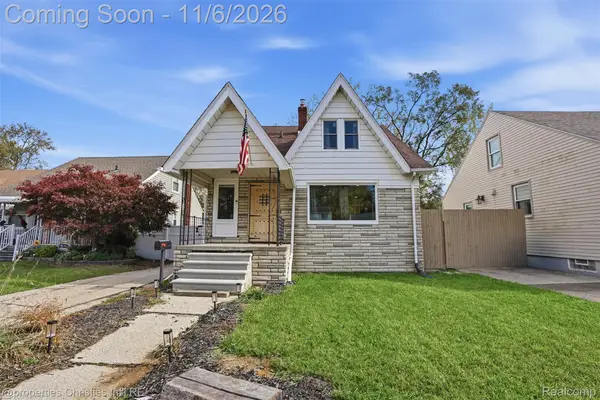 $194,900Active2 beds 2 baths1,296 sq. ft.
4519 Washington ST, Wayne, MI 48184
MLS# 20261088852Listed by: @PROPERTIES CHRISTIE'S INT'L R.E. BIRMINGHAM - New
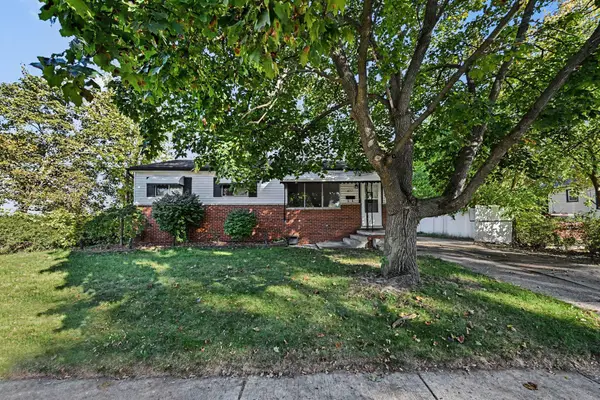 $169,995Active3 beds 1 baths1,017 sq. ft.
4717 Woodward Street, Wayne, MI 48184
MLS# 81026058652Listed by: REAL ESTATE ONE INC - Open Sat, 12 to 2pmNew
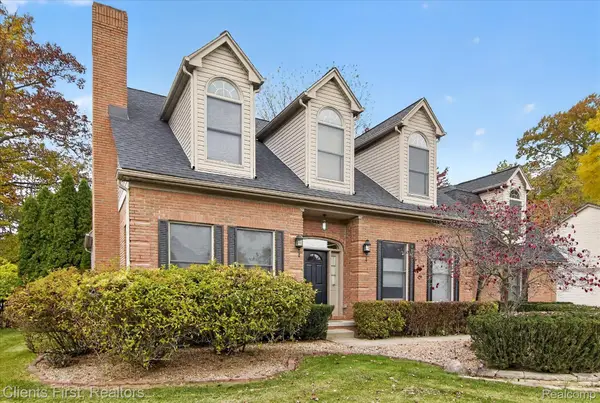 $459,900Active4 beds 3 baths2,994 sq. ft.
2912 Tanglewood DR, Wayne, MI 48184
MLS# 20261089338Listed by: CLIENTS FIRST, REALTORS - Open Sat, 2 to 4pmNew
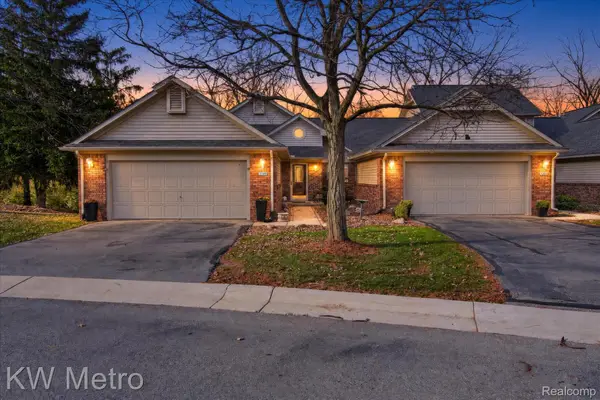 $199,999Active2 beds 3 baths2,618 sq. ft.
3348 Rivers Edge DR, Wayne, MI 48184
MLS# 20261088128Listed by: KW METRO - New
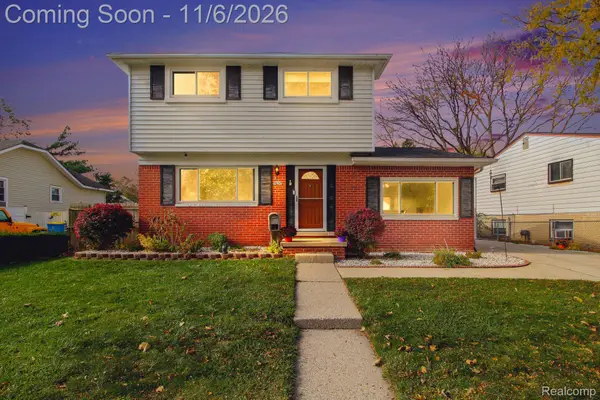 $209,900Active3 beds 2 baths1,282 sq. ft.
4654 Walker ST, Wayne, MI 48184
MLS# 20261086351Listed by: KEY REALTY - MONROE - New
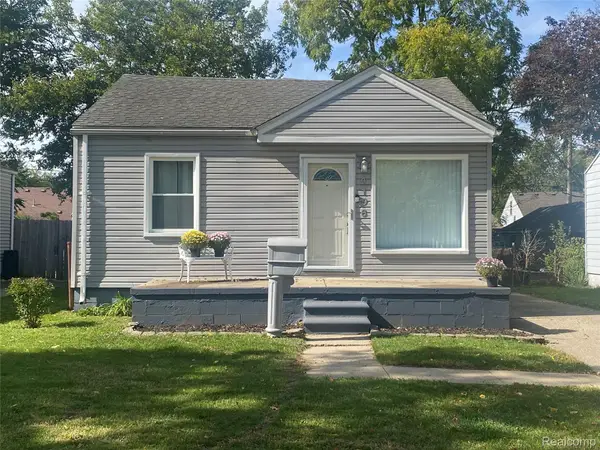
 $125,000Active2 beds 1 baths720 sq. ft.
4196 Gloria ST, Wayne, MI 48184
MLS# 20261088997Listed by: CENTURY 21 DYNAMIC REALTY - New
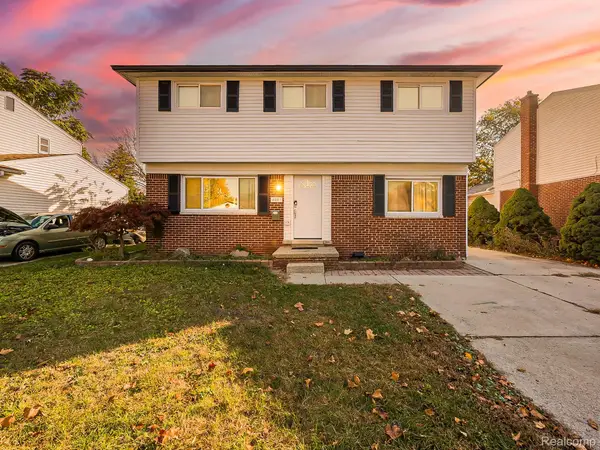 $225,000Active4 beds 2 baths1,702 sq. ft.
4803 Moore ST, Wayne, MI 48184
MLS# 20261086453Listed by: EXP Z REAL ESTATE - New
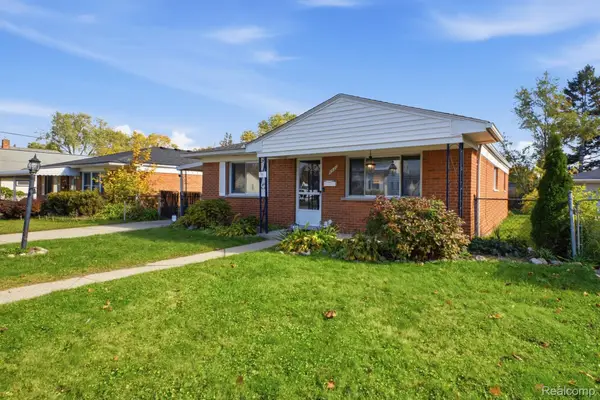 $199,000Active3 beds 1 baths1,170 sq. ft.
4421 Gloria ST, Wayne, MI 48184
MLS# 20261087909Listed by: OAK AND STONE REAL ESTATE - New
 $100,000Active3 beds 1 baths924 sq. ft.
34896 Currier Street, Wayne, MI 48184
MLS# 81026057032Listed by: VANTAGE REALTY GROUP, LLC


Protect your home and budget from life's surprises with an Assurant Home Warranty, backed by a partner that supports you through every step of homeownership. Explore Plans.
©2026 Century 21 Real Estate LLC. All rights reserved. CENTURY 21®, the CENTURY 21 Logo and C21® are service marks owned by Century 21 Real Estate LLC. Century 21 Real Estate LLC fully supports the principles of the Fair Housing Act and the Equal Opportunity Act. Each office is independently owned and operated. Listing information is deemed reliable but not guaranteed accurate.