4717 Woodward Street, Wayne, MI 48184
Local realty services provided by:CENTURY 21 Metro Brokers
4717 Woodward Street,Wayne, MI 48184
$169,995
- 3 Beds
- 1 Baths
- 1,017 sq. ft.
- Single family
- Active
Listed by: ronald morales
Office: real estate one inc
MLS#:81026058652
Source:MI_REALCOMP
Price summary
- Price:$169,995
- Price per sq. ft.:$88.35
About this home
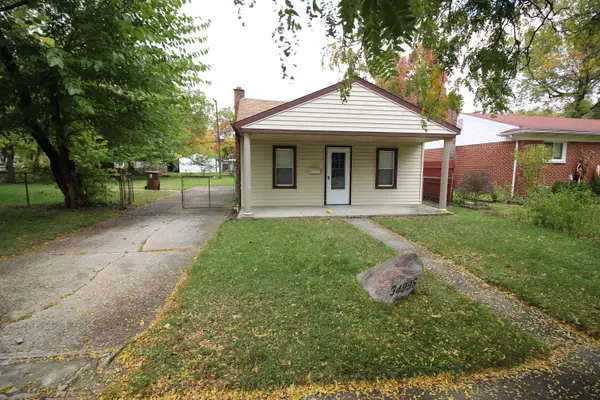
Welcome home to this cozy 3 bed 1 bath ranch in the heart of Wayne. Offering 1,017 sq ft of functional living space, this home features hardwood floors throughout, stainless steel appliances, covered backyard patio and a deck.Enjoy your morning coffee or evening wind down on the deck, with a private backyard setting. Located on a quiet, peaceful street with easy access to shopping, parks, groceries and freeways. This home is perfect for first-time home buyers, downsizers or investors. Schedule your private showing now!
Contact an agent
Home facts
- Year built:1962
- Listing ID #:81026058652
- Added:1 day(s) ago
- Updated:November 06, 2026 at 11:40 AM
Rooms and interior
- Bedrooms:3
- Total bathrooms:1
- Full bathrooms:1
- Rooms Total:6
- Flooring:Wood
- Basement Description:Full
- Living area:1,017 sq. ft.
Heating and cooling
- Heating:Forced Air, Natural Gas
Structure and exterior
- Roof:Asphalt
- Year built:1962
- Building area:1,017 sq. ft.
- Lot area:0.19 Acres
- Architectural Style:Ranch
- Construction Materials:Brick, Vinyl Siding
- Exterior Features:Covered, Deck
- Foundation Description:Basement
Utilities
- Water:Public
- Sewer:Public Sewer
Finances and disclosures
- Price:$169,995
- Price per sq. ft.:$88.35
- Tax amount:$2,921
Features and amenities
- Appliances:Microwave, Range, Refrigerator
- Laundry features:In Basement
Parking
- Parking description:Concrete

New listings near 4717 Woodward Street
- New
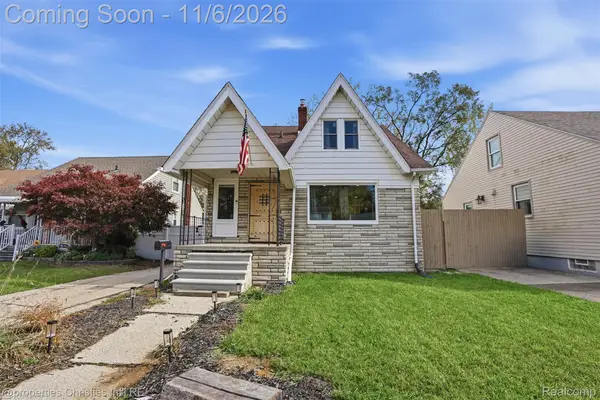 $194,900Active2 beds 2 baths1,296 sq. ft.
4519 Washington ST, Wayne, MI 48184
MLS# 20261088852Listed by: @PROPERTIES CHRISTIE'S INT'L R.E. BIRMINGHAM - Open Fri, 2 to 4pmNew
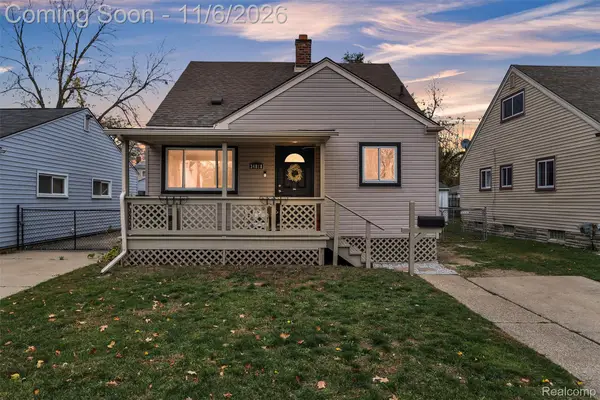 $149,900Active3 beds 1 baths1,102 sq. ft.
34818 Richard ST, Wayne, MI 48184
MLS# 20261087130Listed by: KW PROFESSIONALS - Open Sat, 12 to 2pmNew
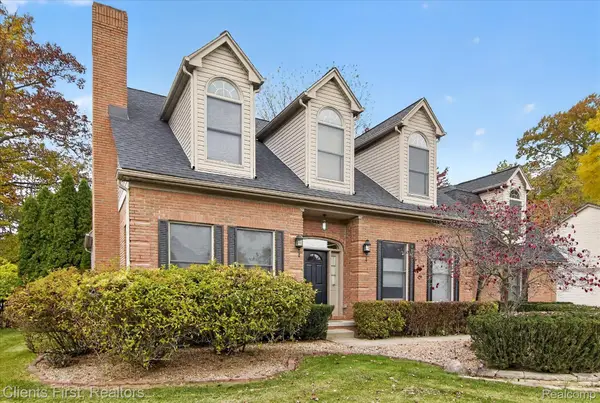 $459,900Active4 beds 3 baths2,994 sq. ft.
2912 Tanglewood DR, Wayne, MI 48184
MLS# 20261089338Listed by: CLIENTS FIRST, REALTORS - Open Sat, 2 to 4pmNew
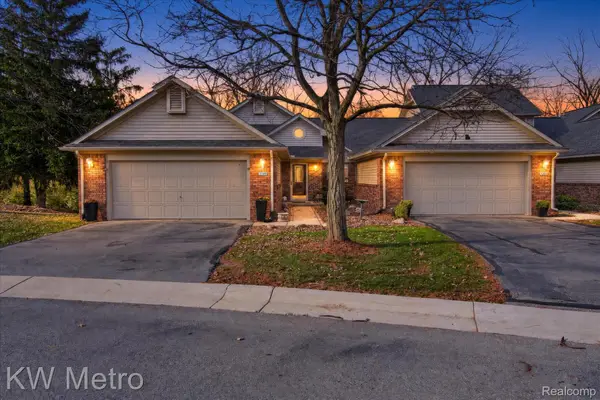 $199,999Active2 beds 3 baths2,618 sq. ft.
3348 Rivers Edge DR, Wayne, MI 48184
MLS# 20261088128Listed by: KW METRO - New
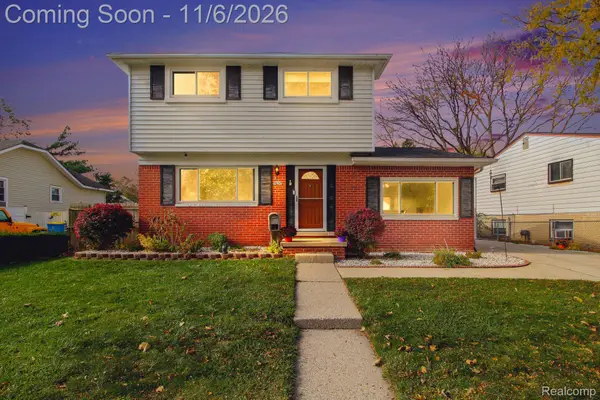 $209,900Active3 beds 2 baths1,282 sq. ft.
4654 Walker ST, Wayne, MI 48184
MLS# 20261086351Listed by: KEY REALTY - MONROE - New
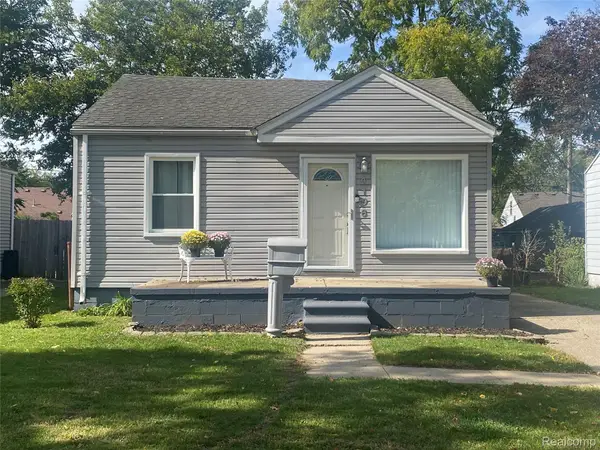
 $125,000Active2 beds 1 baths720 sq. ft.
4196 Gloria ST, Wayne, MI 48184
MLS# 20261088997Listed by: CENTURY 21 DYNAMIC REALTY - New
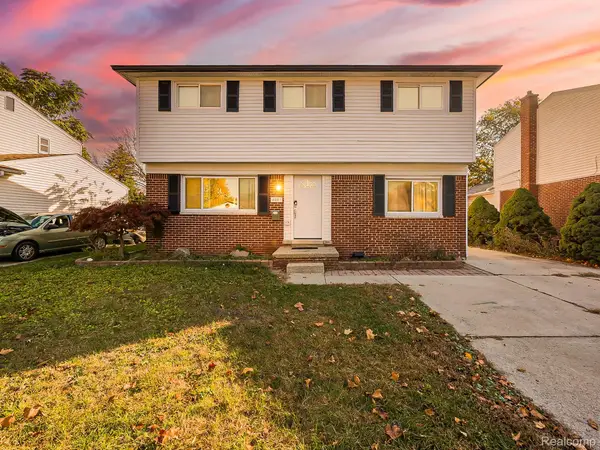 $225,000Active4 beds 2 baths1,702 sq. ft.
4803 Moore ST, Wayne, MI 48184
MLS# 20261086453Listed by: EXP Z REAL ESTATE - New
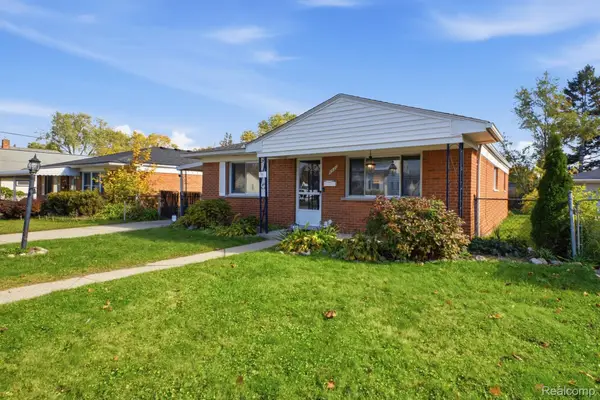 $199,000Active3 beds 1 baths1,170 sq. ft.
4421 Gloria ST, Wayne, MI 48184
MLS# 20261087909Listed by: OAK AND STONE REAL ESTATE - New
 $100,000Active3 beds 1 baths924 sq. ft.
34896 Currier Street, Wayne, MI 48184
MLS# 81026057032Listed by: VANTAGE REALTY GROUP, LLC


Protect your home and budget from life's surprises with an Assurant Home Warranty, backed by a partner that supports you through every step of homeownership. Explore Plans.
©2026 Century 21 Real Estate LLC. All rights reserved. CENTURY 21®, the CENTURY 21 Logo and C21® are service marks owned by Century 21 Real Estate LLC. Century 21 Real Estate LLC fully supports the principles of the Fair Housing Act and the Equal Opportunity Act. Each office is independently owned and operated. Listing information is deemed reliable but not guaranteed accurate.