3348 Rivers Edge DR, Wayne, MI 48184
Local realty services provided by:CENTURY 21 Curran & Oberski
3348 Rivers Edge DR,Wayne, MI 48184
$199,999
- 2 Beds
- 3 Baths
- 2,618 sq. ft.
- Single family
- Active
Upcoming open houses
- Sat, Nov 0702:00 pm - 04:00 pm
Listed by: heather shaun
Office: kw metro
MLS#:20261088128
Source:MI_REALCOMP
Price summary
- Price:$199,999
- Price per sq. ft.:$76.39
- Monthly HOA dues:$430
About this home
Bring your personal touch to this spacious Rivers Edge ranch condo! With wooded views and abundant living space, a little cosmetic TLC will make it your own. The great room features a cathedral ceiling and deck access, while the kitchen offers granite countertops, oak cabinetry, hardwood floors, and a pantry. The main-floor primary suite includes a walk-in closet, private bath, and direct access to the deck. A large main-floor laundry room adds convenience. The finished walkout lower level offers a generous family room with built-in shelving and French doors to the backyard, a second bedroom with daylight windows, a full bath, and a flex room. Plenty of room to spread out and make it yours!
Contact an agent
Home facts
- Year built:1989
- Listing ID #:20261088128
- Added:2 day(s) ago
- Updated:November 06, 2026 at 09:05 PM
Rooms and interior
- Bedrooms:2
- Total bathrooms:3
- Full bathrooms:2
- Half bathrooms:1
- Rooms Total:8
- Basement Description:Finished, Full, Walk-Out Access
- Living area:2,618 sq. ft.
Heating and cooling
- Cooling:Central Air
- Heating:Forced Air, Natural Gas
Structure and exterior
- Roof:Asphalt
- Year built:1989
- Building area:2,618 sq. ft.
- Architectural Style:Ranch
- Construction Materials:Brick
- Exterior Features:Deck, Patio
- Foundation Description:Basement, Poured
- Levels:One
Utilities
- Water:Public
- Sewer:Public Sewer
Finances and disclosures
- Price:$199,999
- Price per sq. ft.:$76.39
- Tax amount:$4,701
Features and amenities
- Appliances:Dishwasher, Disposal, Dryer, Free Standing Electric Range, Free Standing Refrigerator, Microwave, Washer
Parking
- Parking description:Attached, Electricity In Garage, Two Car Garage
- Garage spaces:2

New listings near 3348 Rivers Edge DR
- New
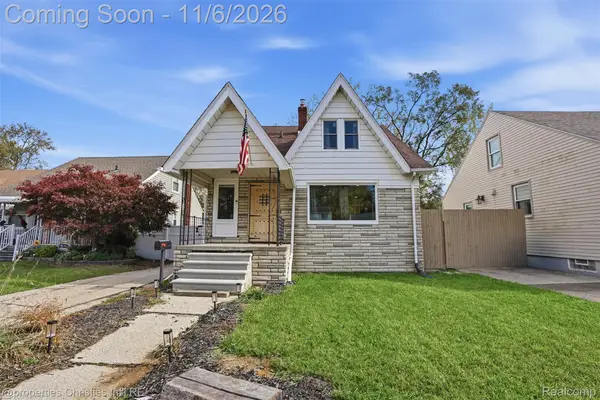 $194,900Active2 beds 2 baths1,296 sq. ft.
4519 Washington ST, Wayne, MI 48184
MLS# 20261088852Listed by: @PROPERTIES CHRISTIE'S INT'L R.E. BIRMINGHAM - New
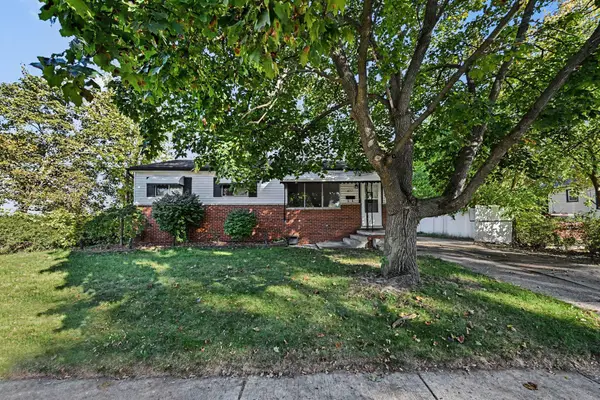 $169,995Active3 beds 1 baths1,017 sq. ft.
4717 Woodward Street, Wayne, MI 48184
MLS# 81026058652Listed by: REAL ESTATE ONE INC - Open Fri, 2 to 4pmNew
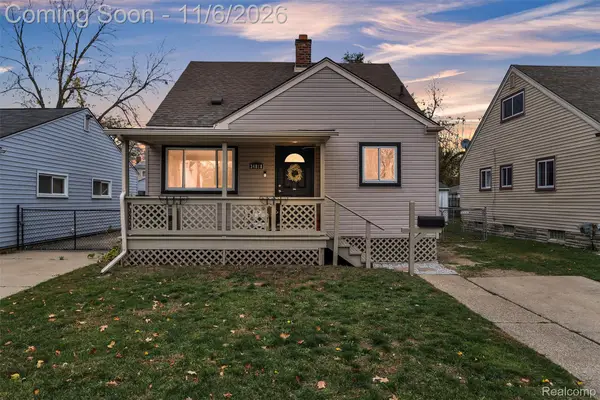 $149,900Active3 beds 1 baths1,102 sq. ft.
34818 Richard ST, Wayne, MI 48184
MLS# 20261087130Listed by: KW PROFESSIONALS - Open Sat, 12 to 2pmNew
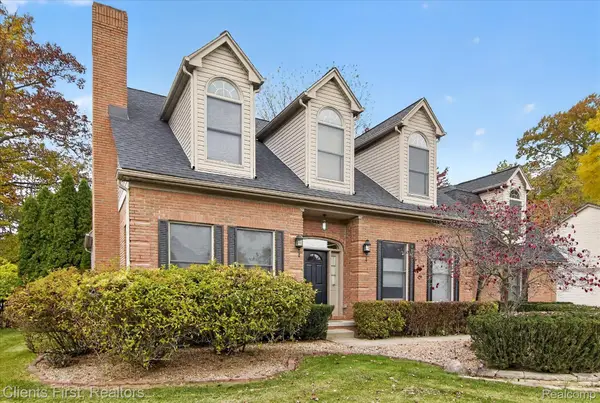 $459,900Active4 beds 3 baths2,994 sq. ft.
2912 Tanglewood DR, Wayne, MI 48184
MLS# 20261089338Listed by: CLIENTS FIRST, REALTORS - New
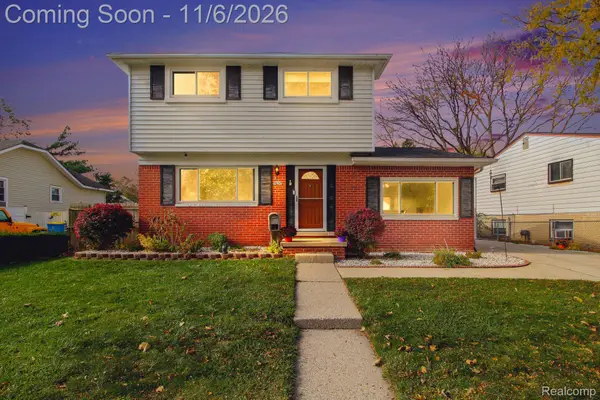 $209,900Active3 beds 2 baths1,282 sq. ft.
4654 Walker ST, Wayne, MI 48184
MLS# 20261086351Listed by: KEY REALTY - MONROE - New
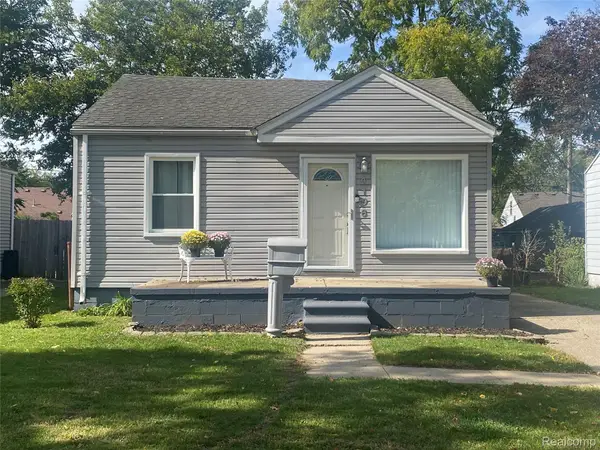
 $125,000Active2 beds 1 baths720 sq. ft.
4196 Gloria ST, Wayne, MI 48184
MLS# 20261088997Listed by: CENTURY 21 DYNAMIC REALTY - New
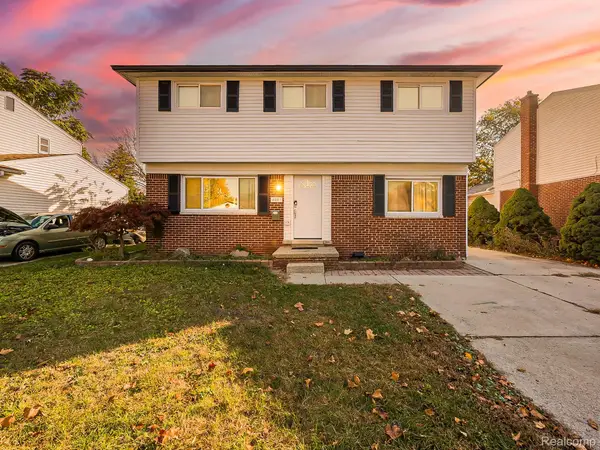 $225,000Active4 beds 2 baths1,702 sq. ft.
4803 Moore ST, Wayne, MI 48184
MLS# 20261086453Listed by: EXP Z REAL ESTATE - New
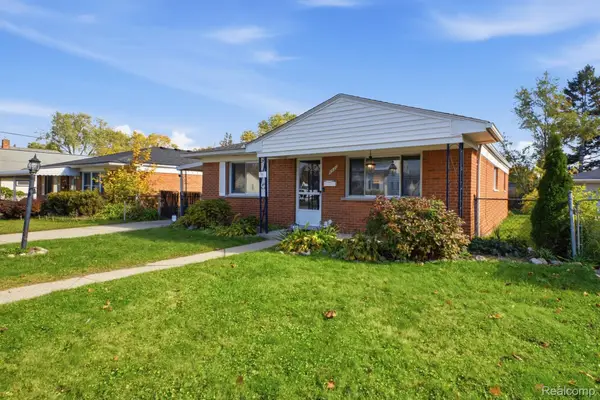 $199,000Active3 beds 1 baths1,170 sq. ft.
4421 Gloria ST, Wayne, MI 48184
MLS# 20261087909Listed by: OAK AND STONE REAL ESTATE - New
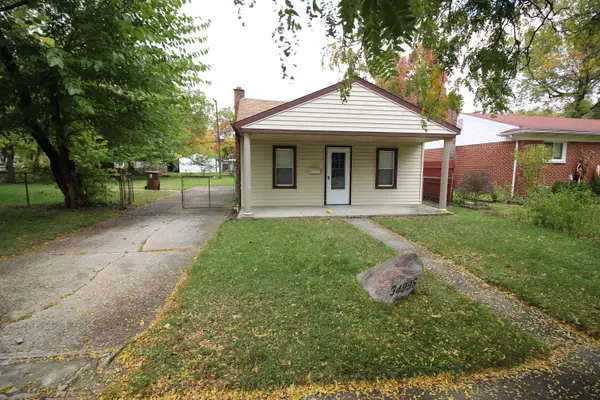 $100,000Active3 beds 1 baths924 sq. ft.
34896 Currier Street, Wayne, MI 48184
MLS# 81026057032Listed by: VANTAGE REALTY GROUP, LLC


Protect your home and budget from life's surprises with an Assurant Home Warranty, backed by a partner that supports you through every step of homeownership. Explore Plans.
©2026 Century 21 Real Estate LLC. All rights reserved. CENTURY 21®, the CENTURY 21 Logo and C21® are service marks owned by Century 21 Real Estate LLC. Century 21 Real Estate LLC fully supports the principles of the Fair Housing Act and the Equal Opportunity Act. Each office is independently owned and operated. Listing information is deemed reliable but not guaranteed accurate.