
2483 Walce Drive, West Bloomfield, MI 48324
Local realty services provided by:CENTURY 21 Dynamic Realty
2483 Walce Drive,Westbloomfield, MI 48324
$299,900
- 3 Beds
- 2 Baths
- 1,505 sq. ft.
- Single family
- Active
Listed by: michael g babi
Office: babi realty llc.
MLS#:20261039328
Source:MI_REALCOMP
Price summary
- Price:$299,900
- Price per sq. ft.:$199.27
About this home
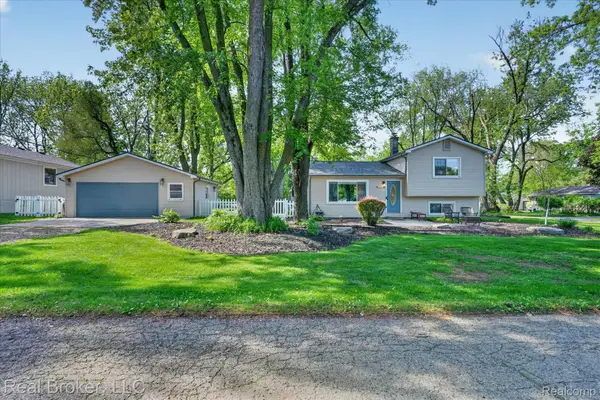
Modern luxury meets turnkey convenience in this completely renovated West Bloomfield ranch. Thoughtfully redesigned inside and out, this home features a striking contemporary exterior with new windows, new roof, updated driveway, fresh landscaping, and premium finishes throughout. Step inside to an open and light-filled layout showcasing brand-new flooring, custom trim work, designer lighting, an updated kitchen with modern cabinetry and countertops, and beautifully renovated bathrooms.
Nearly every surface of this home has been refreshed, creating a clean, high-end feel rarely found at this price point. The spacious living areas and oversized windows provide exceptional natural light, while the covered front entry adds architectural character and curb appeal. Located in a desirable West Bloomfield neighborhood close to shopping, dining, parks, and top-rated schools. Move-in ready with major updates already completed simply unpack and enjoy.
Contact an agent
Home facts
- Year built:1954
- Listing ID #:20261039328
- Added:1 day(s) ago
- Updated:May 30, 2026 at 05:06 AM
Rooms and interior
- Bedrooms:3
- Total bathrooms:2
- Full bathrooms:1
- Half bathrooms:1
- Rooms Total:8
- Living area:1,505 sq. ft.
Heating and cooling
- Cooling:Central Air
- Heating:Forced Air, Natural Gas
Structure and exterior
- Year built:1954
- Building area:1,505 sq. ft.
- Lot area:0.26 Acres
- Architectural Style:Ranch
- Construction Materials:Brick, Stucco
- Exterior Features:Covered, Lighting, Patio
- Foundation Description:Slab
- Levels:One
Utilities
- Sewer:Public Sewer
Finances and disclosures
- Price:$299,900
- Price per sq. ft.:$199.27
- Tax amount:$3,232
Features and amenities
- Appliances:Dishwasher, Free Standing Gas Oven, Free Standing Gas Range, Free Standing Refrigerator, Microwave
- Laundry features:Gas Dryer Hookup, Laundry Room, Washer Hookup
Parking
- Parking description:Detached, One and Half Car Garage
- Garage spaces:1.5

New listings near 2483 Walce Drive
- Open Sun, 12 to 2pmNew
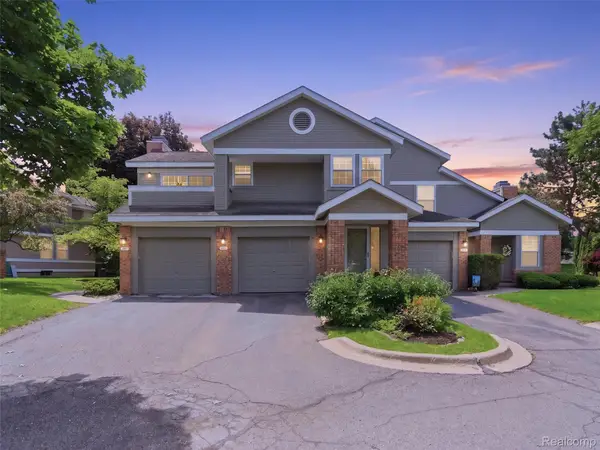 $265,000Active2 beds 2 baths2,350 sq. ft.
6605 Firestone Court, WestBloomfield, MI 48322
MLS# 20261030711Listed by: KW DOMAIN - New
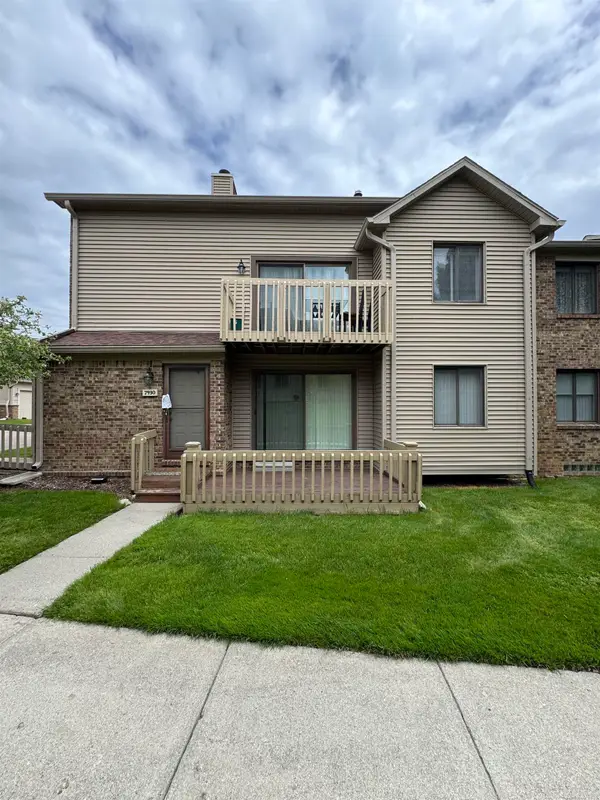 $299,000Active2 beds 2 baths1,350 sq. ft.
7930 Woodingham DR, WestBloomfield, MI 48322
MLS# 58050209381Listed by: PROFESSIONAL LEASING & SALES LLC - Open Sun, 12 to 2pmNew
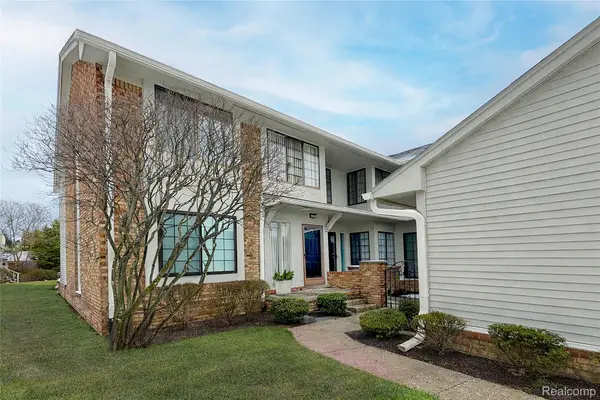 $285,000Active2 beds 2 baths2,200 sq. ft.
6011 Pebble Lane Court, WestBloomfield, MI 48322
MLS# 20261039265Listed by: THE AGENCY HALL & HUNTER - New
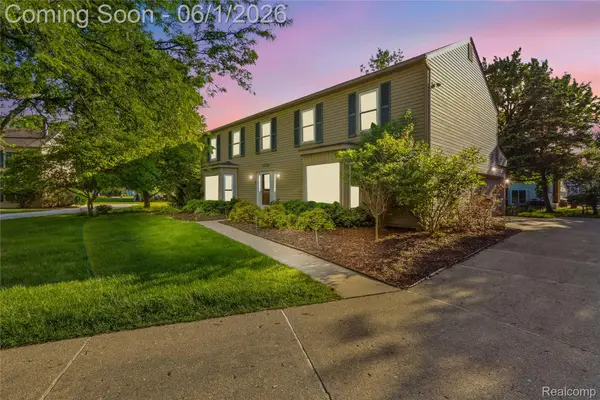 $435,000Active4 beds 3 baths2,645 sq. ft.
5389 Fox Ridge Circle, WestBloomfield, MI 48322
MLS# 20261038946Listed by: ANTHONY DJON LUXURY REAL ESTATE - Open Sun, 1 to 3pmNew
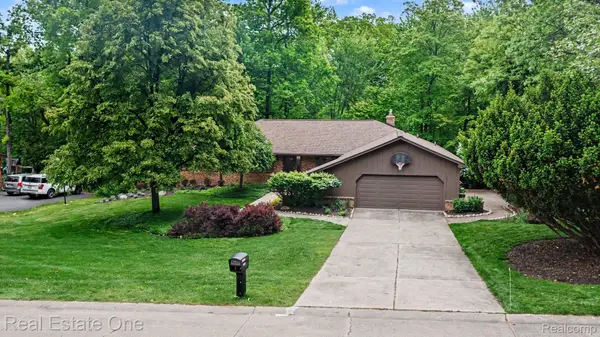 $550,000Active4 beds 4 baths4,362 sq. ft.
4757 Hardwoods Drive, WestBloomfield, MI 48323
MLS# 20261015736Listed by: REAL ESTATE ONE-WB/FH - New
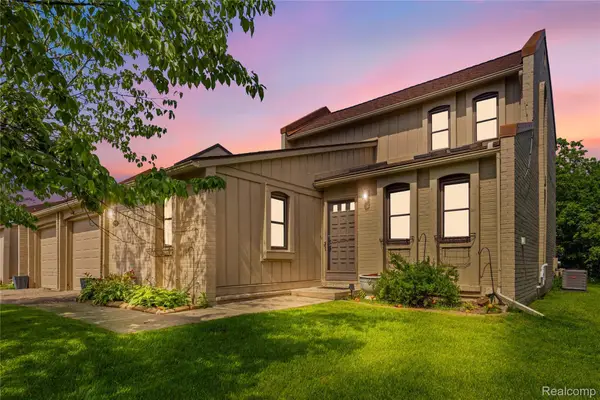 $340,000Active3 beds 2 baths1,761 sq. ft.
2969 Moon Lake Drive, WestBloomfield, MI 48323
MLS# 20261038870Listed by: ANTHONY DJON LUXURY REAL ESTATE - New
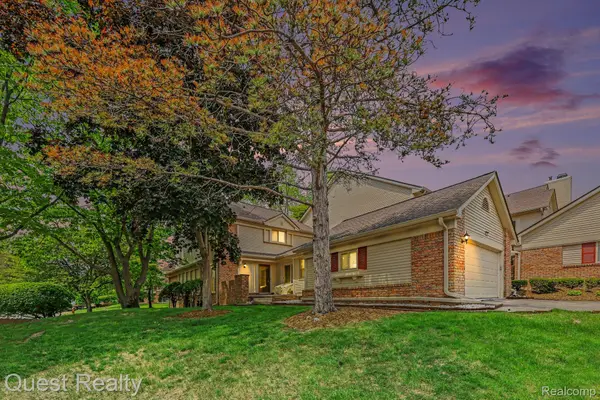 $499,999Active3 beds 3 baths2,684 sq. ft.
6893 Pebble Park Circle, WestBloomfield, MI 48322
MLS# 20261038984Listed by: QUEST REALTY LLC - Open Sat, 1 to 3pmNew
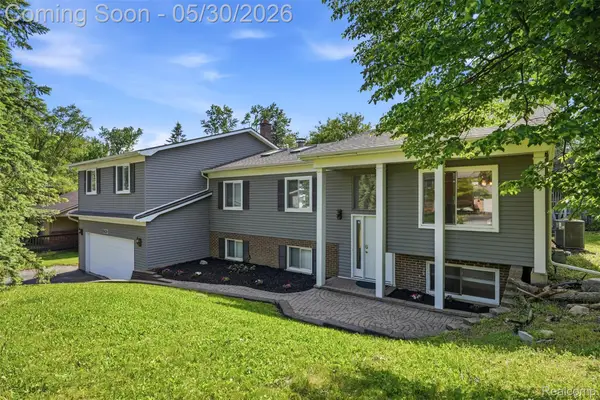 $475,000Active4 beds 4 baths3,180 sq. ft.
5620 Eastman Boulevard, WestBloomfield, MI 48323
MLS# 20261037944Listed by: SOCIAL HOUSE REAL ESTATE GROUP LLC - Open Sat, 11am to 1pmNew
 $299,900Active2 beds 2 baths1,284 sq. ft.
6551 Duffield Street, WestBloomfield, MI 48324
MLS# 20261038035Listed by: REAL BROKER, LLC


Protect your home and budget from life's surprises with an Assurant Home Warranty, backed by a partner that supports you through every step of homeownership. Explore Plans.
©2026 Century 21 Real Estate LLC. All rights reserved. CENTURY 21®, the CENTURY 21 Logo and C21® are service marks owned by Century 21 Real Estate LLC. Century 21 Real Estate LLC fully supports the principles of the Fair Housing Act and the Equal Opportunity Act. Each office is independently owned and operated. Listing information is deemed reliable but not guaranteed accurate.