
6605 Firestone Court, West Bloomfield, MI 48322
Local realty services provided by:CENTURY 21 Dynamic Realty
6605 Firestone Court,Westbloomfield, MI 48322
$265,000
- 2 Beds
- 2 Baths
- 2,350 sq. ft.
- Single family
- Active
Upcoming open houses
- Sun, May 3112:00 pm - 02:00 pm
Listed by: melanie s bishop, noah s cohen
Office: kw domain
MLS#:20261030711
Source:MI_REALCOMP
Price summary
- Price:$265,000
- Price per sq. ft.:$112.77
- Monthly HOA dues:$489
About this home
Perfectly situated in the heart of West Bloomfield, this beautiful condo is walking distance to premier shopping, dining, and entertainment. Residents enjoy exceptional community amenities including a clubhouse, pool, and tennis courts, creating a resort-style experience right at home. Step inside to an inviting open floor plan filled with an abundance of natural light. The updated kitchen features shaker-style full overlay cabinetry, stainless steel appliances, and a custom spalted wood countertop with overhang seating, perfect for casual dining. A cozy breakfast nook adds charm and functionality to the space. The spacious family room showcases soaring vaulted ceilings, a stunning fireplace with stone surround and hearth, and a large door wall leading to a private balcony — the perfect place to unwind or enjoy morning coffee. The generous primary suite features a walk-in closet and a private bath complete with a relaxing jetted tub. An additional spacious second bedroom provides flexibility for guests, family, or a home office. The finished lower level offers exceptional additional living and entertaining space along with abundant storage options. Completing the home is a convenient 1-car attached garage. Offering an unbeatable location, outstanding amenities, and stylish updates throughout, this move-in ready condo is the perfect place to call home....
Contact an agent
Home facts
- Year built:1984
- Listing ID #:20261030711
- Added:1 day(s) ago
- Updated:May 29, 2026 at 08:58 PM
Rooms and interior
- Bedrooms:2
- Total bathrooms:2
- Full bathrooms:2
- Rooms Total:7
- Basement Description:Partially Finished
- Living area:2,350 sq. ft.
Heating and cooling
- Cooling:Central Air
- Heating:Forced Air, Natural Gas
Structure and exterior
- Year built:1984
- Building area:2,350 sq. ft.
- Architectural Style:Raised Ranch
- Construction Materials:Brick, Vinyl Siding
- Exterior Features:Balcony, Porch, Terrace
- Foundation Description:Basement, Poured
- Levels:One Story Up
Utilities
- Water:Public
- Sewer:Public Sewer
Finances and disclosures
- Price:$265,000
- Price per sq. ft.:$112.77
- Tax amount:$3,557
Features and amenities
- Appliances:Dishwasher, Dryer, Free Standing Electric Range, Free Standing Refrigerator, Microwave, Washer
- Pool features:Community, In Ground, Outdoor Pool
Parking
- Parking description:Attached, Direct Access, One Car Garage
- Garage spaces:1

New listings near 6605 Firestone Court
- New
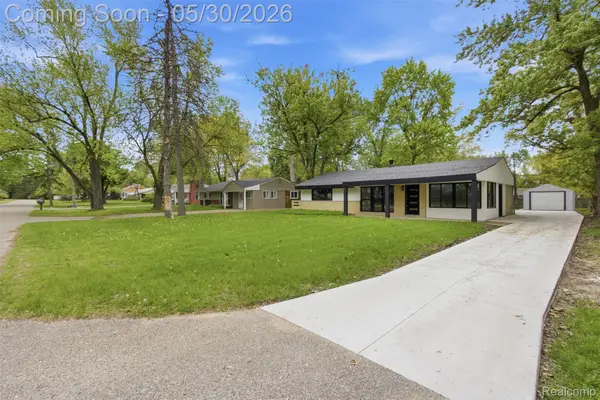 $299,900Active3 beds 2 baths1,505 sq. ft.
2483 Walce Drive, WestBloomfield, MI 48324
MLS# 20261039328Listed by: BABI REALTY LLC - New
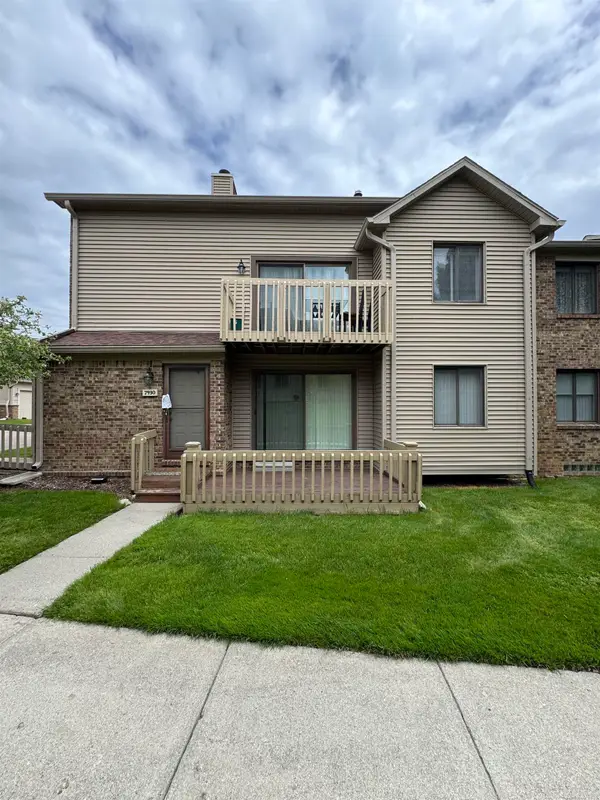 $299,000Active2 beds 2 baths1,350 sq. ft.
7930 Woodingham DR, WestBloomfield, MI 48322
MLS# 58050209381Listed by: PROFESSIONAL LEASING & SALES LLC - Open Sun, 12 to 2pmNew
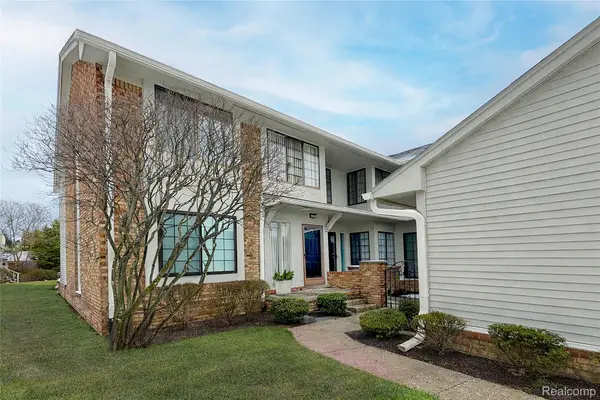 $285,000Active2 beds 2 baths2,200 sq. ft.
6011 Pebble Lane Court, WestBloomfield, MI 48322
MLS# 20261039265Listed by: THE AGENCY HALL & HUNTER - New
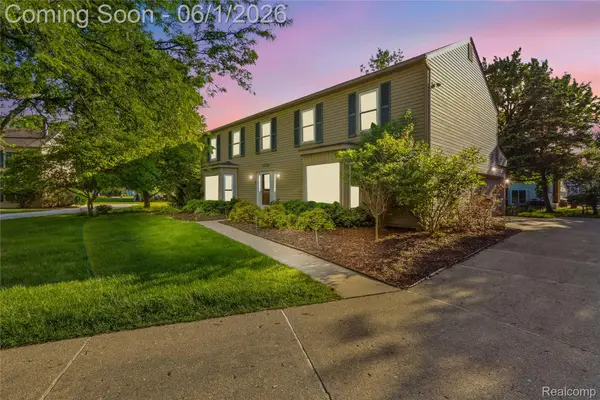 $435,000Active4 beds 3 baths2,645 sq. ft.
5389 Fox Ridge Circle, WestBloomfield, MI 48322
MLS# 20261038946Listed by: ANTHONY DJON LUXURY REAL ESTATE - Open Sun, 1 to 3pmNew
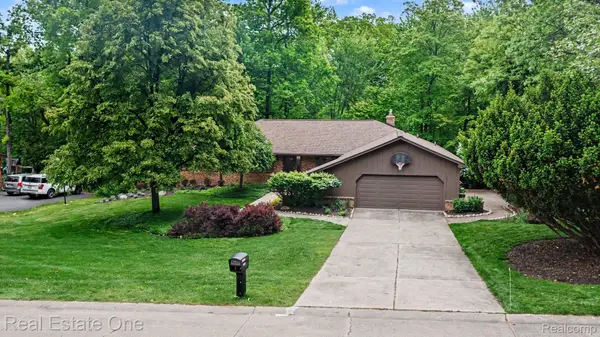 $550,000Active4 beds 4 baths4,362 sq. ft.
4757 Hardwoods Drive, WestBloomfield, MI 48323
MLS# 20261015736Listed by: REAL ESTATE ONE-WB/FH - New
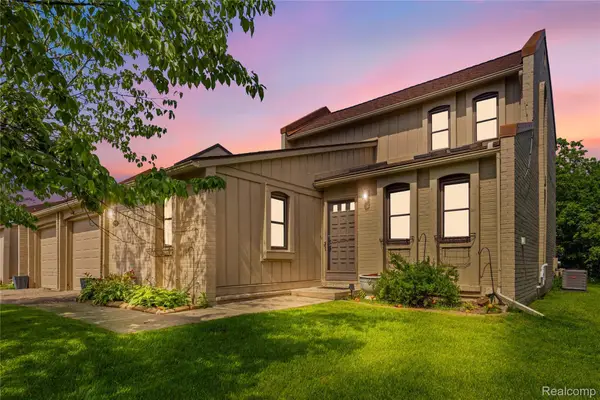 $340,000Active3 beds 2 baths1,761 sq. ft.
2969 Moon Lake Drive, WestBloomfield, MI 48323
MLS# 20261038870Listed by: ANTHONY DJON LUXURY REAL ESTATE - New
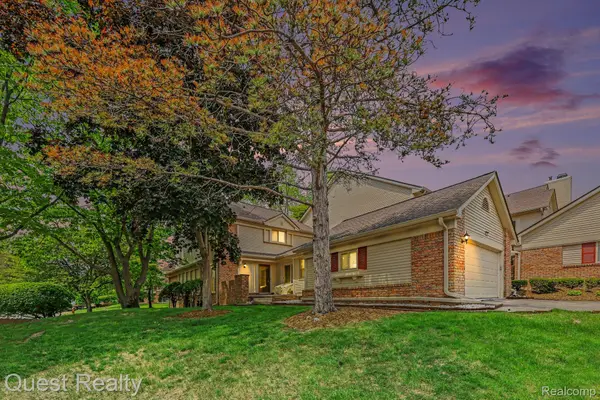 $499,999Active3 beds 3 baths2,684 sq. ft.
6893 Pebble Park Circle, WestBloomfield, MI 48322
MLS# 20261038984Listed by: QUEST REALTY LLC - Open Sat, 1 to 3pmNew
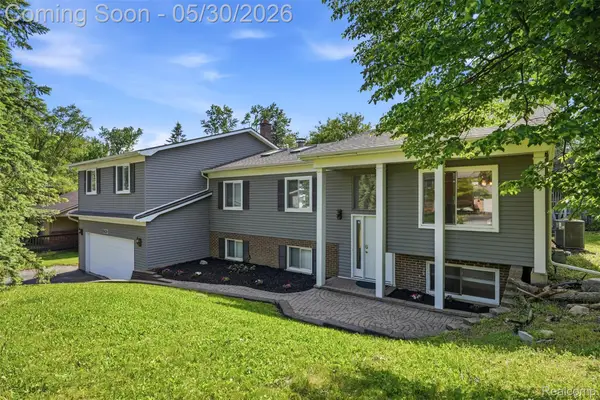 $475,000Active4 beds 4 baths3,180 sq. ft.
5620 Eastman Boulevard, WestBloomfield, MI 48323
MLS# 20261037944Listed by: SOCIAL HOUSE REAL ESTATE GROUP LLC - Open Sat, 11am to 1pmNew
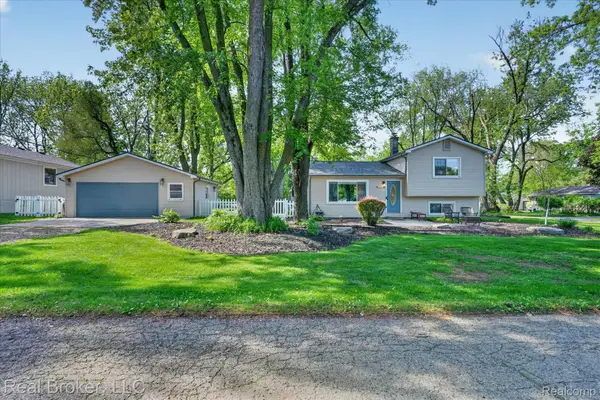 $299,900Active2 beds 2 baths1,284 sq. ft.
6551 Duffield Street, WestBloomfield, MI 48324
MLS# 20261038035Listed by: REAL BROKER, LLC


Protect your home and budget from life's surprises with an Assurant Home Warranty, backed by a partner that supports you through every step of homeownership. Explore Plans.
©2026 Century 21 Real Estate LLC. All rights reserved. CENTURY 21®, the CENTURY 21 Logo and C21® are service marks owned by Century 21 Real Estate LLC. Century 21 Real Estate LLC fully supports the principles of the Fair Housing Act and the Equal Opportunity Act. Each office is independently owned and operated. Listing information is deemed reliable but not guaranteed accurate.