
1235 Joann Lane, Williamston, MI 48895
Local realty services provided by:CENTURY 21 Affiliated
1235 Joann Lane,Williamston, MI 48895
$724,900
- 5 Beds
- 4 Baths
- 4,140 sq. ft.
- Single family
- Active
Listed by: shelly hall
Office: re/max real estate professionals
MLS#:298195
Source:MI_GLAR
Price summary
- Price:$724,900
- Price per sq. ft.:$162.79
- Monthly HOA dues:$27.08
Contact an agent
Home facts
- Year built:2005
- Subdivision & Development:Windybrook
- Listing ID #:298195
- Added:1 day(s) ago
- Updated:August 05, 2026 at 03:26 PM
Rooms and interior
- Bedrooms:5
- Total bathrooms:4
- Full bathrooms:4
- Rooms Total:7
- Flooring:Carpet, Ceramic Tile, Hardwood, Slate, Stone
- Dining Description:Breakfast Bar, Eat-in Kitchen
- Bathrooms Description:Double Vanity
- Kitchen Description:Bar Fridge, Dishwasher, Disposal, Eat-in Kitchen, Gas Range, Microwave, Oven, Range, Refrigerator
- Bedroom Description:Primary Downstairs
- Basement Description:Daylight, Egress Windows, Finished, French Drain, Full, Sump Pump
- Living area:4,140 sq. ft.
Heating and cooling
- Cooling:Central Air, Gas
- Heating:Fireplace(s), Forced Air, Heating, Natural Gas
- Central air:Yes
Structure and exterior
- Roof:Shingle
- Year built:2005
- Building area:4,140 sq. ft.
- Lot area:0.75 Acres
- Lot Features:Back Yard, Cul-De-Sac, Front Yard, Landscaped, Rectangular Lot, Sprinklers In Front, Views
- Architectural Style:Contemporary
- Construction Materials:Stone, Vinyl Siding, Wood Siding
- Exterior Features:Deck, Front Porch, Patio
- Levels:Two
Utilities
- Water:Water Connected, Well
Finances and disclosures
- Price:$724,900
- Price per sq. ft.:$162.79
- Tax amount:$9,476 (2025)
Features and amenities
- Appliances:Bar Fridge, Dishwasher, Disposal, Gas Range, Gas Water Heater, Microwave, Oven, Range, Refrigerator, Stainless Steel Appliance(s), Water Softener, Water Softener Owned
- Laundry features:Laundry Room, Main Level, Sink
- Amenities:Blinds, Ceiling Fan(s), Chandelier, Crown Molding, Double Pane Windows, Entrance Foyer, Granite Counters, High Ceilings, High Speed Internet, In-Law Floorplan, Insulated Windows, Open Floorplan, Pantry, Screens, Tray Ceiling(s), Vaulted Ceiling(s), Walk-In Closet(s), Window Coverings, Wood Frames
Parking
- Parking description:Attached, Garage, Garage Door Opener, Garage Faces Front, Kitchen Level
- Garage spaces:3
New listings near 1235 Joann Lane
- New
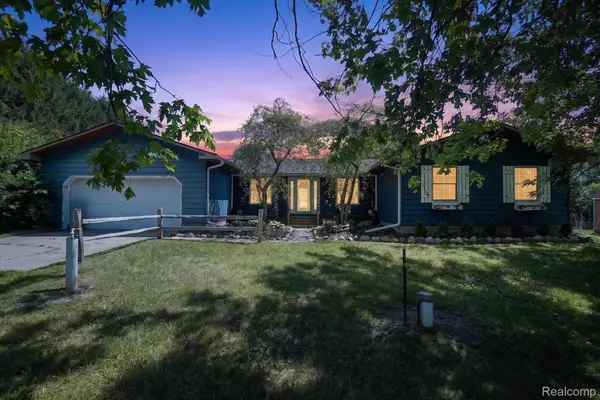 $400,000Active3 beds 3 baths2,917 sq. ft.
3760 Webberville Road, Williamston, MI 48895
MLS# 20261060893Listed by: REAL ESTATE ONE
- New
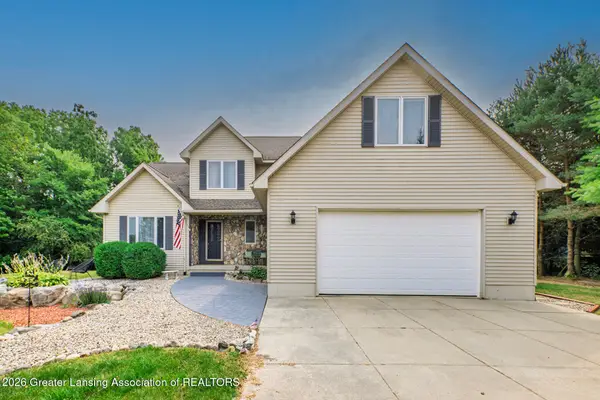 $579,900Active4 beds 4 baths2,910 sq. ft.
1820 Snedeker Road, Williamston, MI 48895
MLS# 298186Listed by: RE/MAX REAL ESTATE PROFESSIONALS - New
 $475,000Active3 beds 3 baths2,224 sq. ft.
3988 Beeman Road, Williamston, MI 48895
MLS# 26039982Listed by: WEST EDGE REAL ESTATE LLC - Open Wed, 5:30 to 7:30pmNew
 $360,000Active3 beds 3 baths2,083 sq. ft.
241 Churchill Downs Boulevard, Williamston, MI 48895
MLS# 298050Listed by: BAKE REAL ESTATE - New
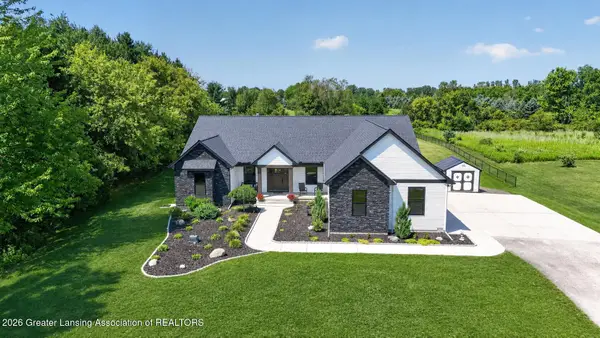 $849,900Active5 beds 5 baths4,514 sq. ft.
3805 Zimmer Road, Williamston, MI 48895
MLS# 298096Listed by: RE/MAX REAL ESTATE PROFESSIONALS - New
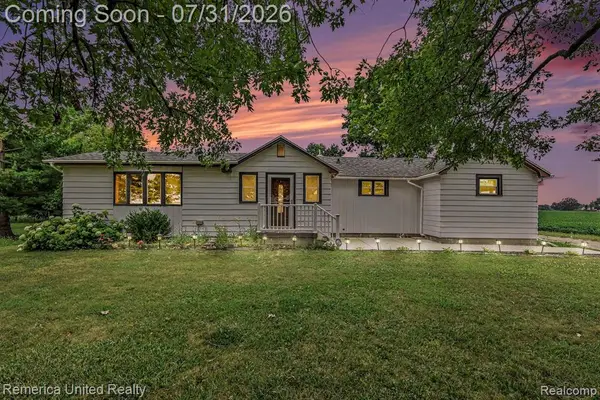 $299,900Active3 beds 1 baths1,399 sq. ft.
4385 M 52, Williamston, MI 48895
MLS# 61016008Listed by: REMERICA UNITED REALTY - New
 $214,900Active1 beds 2 baths1,866 sq. ft.
522 Red Cedar Boulevard, Williamston, MI 48895
MLS# 297995Listed by: COLDWELL BANKER PROFESSIONALS -OKEMOS - New
 $289,900Active3 beds 3 baths2,323 sq. ft.
780 Winding River Drive, Williamston, MI 48895
MLS# 297993Listed by: FIVE STAR REAL ESTATE - LANSING - Open Sat, 11am to 1pmNew
 $310,000Active3 beds 3 baths1,432 sq. ft.
360 Winding River, Williamston, MI 48895
MLS# 61015294Listed by: THE TAM TEAM REALTORS CORP


Protect your home and budget from life's surprises with an Assurant Home Warranty, backed by a partner that supports you through every step of homeownership. Explore Plans.
©2026 Century 21 Real Estate LLC. All rights reserved. CENTURY 21®, the CENTURY 21 Logo and C21® are service marks owned by Century 21 Real Estate LLC. Century 21 Real Estate LLC fully supports the principles of the Fair Housing Act and the Equal Opportunity Act. Each office is independently owned and operated. Listing information is deemed reliable but not guaranteed accurate.