
1294 153rd Lane Nw, Andover, MN 55304
Local realty services provided by:CENTURY 21 FM Realty
1294 153rd Lane Nw,Andover, MN 55304
$500,000
- 4 Beds
- 4 Baths
- 2,995 sq. ft.
- Single family
- Active
Listed by: santiago "chago" huerta
Office: north coast realty
MLS#:7097412
Source:NSMLS
Price summary
- Price:$500,000
- Price per sq. ft.:$159.8
About this home
Welcome home to this beautifully maintained 4-bedroom, 4-bathroom property that has been thoughtfully updated over time, offering the perfect blend of comfort, style, and functionality. Featuring two spacious family room areas, there is plenty of room for relaxing, entertaining, or creating flexible living spaces to fit your lifestyle.
Step outside and enjoy the large backyard complete with both a deck and patio-ideal for summer gatherings, grilling, or simply unwinding outdoors. Car enthusiasts, hobbyists, and those needing extra storage will appreciate the oversized 3-car garage, featuring insulation, heat, and durable epoxy-coated floors.
With generous living spaces inside and exceptional outdoor amenities, this move-in ready home offers something for everyone.
Contact an agent
Home facts
- Year built:1999
- Listing ID #:7097412
- Added:21 day(s) ago
- Updated:July 16, 2026 at 12:20 PM
Rooms and interior
- Bedrooms:4
- Total bathrooms:4
- Full bathrooms:2
- Half bathrooms:1
- Dining Description:Kitchen/Dining Room
- Bathrooms Description:3/4 Basement, Main Floor 1/2 Bath, Separate Shower and Tub, Upper Level Full Bath, Walk-In Shower Stall
- Kitchen Description:Dishwasher, Disposal, Freezer, Microwave, Range, Refrigerator
- Basement:Yes
- Basement Description:Block, Finished, Storage Space, Walkout
- Living area:2,995 sq. ft.
Heating and cooling
- Cooling:Central Air
- Heating:Forced Air
- Central air:Yes
Structure and exterior
- Roof:Asphalt
- Year built:1999
- Building area:2,995 sq. ft.
- Lot area:0.26 Acres
- Levels:2 Story
Utilities
- Water:City Water - Connected
- Sewer:City Sewer - Connected
Finances and disclosures
- Price:$500,000
- Price per sq. ft.:$159.8
- Tax amount:$4,318 (2026)
Features and amenities
- Appliances:Disposal, Microwave, Range, Refrigerator, Washer, Water Softener Rented
- Laundry features:Dryer, Washer
- Amenities:Gas Water Heater, Water Softener Rented
Parking
- Parking description:Attached Garage, Concrete, Electric, Garage Door Opener, Heated Garage, Insulated Garage
- Garage:Yes
- Garage spaces:3
New listings near 1294 153rd Lane Nw
- New
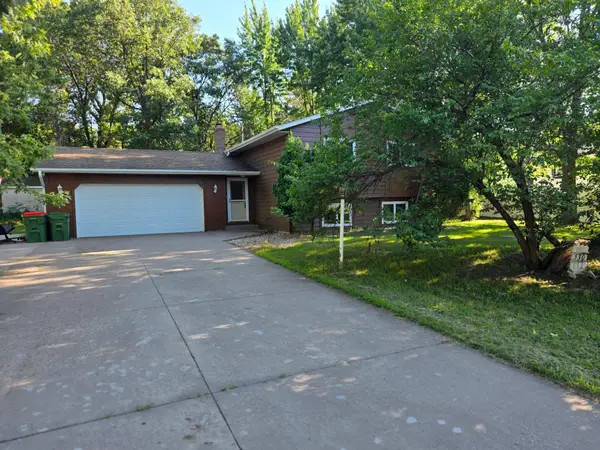 $299,000Active3 beds 2 baths1,860 sq. ft.
530 156th Lane Nw, Andover, MN 55304
MLS# 7110221Listed by: WEICHERT, REALTORS-INTEGRITY - New
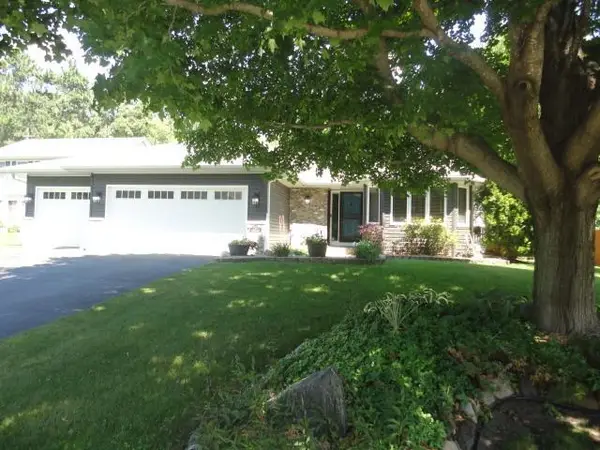 $449,000Active4 beds 3 baths2,339 sq. ft.
4153 146th Avenue Nw, Andover, MN 55304
MLS# 7110239Listed by: ELITE REALTY MINNESOTA - Coming SoonOpen Sun, 11am to 1pm
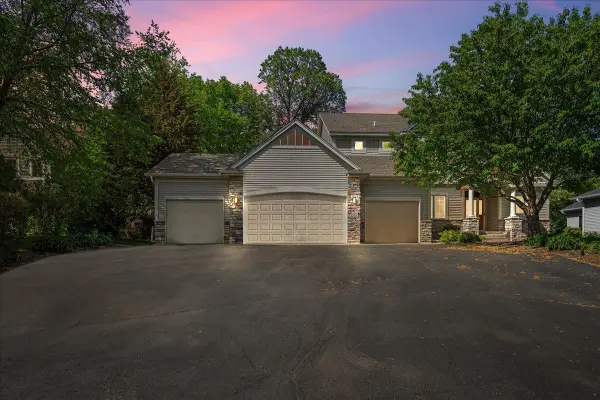 $684,900Coming Soon5 beds 4 baths
2223 151st Lane Nw, Andover, MN 55304
MLS# 7109616Listed by: POP REALTY MN - Coming SoonOpen Fri, 5:30 to 7:30pm
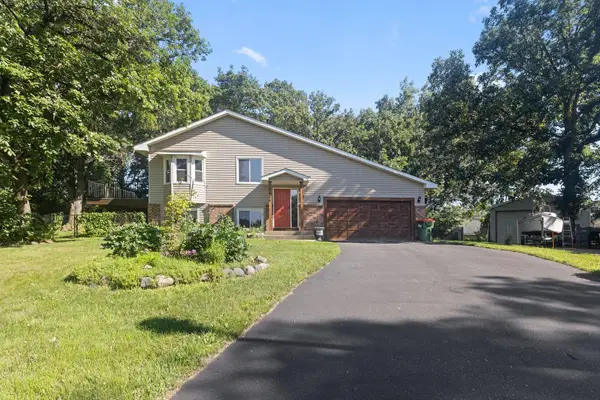 $385,000Coming Soon3 beds 2 baths
14566 Kerry Street Nw, Andover, MN 55304
MLS# 7075347Listed by: KELLER WILLIAMS REALTY INTEGRITY - New
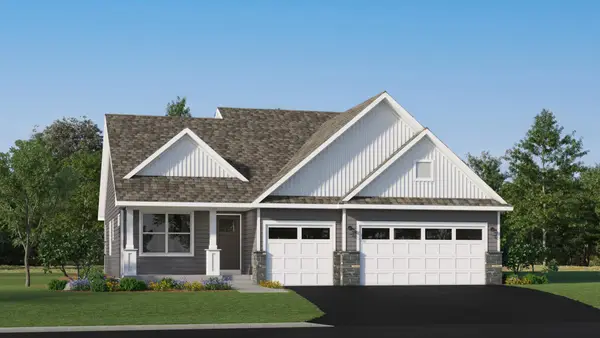 $486,800Active4 beds 3 baths2,280 sq. ft.
713 152nd Lane Nw, Andover, MN 55304
MLS# 7109551Listed by: LENNAR SALES CORP - Open Fri, 12 to 6pmNew
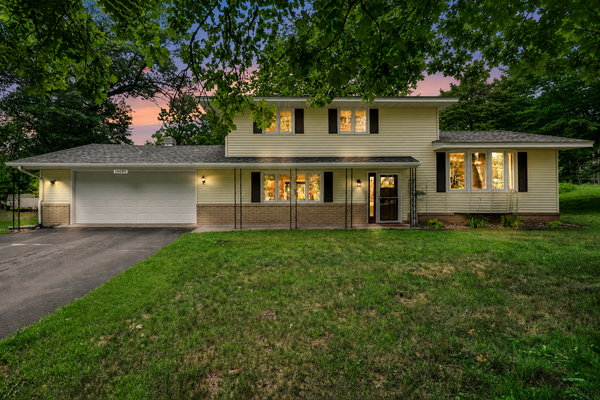 $425,000Active3 beds 2 baths1,947 sq. ft.
14680 University Avenue Nw, Andover, MN 55304
MLS# 7099037Listed by: KELLER WILLIAMS CLASSIC REALTY - New
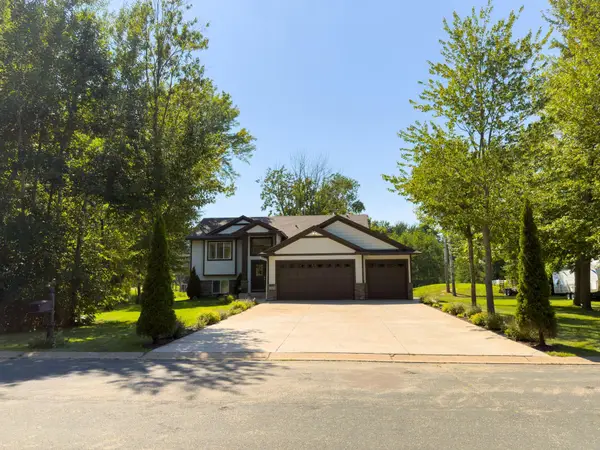 $575,000Active4 beds 3 baths2,399 sq. ft.
17320 Staples Street Ne, Andover, MN 55304
MLS# 7109030Listed by: BRIDGE REALTY, LLC - New
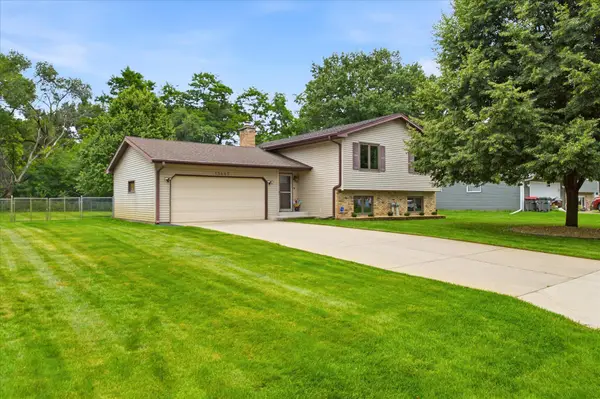 $372,900Active3 beds 2 baths1,992 sq. ft.
13445 Gladiola Street Nw, Andover, MN 55304
MLS# 7078236Listed by: JERNELL REALTY - Open Sat, 12 to 2pmNew
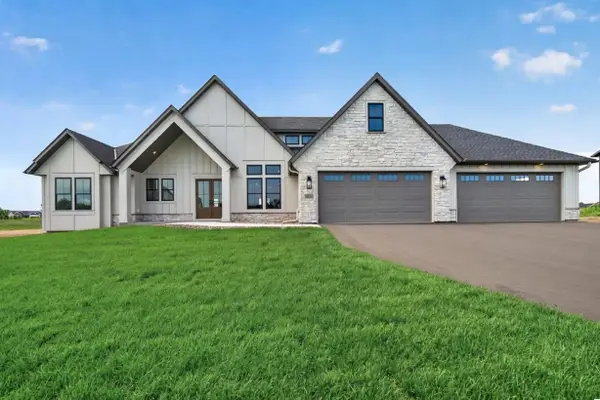 $1,499,900Active5 beds 4 baths4,453 sq. ft.
4624 166th Avenue Nw, Andover, MN 55304
MLS# 7108251Listed by: KELLER WILLIAMS CLASSIC REALTY - New
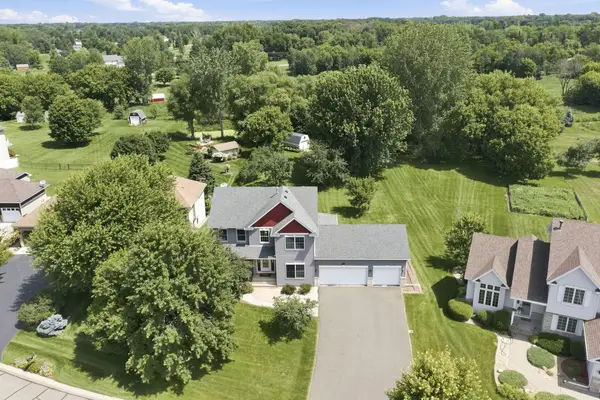 $524,900Active5 beds 4 baths3,470 sq. ft.
14325 Quince Street Nw, Andover, MN 55304
MLS# 7104025Listed by: EXP REALTY


Protect your home and budget from life's surprises with an Assurant Home Warranty, backed by a partner that supports you through every step of homeownership. Explore Plans.
©2026 Century 21 Real Estate LLC. All rights reserved. CENTURY 21®, the CENTURY 21 Logo and C21® are service marks owned by Century 21 Real Estate LLC. Century 21 Real Estate LLC fully supports the principles of the Fair Housing Act and the Equal Opportunity Act. Each office is independently owned and operated. Listing information is deemed reliable but not guaranteed accurate.