
2223 151st Lane Nw, Andover, MN 55304
Local realty services provided by:CENTURY 21 First Realty, Inc.
2223 151st Lane Nw,Andover, MN 55304
$580,000
- 5 Beds
- 4 Baths
- - sq. ft.
- Single family
- Sold
Listed by: john harvey
Office: pop realty mn
MLS#:7109616
Source:NSMLS
Sorry, we are unable to map this address
Price summary
- Price:$580,000
About this home
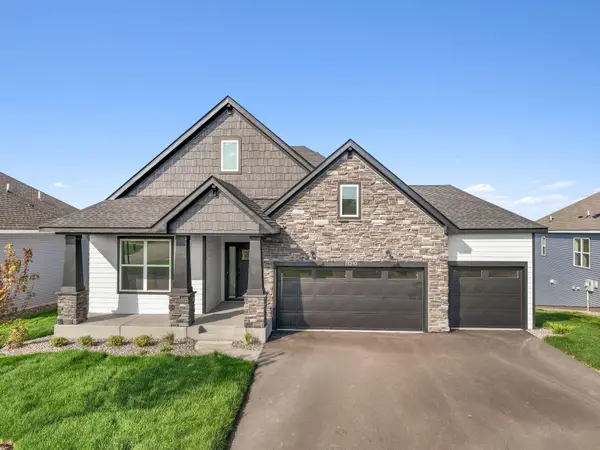
Welcome home to this beautiful 5-bedroom, 4-bathroom Hanson-built home nestled in the desirable Woodland Estates neighborhood. Designed with both comfort and connection in mind, this home offers plenty of space to gather and grow. The heart of the home features inviting living spaces that make everyday life and entertaining feel effortless. Enjoy the double-sided fireplace next to a large family room and additional sitting area. The kitchen offers ample storage, double ovens, and a walk-in pantry. A dedicated main-floor office provides the perfect spot for working from home. The finished basement adds valuable living space with a versatile fifth bedroom that can easily serve as a guest room or workout space. Enjoy the additional large family room with natural light and a cozy fireplace. Upstairs, the spacious owner’s suite is a peaceful escape, complete with two closets and a beautifully updated tiled shower. A large laundry room with plenty of counter space is conveniently located next to the owner’s suite. Three additional bedrooms upstairs share a large, double bathroom. The oversized 4-car garage offers abundant room for vehicles, bikes, tools, and all the space that comes with any lifestyle. Step outside to a backyard made for making memories—whether it’s roasting marshmallows around the fire pit, enjoying summer evenings with friends, or watching activities or nature from the deck. Located in the award-winning Andover School District and highly sought-after Woodland Estates community, this home offers the perfect blend of comfort, convenience, and room to grow....
Contact an agent
Home facts
- Year built:2000
- Subdivision & Development:Woodland Estates
- Listing ID #:7109616
- Added:60 day(s) ago
- Updated:September 14, 2026 at 07:38 AM
Rooms and interior
- Bedrooms:5
- Total bathrooms:4
- Full bathrooms:2
- Half bathrooms:1
- Dining Description:Informal Dining Room, Kitchen/Dining Room
- Bathrooms Description:Main Floor 1/2 Bath, Rough In, Upper Level Full Bath
- Kitchen Description:Cooktop, Dishwasher, Disposal, Microwave, Refrigerator, Wall Oven
- Basement:Yes
- Basement Description:Egress Window(s), Finished, Full
Heating and cooling
- Cooling:Central Air
- Heating:Forced Air
- Central air:Yes
Structure and exterior
- Roof:Age 8 Years or Less, Asphalt
- Year built:2000
- Lot Features:Tree Coverage - Heavy
- Levels:2 Story
Utilities
- Water:City Water - Connected
- Sewer:City Sewer - Connected
Finances and disclosures
- Price:$580,000
- Tax amount:$6,183 (2026)
Features and amenities
- Appliances:Disposal, Microwave, Refrigerator, Wall Oven, Washer, Water Softener Owned
- Laundry features:Dryer, Washer
- Amenities:Air-To-Air Exchanger, Water Softener Owned
Parking
- Parking description:Asphalt, Attached Garage, Garage Door Opener
- Garage:Yes
- Garage spaces:4
New listings near 2223 151st Lane Nw
- Coming Soon
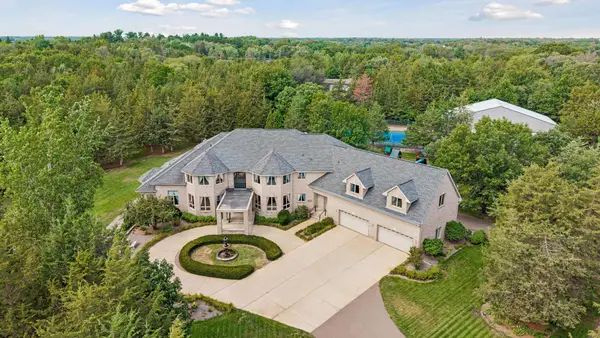 $2,750,000Coming Soon6 beds 10 baths13,563 sq. ft.
16300 Valley Drive Nw, Andover, MN 55304
MLS# 7123486Listed by: EDINA REALTY, INC. - Coming Soon
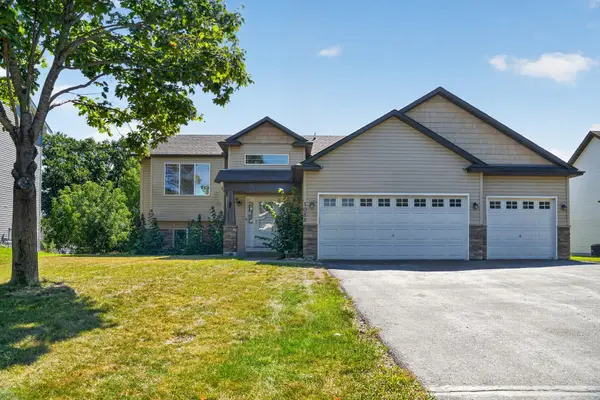 $449,900Coming Soon5 beds 3 baths2,701 sq. ft.
1088 161st Lane Nw, Andover, MN 55304
MLS# 7119981Listed by: LPT REALTY, LLC - New
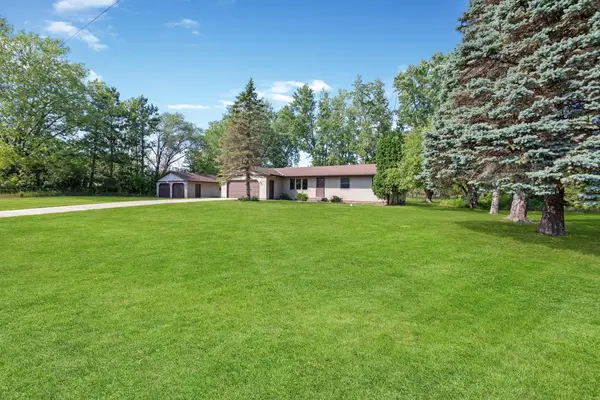 $369,900Active3 beds 1 baths1,972 sq. ft.
3615 172nd Lane Nw, Andover, MN 55304
MLS# 7142975Listed by: RE/MAX RESULTS  $359,000Pending4 beds 2 baths1,421 sq. ft.
13334 Thrush Street Nw, Andover, MN 55304
MLS# 7142149Listed by: GRAND PROPERTIES REAL ESTATE- New
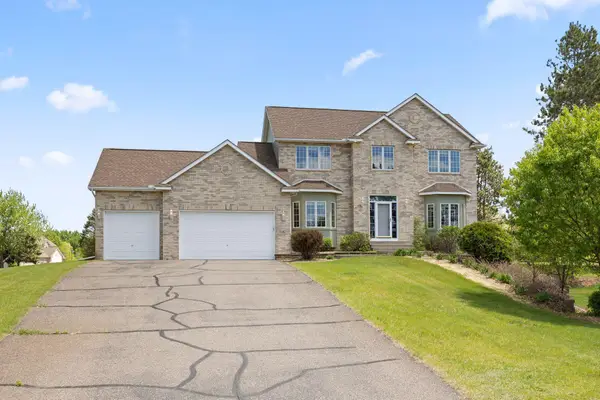 $589,000Active5 beds 4 baths3,491 sq. ft.
14961 Madison Street Ne, Andover, MN 55304
MLS# 7142272Listed by: REDFIN CORPORATION - Open Fri, 12 to 6pmNew
 $829,900Active2 beds 2 baths1,984 sq. ft.
13664 Gladiola Street Nw, Andover, MN 55304
MLS# 7139454Listed by: RE/MAX RESULTS - New
 $600,000Active4 beds 2 baths3,003 sq. ft.
16647 Maniteau Boulevard Nw, Andover, MN 55304
MLS# 7140613Listed by: BRIDGE REALTY, LLC - Open Sat, 12 to 2pmNew
 $440,000Active4 beds 3 baths2,754 sq. ft.
600 142nd Avenue Nw, Andover, MN 55304
MLS# 7141389Listed by: EXP REALTY - New
 $700,000Active5 beds 6 baths3,650 sq. ft.
2491 174th Lane Nw, Andover, MN 55304
MLS# 7138605Listed by: COMPASS - New
 $529,499Active3 beds 2 baths1,783 sq. ft.
15210 Quince Street Nw, Andover, MN 55304
MLS# 7141001Listed by: LENNAR SALES CORP


Protect your home and budget from life's surprises with an Assurant Home Warranty, backed by a partner that supports you through every step of homeownership. Explore Plans.
©2026 Century 21 Real Estate LLC. All rights reserved. CENTURY 21®, the CENTURY 21 Logo and C21® are service marks owned by Century 21 Real Estate LLC. Century 21 Real Estate LLC fully supports the principles of the Fair Housing Act and the Equal Opportunity Act. Each office is independently owned and operated. Listing information is deemed reliable but not guaranteed accurate.