
3808 172nd Lane Nw, Andover, MN 55304
Local realty services provided by:CENTURY 21 Atwood
3808 172nd Lane Nw,Andover, MN 55304
$419,900
- 3 Beds
- 2 Baths
- 1,862 sq. ft.
- Single family
- Pending
Listed by: jodi reichow
Office: lpt realty, llc.
MLS#:7104418
Source:NSMLS
Price summary
- Price:$419,900
- Price per sq. ft.:$156.21
About this home
Welcome home to this beautifully maintained rambler offering the perfect blend of comfort, style, and
functionality! The updated kitchen is the heart of the home, featuring soft-close cabinetry, a spacious
center island, stainless steel appliances, and a gas range—ideal for everyday living and entertaining
alike. Just off the kitchen, the sun-filled den provides a peaceful retreat with picturesque views of the
fully fenced backyard, where mature trees, colorful flowers, and lush landscaping create your own private
nature sanctuary.
The recently finished lower-level family room is warm and inviting with new carpet, custom woodwork, a
stunning brick-surround gas fireplace, and tile flooring at the hearth. You'll also appreciate the fresh
paint throughout the home, new laundry room flooring, a large storage room, and an oversized crawl space for all your storage needs.
Outside, the possibilities continue with an attached garage plus a second detached garage complete with
its own driveway—perfect for a workshop, hobby space, extra vehicle storage, recreational toys, or
whatever fits your lifestyle. This move-in ready home offers thoughtful updates, exceptional outdoor
space, and a setting you'll love coming home to!...
Contact an agent
Home facts
- Year built:1973
- Listing ID #:7104418
- Added:9 day(s) ago
- Updated:July 16, 2026 at 08:31 AM
Rooms and interior
- Bedrooms:3
- Total bathrooms:2
- Full bathrooms:1
- Dining Description:Informal Dining Room
- Bathrooms Description:3/4 Basement, Main Floor Full Bath
- Kitchen Description:Dishwasher, Exhaust Fan, Freezer, Microwave, Range, Refrigerator, Stainless Steel Appliances
- Basement:Yes
- Basement Description:Block, Finished, Full, Sump Pump
- Living area:1,862 sq. ft.
Heating and cooling
- Cooling:Central Air
- Heating:Forced Air
- Central air:Yes
Structure and exterior
- Roof:Age 8 Years or Less
- Year built:1973
- Building area:1,862 sq. ft.
- Lot area:43560 Acres
- Lot Features:Tree Coverage - Medium
- Construction Materials:Block
- Levels:1 Story
Utilities
- Water:Private, Well
- Sewer:Private Sewer, Septic System Compliant - Yes, Tank with Drainage Field
Finances and disclosures
- Price:$419,900
- Price per sq. ft.:$156.21
- Tax amount:$3,383 (2026)
Features and amenities
- Appliances:Exhaust Fan, Microwave, Range, Refrigerator, Stainless Steel Appliances, Washer, Water Softener Owned
- Laundry features:Dryer, Washer
- Amenities:Gas Water Heater, Humidifier, Water Filtration System, Water Softener Owned
Parking
- Parking description:Attached Garage, Detached Garage
- Garage:Yes
- Garage spaces:4
New listings near 3808 172nd Lane Nw
- New
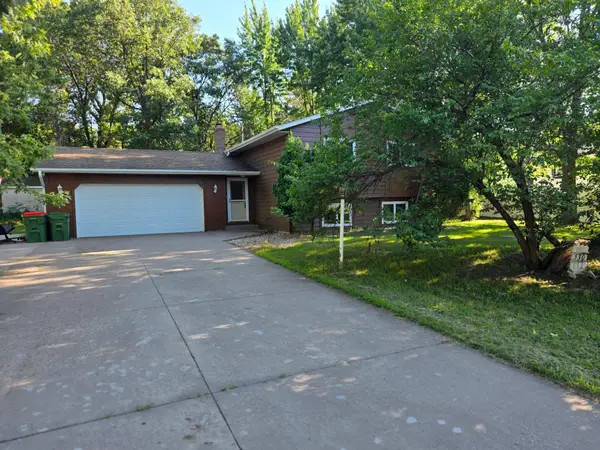 $299,000Active3 beds 2 baths1,860 sq. ft.
530 156th Lane Nw, Andover, MN 55304
MLS# 7110221Listed by: WEICHERT, REALTORS-INTEGRITY - New
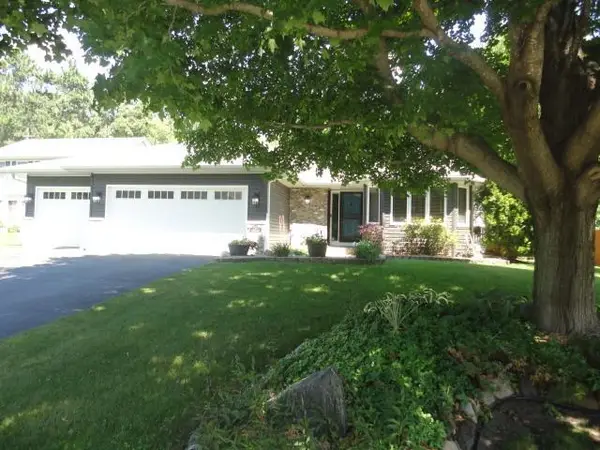 $449,000Active4 beds 3 baths2,339 sq. ft.
4153 146th Avenue Nw, Andover, MN 55304
MLS# 7110239Listed by: ELITE REALTY MINNESOTA - Coming SoonOpen Sun, 11am to 1pm
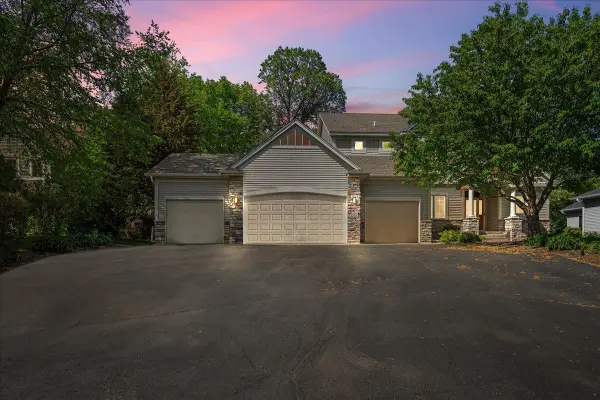 $684,900Coming Soon5 beds 4 baths
2223 151st Lane Nw, Andover, MN 55304
MLS# 7109616Listed by: POP REALTY MN - Coming SoonOpen Fri, 5:30 to 7:30pm
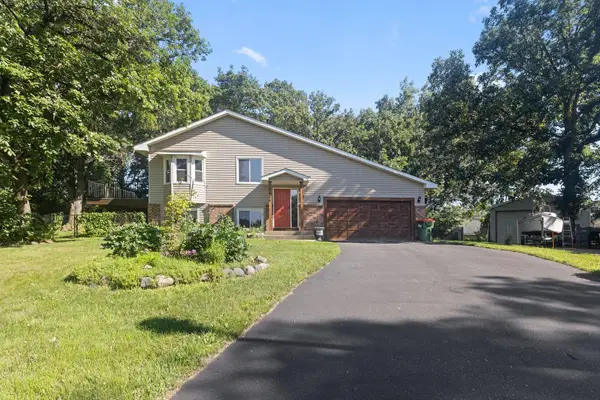 $385,000Coming Soon3 beds 2 baths
14566 Kerry Street Nw, Andover, MN 55304
MLS# 7075347Listed by: KELLER WILLIAMS REALTY INTEGRITY - New
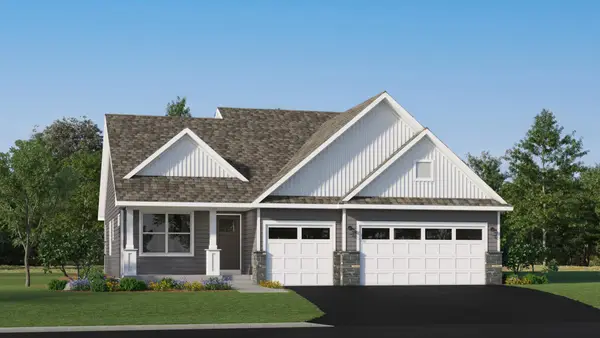 $486,800Active4 beds 3 baths2,280 sq. ft.
713 152nd Lane Nw, Andover, MN 55304
MLS# 7109551Listed by: LENNAR SALES CORP - Open Fri, 12 to 6pmNew
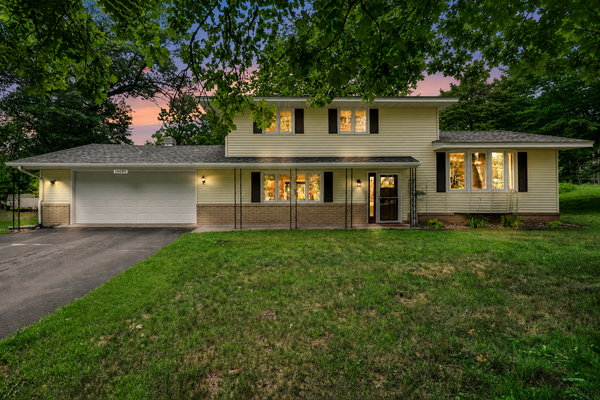 $425,000Active3 beds 2 baths1,947 sq. ft.
14680 University Avenue Nw, Andover, MN 55304
MLS# 7099037Listed by: KELLER WILLIAMS CLASSIC REALTY - New
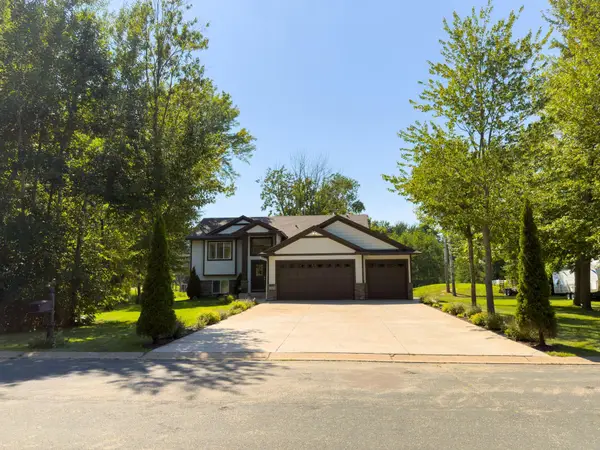 $575,000Active4 beds 3 baths2,399 sq. ft.
17320 Staples Street Ne, Andover, MN 55304
MLS# 7109030Listed by: BRIDGE REALTY, LLC - New
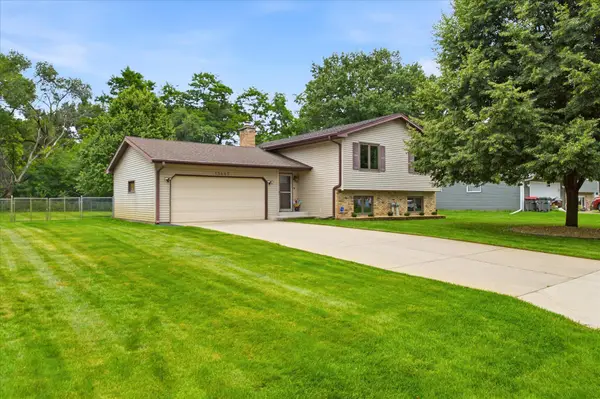 $372,900Active3 beds 2 baths1,992 sq. ft.
13445 Gladiola Street Nw, Andover, MN 55304
MLS# 7078236Listed by: JERNELL REALTY - Open Sat, 12 to 2pmNew
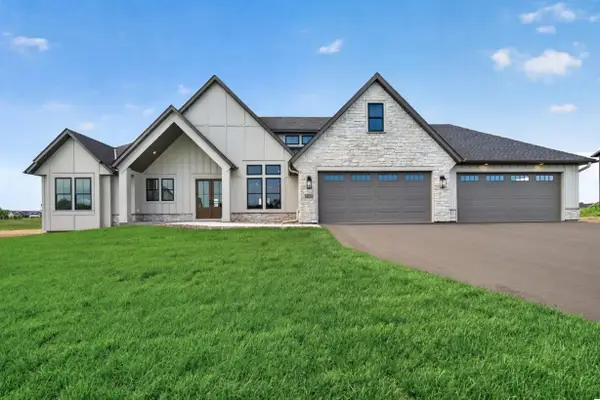 $1,499,900Active5 beds 4 baths4,756 sq. ft.
4624 166th Avenue Nw, Andover, MN 55304
MLS# 7108251Listed by: KELLER WILLIAMS CLASSIC REALTY - New
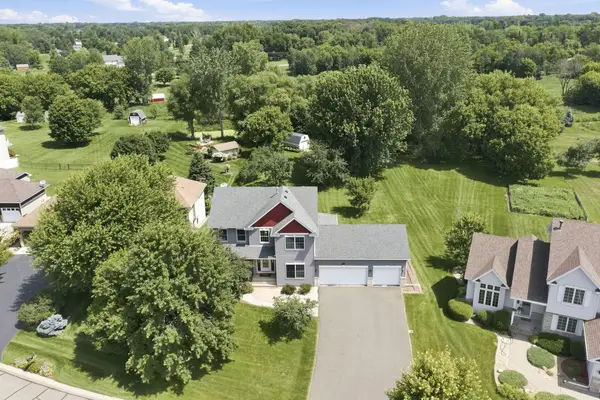 $524,900Active5 beds 4 baths3,470 sq. ft.
14325 Quince Street Nw, Andover, MN 55304
MLS# 7104025Listed by: EXP REALTY


Protect your home and budget from life's surprises with an Assurant Home Warranty, backed by a partner that supports you through every step of homeownership. Explore Plans.
©2026 Century 21 Real Estate LLC. All rights reserved. CENTURY 21®, the CENTURY 21 Logo and C21® are service marks owned by Century 21 Real Estate LLC. Century 21 Real Estate LLC fully supports the principles of the Fair Housing Act and the Equal Opportunity Act. Each office is independently owned and operated. Listing information is deemed reliable but not guaranteed accurate.