
xxx Katherine Ln, Duluth, MN 55803
Local realty services provided by:CENTURY 21 Atwood
xxx Katherine Ln,Duluth, MN 55803
$739,900
- 2 Beds
- 2 Baths
- 1,400 sq. ft.
- Single family
- Active
Listed by: casey knutson carbert
Office: edmunds company, llp
MLS#:6125640
Source:MN_DAAR
Price summary
- Price:$739,900
- Price per sq. ft.:$528.5
About this home
Beautiful new construction home to be built, offering the perfect combination of affordability, energy efficiency, and modern style!! This thoughtfully designed 2-bedroom, 2-bath home features easy one-level living with an open-concept floor plan and an attached 2-car garage. You’ll love the sunny kitchen, living, and dining areas designed for modern living and entertaining. The kitchen will feature GE Profile appliances, stylish finishes, and durable LVT flooring flowing throughout the main living spaces. The spacious primary suite offers a private en-suite bath with a beautifully tiled shower. Built with quality and efficiency in mind, this home will feature ProVia windows, attractive vinyl board-and-batten siding, and an asphalt shingled roof for long-lasting curb appeal and low maintenance living. The unfinished basement provides an incredible opportunity to build equity and expand your living space in the future, with room for additional bedrooms, a rec room, bath, or office. Buyers may also have the option to finish additional space now. Enjoy a fantastic location near Amity Creek, the Superior Hiking Trail, and COGGS biking trails, with convenient access to the Woodland Commercial District and Stella Maris Academy. Don’t miss this opportunity to own an energy-efficient new construction home with room to grow!...
Contact an agent
Home facts
- Year built:2026
- Listing ID #:6125640
- Added:1 day(s) ago
- Updated:May 31, 2026 at 01:58 AM
Rooms and interior
- Bedrooms:2
- Total bathrooms:2
- Full bathrooms:2
- Basement:Yes
- Basement Description:Full
- Living area:1,400 sq. ft.
Heating and cooling
- Cooling:Central Air
- Heating:Forced Air, Natural Gas
- Central air:Yes
Structure and exterior
- Roof:Asphalt Shingle
- Year built:2026
- Building area:1,400 sq. ft.
- Lot area:0.67 Acres
- Architectural Style:Ranch
- Foundation Description:Insulated Form
Utilities
- Water:City
Finances and disclosures
- Price:$739,900
- Price per sq. ft.:$528.5
Parking
- Garage:Yes
- Garage spaces:2
New listings near xxx Katherine Ln
- Open Sun, 12 to 2pmNew
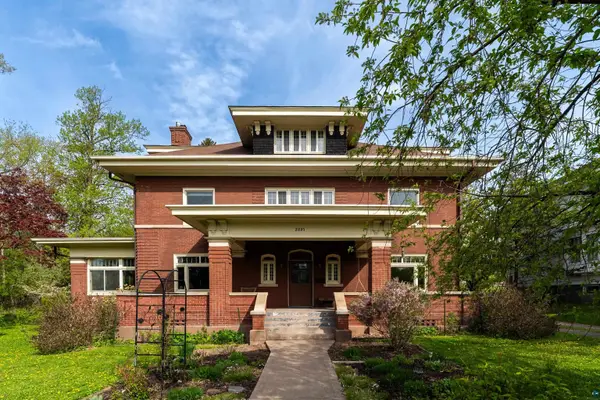 $849,900Active6 beds 5 baths4,143 sq. ft.
2221 E 4th St, Duluth, MN 55812
MLS# 6125693Listed by: RE/MAX RESULTS - Open Sun, 11am to 12:30pmNew
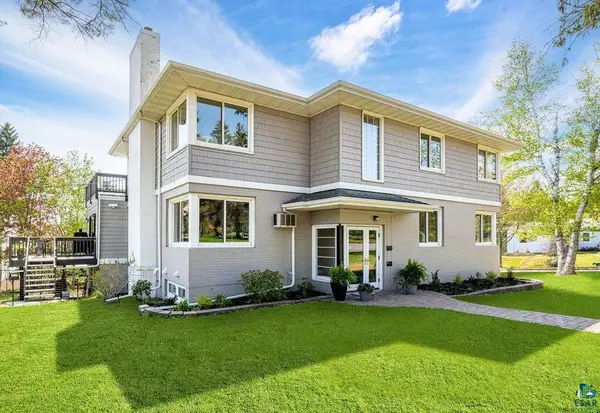 $1,150,000Active6 beds 4 baths5,169 sq. ft.
225 26th Ave E, Duluth, MN 55812
MLS# 6125689Listed by: MESSINA & ASSOCIATES REAL ESTATE - New
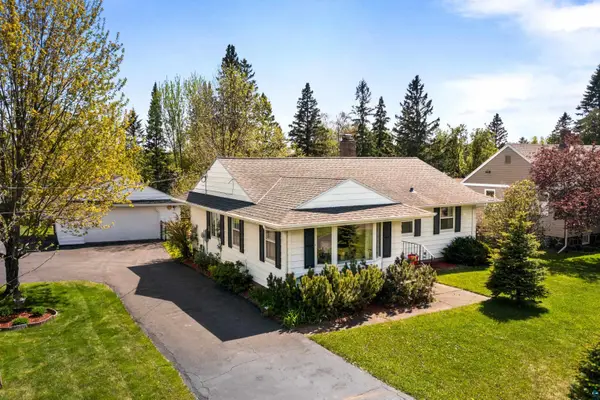 $350,000Active3 beds 2 baths1,669 sq. ft.
2602 Harvey St, Duluth, MN 55811
MLS# 6125690Listed by: MESSINA & ASSOCIATES REAL ESTATE - Open Sun, 12 to 2pmNew
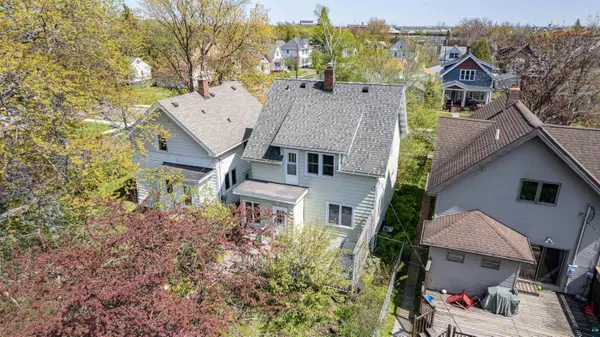 $230,000Active3 beds 1 baths1,177 sq. ft.
3803 W 4th St, Duluth, MN 55807
MLS# 6125687Listed by: RE/MAX RESULTS - New
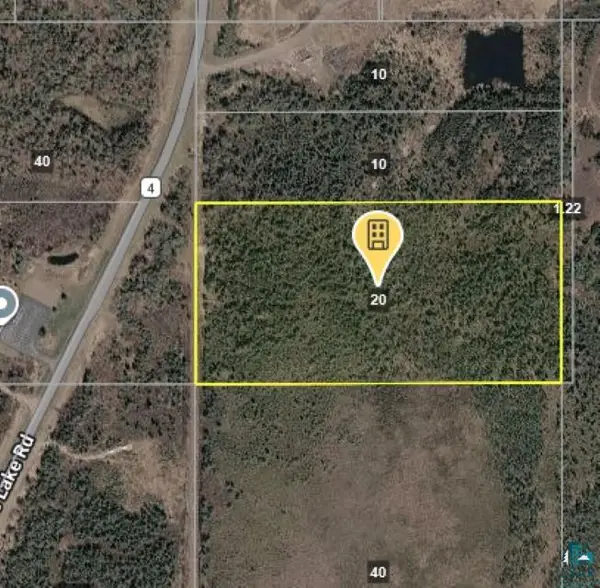 $38,000Active20 Acres
XXXX Rice Lake Rd, Duluth, MN 55803
MLS# 6125681Listed by: MESSINA & ASSOCIATES REAL ESTATE - New
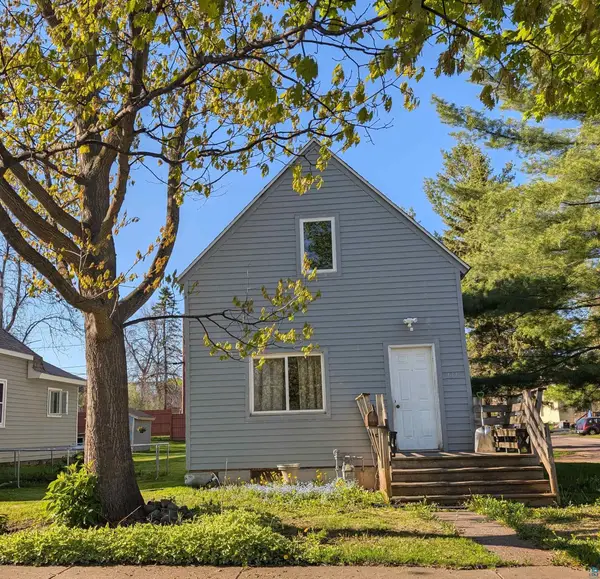 $70,000Active2 beds 2 baths1,086 sq. ft.
137 W Palm St, Duluth, MN 55811
MLS# 6125676Listed by: MESSINA & ASSOCIATES REAL ESTATE - New
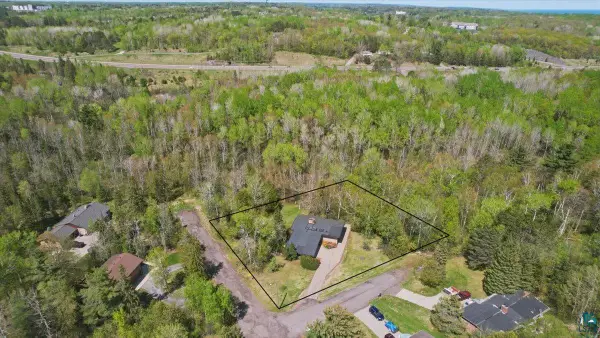 $400,000Active4 beds 2 baths2,438 sq. ft.
2141 Leonard St, Duluth, MN 55811
MLS# 6125678Listed by: RE/MAX RESULTS - New
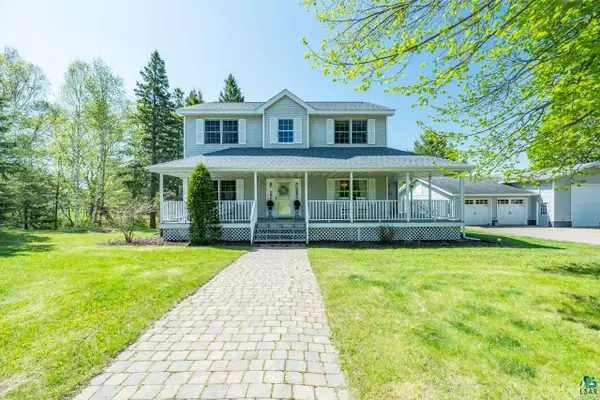 $565,000Active3 beds 3 baths2,136 sq. ft.
304 Terrace St, Duluth, MN 55811
MLS# 6125672Listed by: NEXT DOOR REALTY - New
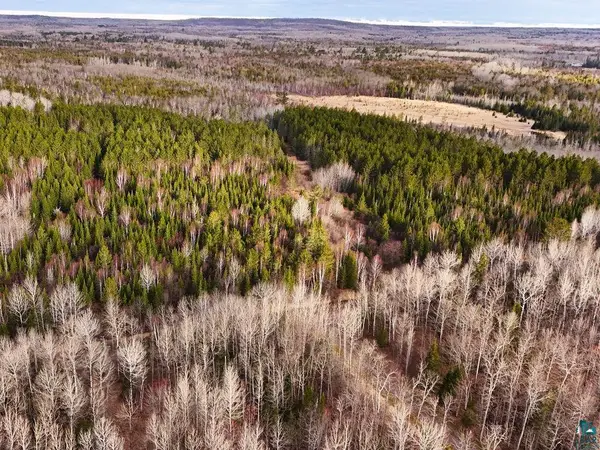 $679,000Active80 Acres
64XX Bergquist Rd, Duluth, MN 55804
MLS# 6125674Listed by: ADOLPHSON REAL ESTATE - New
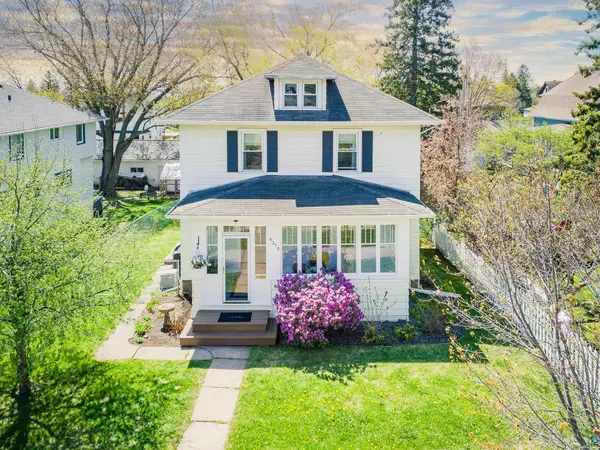 $349,900Active4 beds 2 baths1,946 sq. ft.
4310 Regent St, Duluth, MN 55804
MLS# 6125639Listed by: RE/MAX RESULTS


Protect your home and budget from life's surprises with an Assurant Home Warranty, backed by a partner that supports you through every step of homeownership. Explore Plans.
©2026 Century 21 Real Estate LLC. All rights reserved. CENTURY 21®, the CENTURY 21 Logo and C21® are service marks owned by Century 21 Real Estate LLC. Century 21 Real Estate LLC fully supports the principles of the Fair Housing Act and the Equal Opportunity Act. Each office is independently owned and operated. Listing information is deemed reliable but not guaranteed accurate.