
1320 N Garden Street, Lake City, MN 55041
Local realty services provided by:CENTURY 21 Atwood
1320 N Garden Street,Lake City, MN 55041
$349,900
- 3 Beds
- 2 Baths
- 1,968 sq. ft.
- Single family
- Active
Listed by: dalton travis
Office: edina realty, inc.
MLS#:7146883
Source:NSMLS
Price summary
- Price:$349,900
- Price per sq. ft.:$124.25
About this home
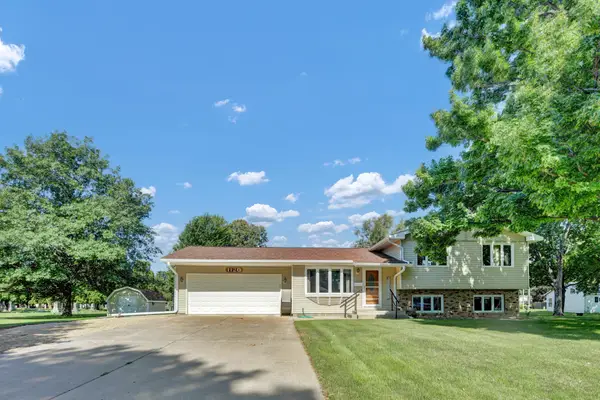
Welcome to this well-maintained and nicely updated one-owner ranch home in Lake City, just minutes from beautiful Lake Pepin! Offering comfortable main-level living, this home features 3 bedrooms and 2 bathrooms, including a bedroom with its own private bathroom. The lower level is partially finished and offers a spacious family room with a cozy gas fireplace, along with a large unfinished area providing plenty of storage or the opportunity to finish for additional living space. A standout feature is the oversized heated 3-car tandem-style garage, complete with durable epoxy flooring, perfect for vehicles, hobbies, and extra storage. Recent updates include a new roof, siding, HVAC system, appliances, window wells, driveway, and patio, providing peace of mind and making this home move-in ready. Enjoy the convenience of Lake City living with easy access to Lake Pepin, all while enjoying a comfortable home with thoughtful updates and plenty of space.
Contact an agent
Home facts
- Year built:1996
- Subdivision & Development:Willers 1st Ad
- Listing ID #:7146883
- Added:1 day(s) ago
- Updated:September 23, 2026 at 12:22 PM
Rooms and interior
- Bedrooms:3
- Total bathrooms:2
- Full bathrooms:1
- Dining Description:Informal Dining Room, Kitchen/Dining Room, Living/Dining Room
- Bathrooms Description:Basement, Main Floor 3/4 Bath, Main Floor Full Bath, Rough In
- Kitchen Description:Dishwasher, Disposal, Microwave, Range, Refrigerator
- Basement:Yes
- Basement Description:Block, Egress Window(s), Full, Partially Finished
- Living area:1,968 sq. ft.
Heating and cooling
- Cooling:Central Air
- Heating:Fireplace(s), Forced Air
- Central air:Yes
Structure and exterior
- Roof:Age 8 Years or Less, Asphalt
- Year built:1996
- Building area:1,968 sq. ft.
- Lot area:0.33 Acres
- Construction Materials:Block
- Levels:1 Story
Utilities
- Water:City Water - Connected
- Sewer:City Sewer - Connected
Finances and disclosures
- Price:$349,900
- Price per sq. ft.:$124.25
- Tax amount:$3,860 (2025)
Features and amenities
- Appliances:Disposal, Microwave, Range, Refrigerator, Washer, Water Softener Owned
- Laundry features:Dryer, Washer
- Amenities:Gas Water Heater, Humidifier, Water Softener Owned
Parking
- Parking description:Attached Garage, Concrete, Garage Door Opener, Heated Garage, Insulated Garage
- Garage:Yes
- Garage spaces:3
New listings near 1320 N Garden Street
- Coming Soon
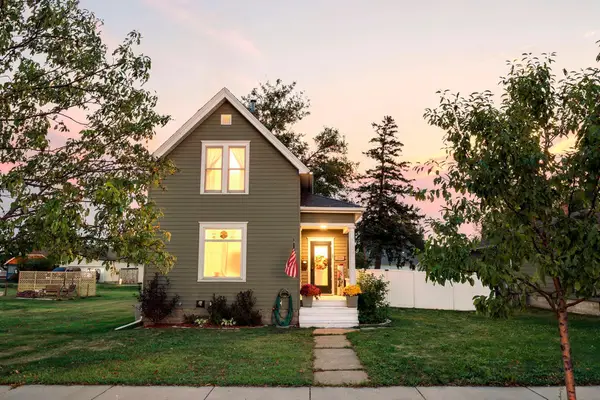 $229,900Coming Soon2 beds 1 baths1,127 sq. ft.
506 N 7th Street, Lake City, MN 55041
MLS# 7148339Listed by: MN WI REAL ESTATE HUB - New
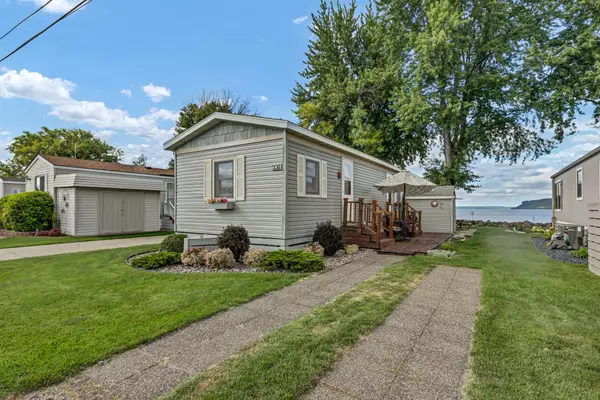 $169,000Active2 beds 1 baths756 sq. ft.
201 S Franklin Street #12, Lake City, MN 55041
MLS# 7147576Listed by: LAKESHORE REAL ESTATE KRAGE & - New
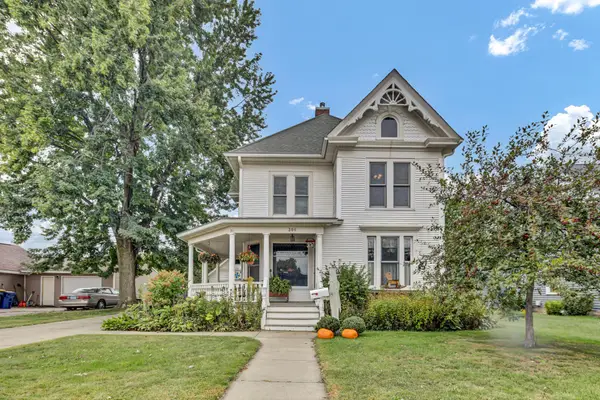 $410,000Active4 beds 3 baths2,643 sq. ft.
306 S Prairie Street, Lake City, MN 55041
MLS# 7146840Listed by: LAKESHORE REAL ESTATE KRAGE & - New
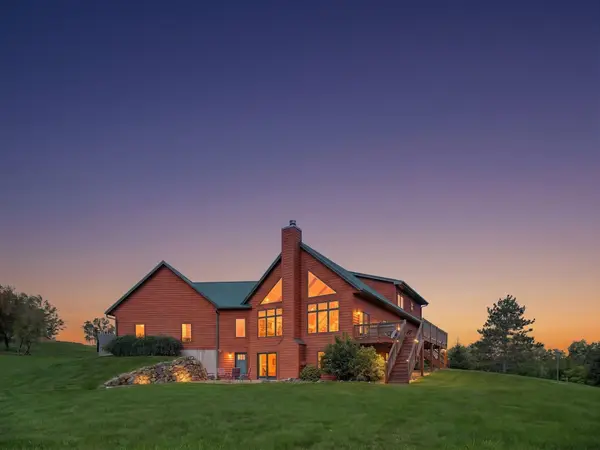 $2,575,000Active4 beds 3 baths4,176 sq. ft.
30430 653rd Street, Lake City, MN 55041
MLS# 7144860Listed by: WIGHTMANBROCK REAL ESTATE ADVI - New
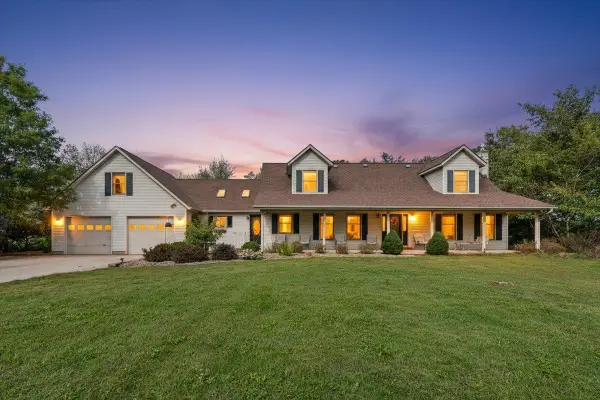 $1,280,000Active4 beds 5 baths4,440 sq. ft.
35361 Staehli Park Road, Lake City, MN 55041
MLS# 7146342Listed by: FEATHERSTONE REAL ESTATE, LLC - New
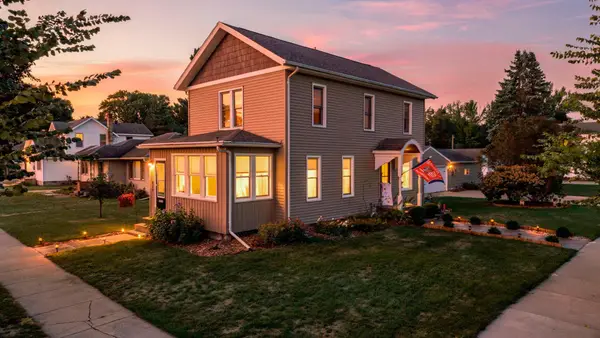 $284,900Active3 beds 2 baths1,648 sq. ft.
702 S 6th Street, Lake City, MN 55041
MLS# 7146374Listed by: MN WI REAL ESTATE HUB - New
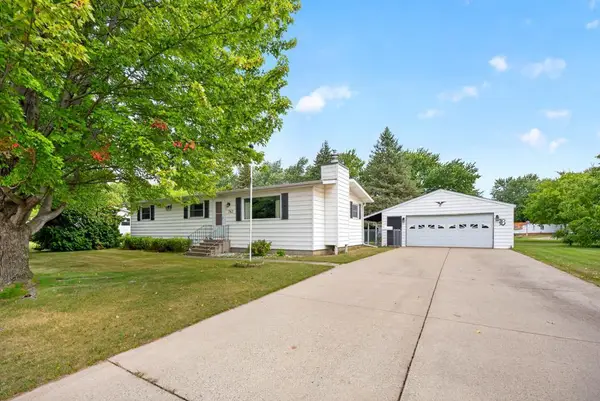 $249,500Active3 beds 2 baths1,152 sq. ft.
741 S 10th Street, Lake City, MN 55041
MLS# 7139918Listed by: LAKESHORE REAL ESTATE KRAGE & - New
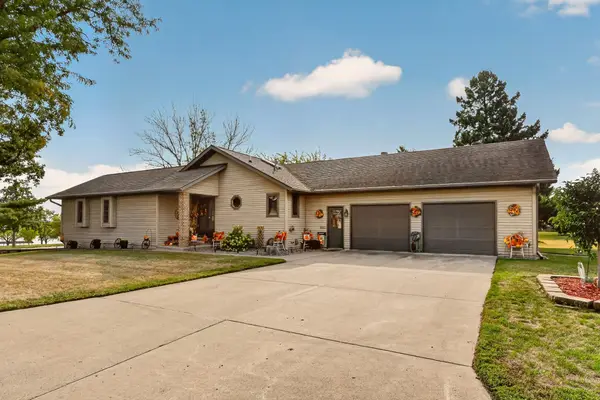 $460,000Active2 beds 3 baths2,740 sq. ft.
311 W Iowa Street, Lake City, MN 55041
MLS# 7144823Listed by: TRACY SELLS LLC - New
 $350,000Active4 beds 2 baths1,848 sq. ft.
1120 W Marion Street, Lake City, MN 55041
MLS# 7143949Listed by: LAKESHORE REAL ESTATE KRAGE &


Protect your home and budget from life's surprises with an Assurant Home Warranty, backed by a partner that supports you through every step of homeownership. Explore Plans.
©2026 Century 21 Real Estate LLC. All rights reserved. CENTURY 21®, the CENTURY 21 Logo and C21® are service marks owned by Century 21 Real Estate LLC. Century 21 Real Estate LLC fully supports the principles of the Fair Housing Act and the Equal Opportunity Act. Each office is independently owned and operated. Listing information is deemed reliable but not guaranteed accurate.