
201 S Franklin Street #12, Lake City, MN 55041
Local realty services provided by:CENTURY 21 Atwood
201 S Franklin Street #12,Lake City, MN 55041
$169,000
- 2 Beds
- 1 Baths
- 756 sq. ft.
- Single family
- Active
Listed by: nancy denzer
Office: lakeshore real estate krage &
MLS#:7147576
Source:NSMLS
Price summary
- Price:$169,000
- Price per sq. ft.:$223.54
- Monthly HOA dues:$617.08
About this home
Enjoy the best of seasonal lake living in this turnkey 2-bedroom, 1-bath mobile home overlooking beautiful Lake Pepin. Featuring central air, stunning panoramic water views, and an inviting patio area perfect for relaxing, entertaining, or taking in the amazing sunsets. The property also includes a convenient storage shed for all your seasonal essentials. Whether you’re looking for a peaceful weekend getaway or your own waterfront retreat, this charming property is ready to enjoy!
Contact an agent
Home facts
- Year built:1976
- Subdivision & Development:Lake City
- Listing ID #:7147576
- Added:1 day(s) ago
- Updated:September 23, 2026 at 03:58 PM
Rooms and interior
- Bedrooms:2
- Total bathrooms:1
- Bathrooms Description:Main Floor 3/4 Bath
- Kitchen Description:Exhaust Fan, Microwave, Range, Refrigerator
- Living area:756 sq. ft.
Heating and cooling
- Cooling:Central Air
- Heating:Forced Air
- Central air:Yes
Structure and exterior
- Roof:Asphalt
- Year built:1976
- Building area:756 sq. ft.
- Levels:1 Story
Utilities
- Water:City Water - Connected
- Sewer:City Sewer - Connected
Finances and disclosures
- Price:$169,000
- Price per sq. ft.:$223.54
- Tax amount:$278 (2026)
Features and amenities
- Appliances:Exhaust Fan, Microwave, Range, Refrigerator, Washer
- Laundry features:Dryer, Washer
Parking
- Parking description:Driveway - Other Surface, Parking Lot
New listings near 201 S Franklin Street #12
- Coming Soon
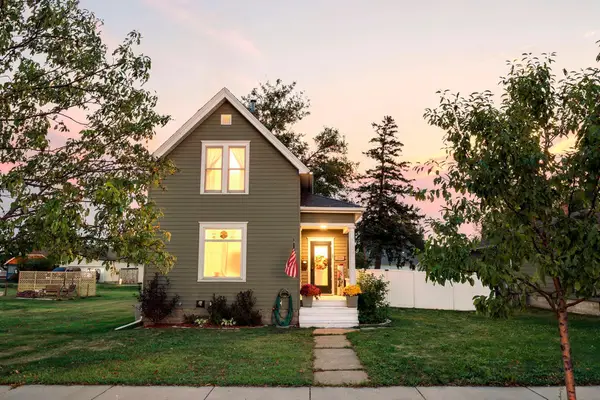 $229,900Coming Soon2 beds 1 baths1,127 sq. ft.
506 N 7th Street, Lake City, MN 55041
MLS# 7148339Listed by: MN WI REAL ESTATE HUB - New
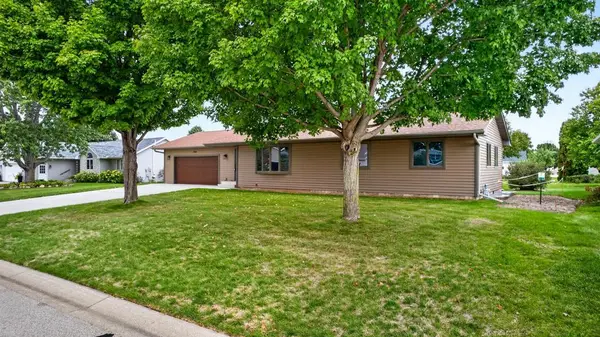 $349,900Active3 beds 2 baths1,968 sq. ft.
1320 N Garden Street, Lake City, MN 55041
MLS# 7146883Listed by: EDINA REALTY, INC. - New
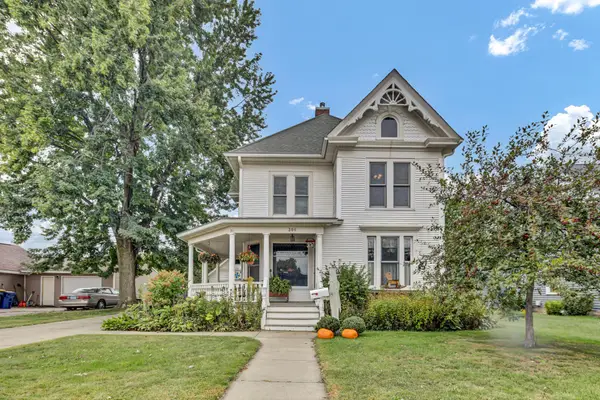 $410,000Active4 beds 3 baths2,643 sq. ft.
306 S Prairie Street, Lake City, MN 55041
MLS# 7146840Listed by: LAKESHORE REAL ESTATE KRAGE & - New
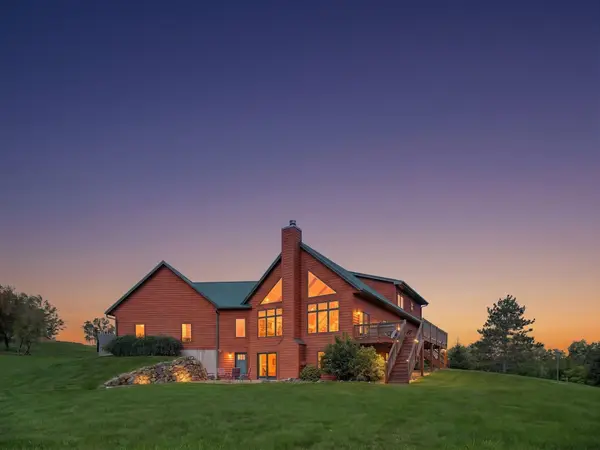 $2,575,000Active4 beds 3 baths4,176 sq. ft.
30430 653rd Street, Lake City, MN 55041
MLS# 7144860Listed by: WIGHTMANBROCK REAL ESTATE ADVI - New
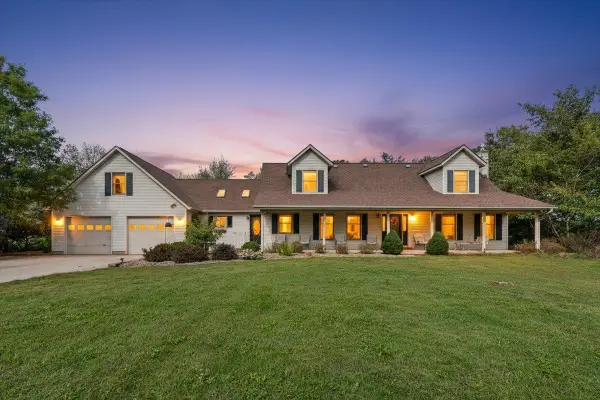 $1,280,000Active4 beds 5 baths4,440 sq. ft.
35361 Staehli Park Road, Lake City, MN 55041
MLS# 7146342Listed by: FEATHERSTONE REAL ESTATE, LLC - New
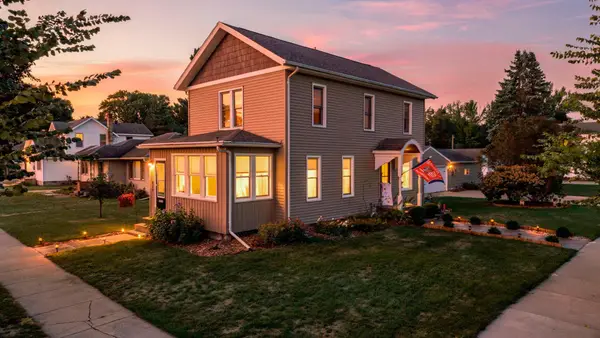 $284,900Active3 beds 2 baths1,648 sq. ft.
702 S 6th Street, Lake City, MN 55041
MLS# 7146374Listed by: MN WI REAL ESTATE HUB - New
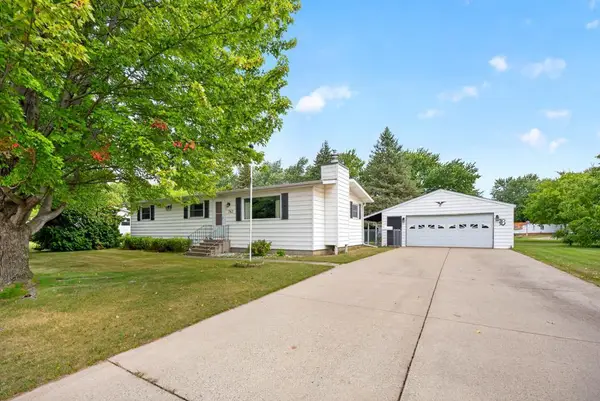 $249,500Active3 beds 2 baths1,152 sq. ft.
741 S 10th Street, Lake City, MN 55041
MLS# 7139918Listed by: LAKESHORE REAL ESTATE KRAGE & - New
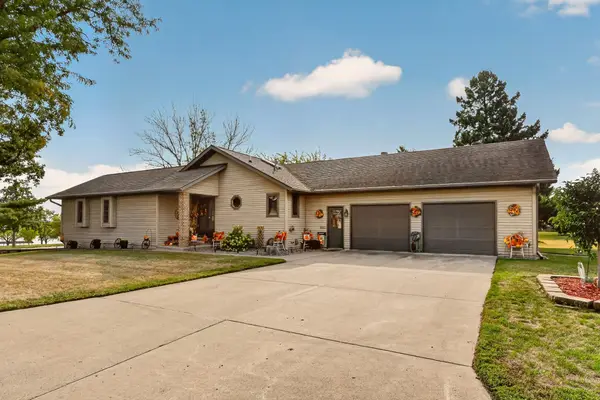 $460,000Active2 beds 3 baths2,740 sq. ft.
311 W Iowa Street, Lake City, MN 55041
MLS# 7144823Listed by: TRACY SELLS LLC - New
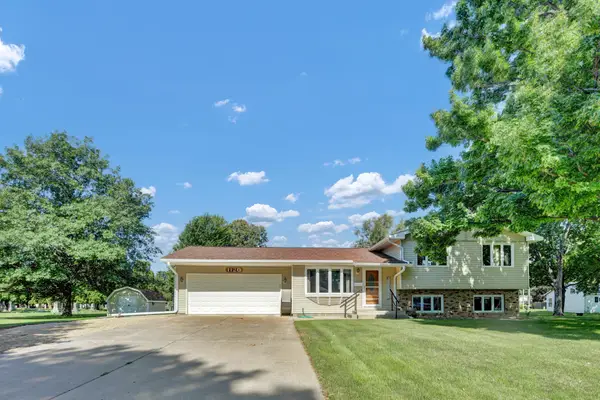 $350,000Active4 beds 2 baths1,848 sq. ft.
1120 W Marion Street, Lake City, MN 55041
MLS# 7143949Listed by: LAKESHORE REAL ESTATE KRAGE &


Protect your home and budget from life's surprises with an Assurant Home Warranty, backed by a partner that supports you through every step of homeownership. Explore Plans.
©2026 Century 21 Real Estate LLC. All rights reserved. CENTURY 21®, the CENTURY 21 Logo and C21® are service marks owned by Century 21 Real Estate LLC. Century 21 Real Estate LLC fully supports the principles of the Fair Housing Act and the Equal Opportunity Act. Each office is independently owned and operated. Listing information is deemed reliable but not guaranteed accurate.