
1552 Nottingham Drive, North Mankato, MN 56003
Local realty services provided by:CENTURY 21 Brainerd Realty, Inc.
1552 Nottingham Drive,North Mankato, MN 56003
$339,000
- 4 Beds
- 2 Baths
- 2,086 sq. ft.
- Single family
- Active
Upcoming open houses
- Sat, Sep 1910:00 am - 12:00 pm
Listed by: andrew brudvig
Office: re/max dynamic agents
MLS#:7144347
Source:NSMLS
Price summary
- Price:$339,000
- Price per sq. ft.:$142.68
About this home
Welcome to 1552 Nottingham Drive, a spacious 4-bedroom, 2-bath home offering a distinctive layout, generous living areas, and an incredible amount of usable space inside and out. The kitchen features maple cabinetry, tile flooring, a prep sink, and plenty of workspace, while soaring two-story ceilings bring an impressive sense of openness to the living room. An overlooking hallway above adds architectural character, and the large family room is centered around a wood-burning fireplace with stone surround. The home has seen a number of significant improvements in recent years, including a garage and driveway addition, finished and heated existing garage, new roof, siding, and patio in 2020; renovation of both bathrooms in 2021; new carpet throughout the home in 2022; and new living room carpet in 2026. Outside, the large open backyard provides plenty of room to relax, entertain, garden, play, or simply enjoy the extra space. The expanded 3-stall garage is another major highlight, offering excellent flexibility for vehicles, storage, recreational gear, hobbies, or workshop space. With four bedrooms, multiple living areas, a large yard, substantial garage space, and major improvements already completed, 1552 Nottingham Drive offers a combination of space, functionality, and character that can be hard to find....
Contact an agent
Home facts
- Year built:1974
- Subdivision & Development:Sunrise Acres 6
- Listing ID #:7144347
- Added:1 day(s) ago
- Updated:September 15, 2026 at 02:53 PM
Rooms and interior
- Bedrooms:4
- Total bathrooms:2
- Full bathrooms:1
- Bathrooms Description:Main Floor 3/4 Bath, Upper Level Full Bath
- Kitchen Description:Dishwasher, Disposal, Microwave, Refrigerator
- Basement:Yes
- Basement Description:Block, Sump Pump, Unfinished
- Living area:2,086 sq. ft.
Heating and cooling
- Cooling:Central Air
- Heating:Forced Air
- Central air:Yes
Structure and exterior
- Roof:Asphalt
- Year built:1974
- Building area:2,086 sq. ft.
- Lot area:0.41 Acres
- Levels:Modified 2 Story
Utilities
- Water:City Water - Connected
- Sewer:City Sewer - Connected
Finances and disclosures
- Price:$339,000
- Price per sq. ft.:$142.68
- Tax amount:$4,635 (2026)
Features and amenities
- Appliances:Disposal, Microwave, Refrigerator, Washer
- Laundry features:Dryer, Washer
- Amenities:Electric Water Heater
Parking
- Parking description:Attached Garage, Concrete
- Garage:Yes
- Garage spaces:3
New listings near 1552 Nottingham Drive
- New
 $477,500Active4 beds 3 baths2,283 sq. ft.
14 Kodiak Court, North Mankato, MN 56003
MLS# 267041453Listed by: RE/MAX DYNAMIC AGENTS ST. PETER - Open Sat, 10am to 12pmNew
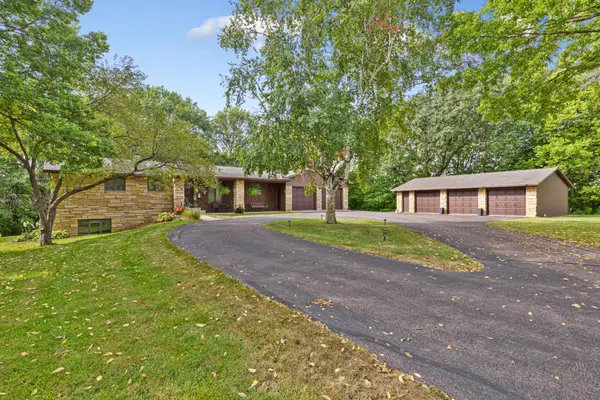 $575,000Active3 beds 4 baths3,430 sq. ft.
23 Holiday Court, North Mankato, MN 56003
MLS# 7142416Listed by: RE/MAX DYNAMIC AGENTS - New
 $429,000Active2 beds 2 baths1,120 sq. ft.
52621 Valley View Circle, North Mankato, MN 56003
MLS# 267041441Listed by: KELLER WILLIAMS PREMIER REALTY - New
 $227,900Active3 beds 2 baths1,476 sq. ft.
11 Restless Court, Mankato, MN 56003
MLS# 7142227Listed by: TRUE REAL ESTATE - New
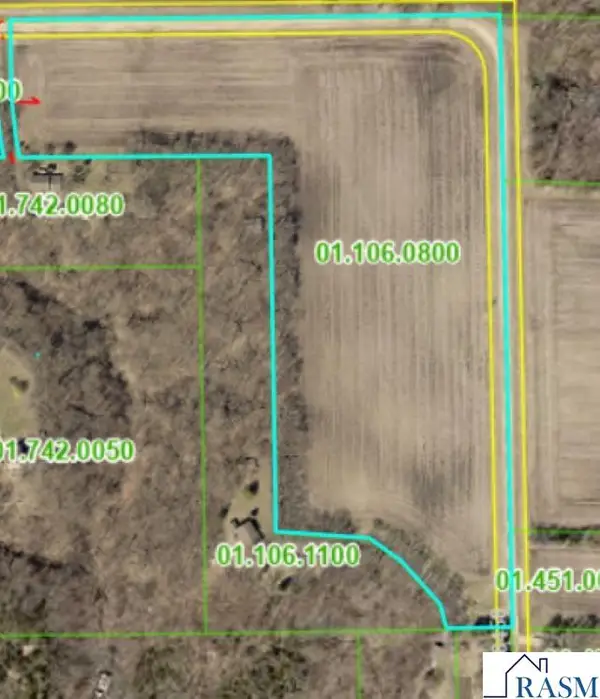 $214,000Active17 Acres
TBD 1 Deerwood Trail, North Mankato, MN 56003
MLS# 267041431Listed by: KELLER WILLIAMS PREMIER REALTY - New
 $227,900Active3 beds 2 baths1,476 sq. ft.
11 Restless Court, North Mankato, MN 56003
MLS# 267041436Listed by: TRUE REAL ESTATE - New
 $365,000Active3 beds 2 baths1,760 sq. ft.
40499 520th Street, North Mankato, MN 56003
MLS# 7139961Listed by: TRUE REAL ESTATE - New
 $269,500Active4 beds 2 baths2,432 sq. ft.
829 Center Street, North Mankato, MN 56003
MLS# 267041399Listed by: WASECA REALTY - New
 $259,900Active3 beds 3 baths1,440 sq. ft.
2194 Rolling Green Trail, North Mankato, MN 56003
MLS# 267041408Listed by: CONNECT REAL ESTATE GROUP


Protect your home and budget from life's surprises with an Assurant Home Warranty, backed by a partner that supports you through every step of homeownership. Explore Plans.
©2026 Century 21 Real Estate LLC. All rights reserved. CENTURY 21®, the CENTURY 21 Logo and C21® are service marks owned by Century 21 Real Estate LLC. Century 21 Real Estate LLC fully supports the principles of the Fair Housing Act and the Equal Opportunity Act. Each office is independently owned and operated. Listing information is deemed reliable but not guaranteed accurate.