
1655 Valley View Drive, North Mankato, MN 56003
Local realty services provided by:CENTURY 21 Atwood
1655 Valley View Drive,North Mankato, MN 56003
$299,900
- 4 Beds
- 1 Baths
- 1,780 sq. ft.
- Single family
- Active
Upcoming open houses
- Wed, Jul 2904:00 pm - 06:00 pm
Listed by: staci murphy
Office: american way realty
MLS#:267040884
Source:MN_RASM
Price summary
- Price:$299,900
- Price per sq. ft.:$168.48
About this home
Perfectly situated in a sought-after neighborhood just minutes from parks, this well maintained 4-bedroom, 2-bathroom home is truly move-in ready. Thoughtful updates and exceptional care are evident in every room. Inside, you'll find new windows, fresh paint, new carpeting upstairs, all creating a warm and bright environment. The functional layout offers the convenience of laundry on both the upper and lower levels, making everyday living even easier. Move-in ready and meticulously cared for, this home combines quality updates, comfortable living spaces, and an unbeatable location in one exceptional package. Schedule your showing today! This house does have a current duplex rental license and could easily be converted back into a duplex.
Contact an agent
Home facts
- Year built:1982
- Listing ID #:267040884
- Added:15 day(s) ago
- Updated:July 29, 2026 at 04:24 PM
Rooms and interior
- Bedrooms:4
- Total bathrooms:1
- Full bathrooms:2
- Dining Description:Combine with Kitchen
- Bathrooms Description:Full Basement, Main Floor Full Bath
- Kitchen Description:Dishwasher, Disposal, Freezer, Microwave, Range/Stove, Refrigerator
- Basement Description:Concrete Block, Egress Windows, Sump Pump
- Living area:1,780 sq. ft.
Heating and cooling
- Cooling:Central
- Heating:Forced Air
Structure and exterior
- Roof:Asphalt Shingles
- Year built:1982
- Building area:1,780 sq. ft.
- Lot area:0.2 Acres
- Lot Features:Corner Lot, Landscaped, Paved Streets, Tree Coverage - Medium
- Architectural Style:SF Single Family
- Construction Materials:Vinyl
- Exterior Features:Deck
- Foundation Description:Frame/Wood
- Levels:2 Story
Utilities
- Water:City
- Sewer:City Sewer
Finances and disclosures
- Price:$299,900
- Price per sq. ft.:$168.48
- Tax amount:$4,171
Features and amenities
- Appliances:Refrigerator, Washer
- Laundry features:Dryer, Washer, Washer/Dryer Hookups
- Amenities:CO Detectors (L), Ceiling Fans, Combination Windows (L), Garage Door Opener, Smoke Alarms (L)
Parking
- Parking description:Attached Garage, Driveway - Concrete
- Garage spaces:2
New listings near 1655 Valley View Drive
- Open Sat, 10am to 12pmNew
 $529,900Active5 beds 3 baths2,924 sq. ft.
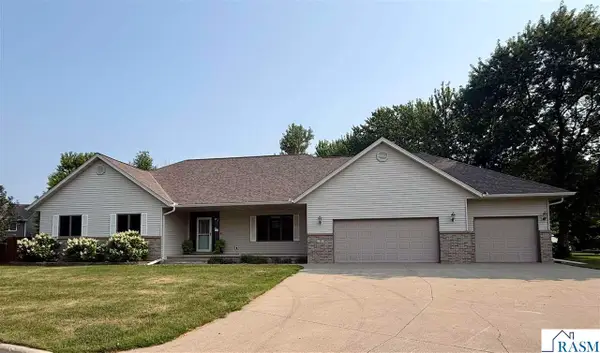
2292 Deerwood Drive, North Mankato, MN 56003
MLS# 267041043Listed by: AMERICAN WAY REALTY - Open Thu, 5 to 7pmNew
 $559,900Active6 beds 3 baths3,814 sq. ft.
26 Shannon Court, North Mankato, MN 56003
MLS# 267041040Listed by: LAKE SHORES & MORE REALTY - New
 $469,900Active4 beds 2 baths3,661 sq. ft.
322 Wheeler Avenue, North Mankato, MN 56003
MLS# 267041033Listed by: RE/MAX DYNAMIC AGENTS - New
 $1,350,000Active4 beds 4 baths4,438 sq. ft.
51981 Coventry Lane, North Mankato, MN 56003
MLS# 267041026Listed by: COLDWELL BANKER RIVER VALLEY - New
 $369,000Active4 beds 2 baths2,264 sq. ft.
2101 Red Tail Lane, North Mankato, MN 56003
MLS# 267041025Listed by: TRUE REAL ESTATE - New
 $379,900Active5 beds 3 baths2,808 sq. ft.
50 Marquette Avenue, North Mankato, MN 56003
MLS# 267041007Listed by: JBEAL REAL ESTATE GROUP - New
 $127,000Active3 beds 2 baths1,152 sq. ft.
2095 Lancelot Lane, Mankato, MN 56003
MLS# 7112584Listed by: TRUE REAL ESTATE - Open Wed, 4 to 6pmNew
 $265,000Active2 beds 3 baths1,628 sq. ft.
45 Restless Court #104, Mankato, MN 56003
MLS# 7111577Listed by: REAL BROKER, LLC - New
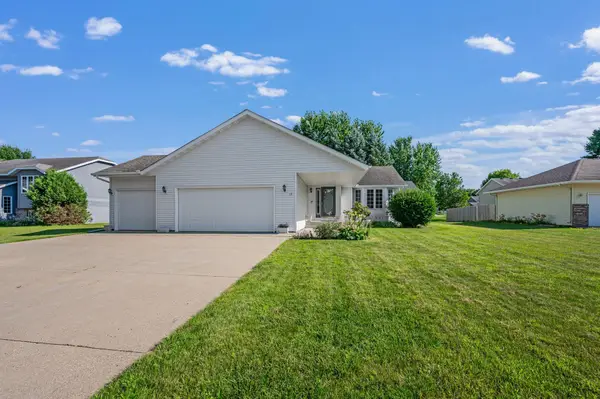 $390,000Active4 beds 3 baths2,392 sq. ft.
19 La Mar Court, Mankato, MN 56003
MLS# 7111233Listed by: BRIDGE REALTY, LLC - Open Wed, 4 to 6pmNew
 $265,000Active2 beds 3 baths1,628 sq. ft.
45 Restless Court, North Mankato, MN 56003
MLS# 267040969Listed by: REAL BROKER, LLC


Protect your home and budget from life's surprises with an Assurant Home Warranty, backed by a partner that supports you through every step of homeownership. Explore Plans.
©2026 Century 21 Real Estate LLC. All rights reserved. CENTURY 21®, the CENTURY 21 Logo and C21® are service marks owned by Century 21 Real Estate LLC. Century 21 Real Estate LLC fully supports the principles of the Fair Housing Act and the Equal Opportunity Act. Each office is independently owned and operated. Listing information is deemed reliable but not guaranteed accurate.