
2526 43rd Avenue S, Saint Cloud, MN 56301
Local realty services provided by:CENTURY 21 FM Realty
2526 43rd Avenue S,Saint Cloud, MN 56301
$259,900
- 2 Beds
- 2 Baths
- 1,418 sq. ft.
- Single family
- Pending
Listed by: krista lindt
Office: voigtjohnson
MLS#:7090934
Source:NSMLS
Price summary
- Price:$259,900
- Price per sq. ft.:$183.29
About this home
A 2005 build, step inside 2526 43rd Ave S in St. Cloud and discover this tri-level home offering a functional layout and comfortable living spaces. The main level features an open kitchen with a window over the kitchen sink, dining area, and living room with a sliding door leading to the backyard. Just outside, enjoy the paver patio and freshly seeded yard, perfect for relaxing or entertaining. The space has a vaulted ceiling to and lots of light.
The upper level offers two bedrooms, both with walk-in closets, along with a full bathroom. The lower level features a family room and a second bathroom. Currently, the family room is being utilized as a primary ensuite retreat, offering flexible living options to fit your needs. The roof was replaced in 2023, as well as the furnace, which offers a Vevor air purifier.
Conveniently located near multiple parks, shopping, and golf courses, this 2-bedroom, 2-bath home offers both comfort and convenience.
Contact an agent
Home facts
- Year built:2005
- Subdivision & Development:Boulder Ridge Estates
- Listing ID #:7090934
- Added:50 day(s) ago
- Updated:August 01, 2026 at 08:39 AM
Rooms and interior
- Bedrooms:2
- Total bathrooms:2
- Full bathrooms:1
- Dining Description:Informal Dining Room
- Bathrooms Description:3/4 Basement, Upper Level Full Bath
- Kitchen Description:Dishwasher, Microwave, Range, Refrigerator
- Basement:Yes
- Basement Description:Daylight / Lookout Windows, Finished
- Living area:1,418 sq. ft.
Heating and cooling
- Cooling:Central Air
- Heating:Forced Air
- Central air:Yes
Structure and exterior
- Roof:Age 8 Years or Less
- Year built:2005
- Building area:1,418 sq. ft.
- Lot area:0.13 Acres
- Levels:3 Level Split
Utilities
- Water:City Water - Connected
- Sewer:City Sewer - Connected
Finances and disclosures
- Price:$259,900
- Price per sq. ft.:$183.29
- Tax amount:$3,382 (2026)
Features and amenities
- Appliances:Microwave, Range, Refrigerator, Washer
- Laundry features:Dryer, Washer
Parking
- Parking description:Attached Garage
- Garage:Yes
- Garage spaces:2
New listings near 2526 43rd Avenue S
- New
 $184,900Active2 beds 1 baths1,744 sq. ft.
142 25th Avenue N, Saint Cloud, MN 56303
MLS# 7108805Listed by: KELLER WILLIAMS INTEGRITY NW - New
 $129,900Active3 beds 1 baths1,480 sq. ft.
220 33rd Avenue N, Saint Cloud, MN 56303
MLS# 7112186Listed by: PREMIER REAL ESTATE SERVICES - New
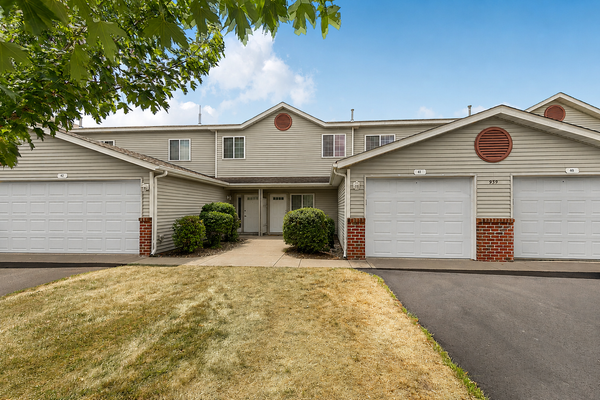 $165,000Active2 beds 2 baths1,167 sq. ft.
939 Cypress Road #41, Saint Cloud, MN 56303
MLS# 7113915Listed by: EDINA REALTY, INC - New
 $365,000Active4 beds 3 baths2,338 sq. ft.
6717 Yosemite Street, Saint Cloud, MN 56303
MLS# 7115350Listed by: REI REAL ESTATE & PROP MGMT - Open Sun, 1 to 3pmNew
 $399,900Active3 beds 2 baths1,493 sq. ft.
2400 40th Avenue S, Saint Cloud, MN 56301
MLS# 7119731Listed by: RE/MAX RESULTS - New
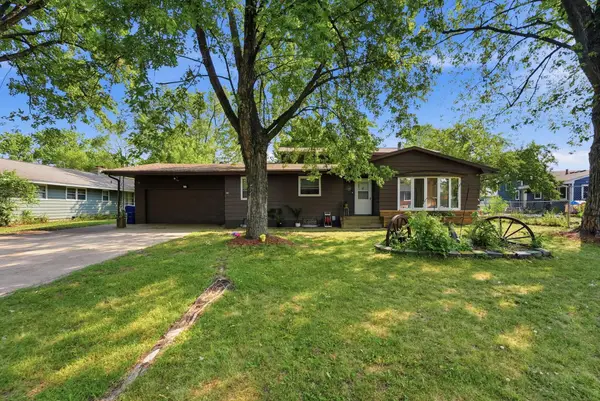 $275,000Active4 beds 2 baths1,926 sq. ft.
1204 Whitney Drive, Saint Cloud, MN 56303
MLS# 7119357Listed by: CENTRAL MN REALTY LLC - Coming Soon
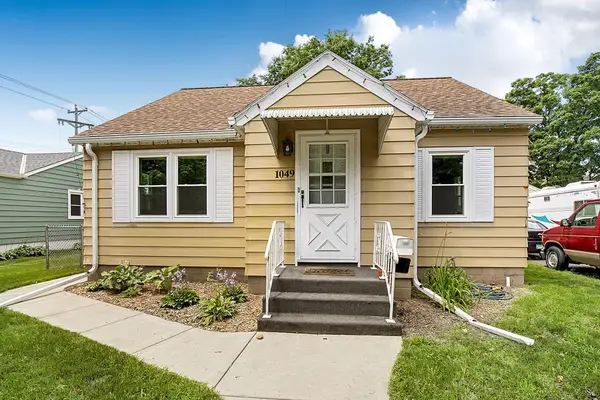 $250,000Coming Soon3 beds 2 baths
1049 16th Avenue S, Saint Cloud, MN 56301
MLS# 7119464Listed by: VOIGTJOHNSON - New
 $170,000Active2 beds 1 baths1,362 sq. ft.
853 34th Avenue N, Saint Cloud, MN 56303
MLS# 7119319Listed by: JEFF HAGEL - New
 $225,000Active4 beds 2 baths2,736 sq. ft.
24 21st Avenue S, Saint Cloud, MN 56301
MLS# 7118116Listed by: CENTRAL MN REALTY LLC - Open Sun, 10:15 to 11:15amNew
 $179,900Active4 beds 2 baths1,532 sq. ft.
318 19 1/2 Avenue N, Saint Cloud, MN 56303
MLS# 7115640Listed by: AGENCY NORTH REAL ESTATE, INC


Protect your home and budget from life's surprises with an Assurant Home Warranty, backed by a partner that supports you through every step of homeownership. Explore Plans.
©2026 Century 21 Real Estate LLC. All rights reserved. CENTURY 21®, the CENTURY 21 Logo and C21® are service marks owned by Century 21 Real Estate LLC. Century 21 Real Estate LLC fully supports the principles of the Fair Housing Act and the Equal Opportunity Act. Each office is independently owned and operated. Listing information is deemed reliable but not guaranteed accurate.