
2536 13th Avenue Se, Saint Cloud, MN 56304
Local realty services provided by:CENTURY 21 Brainerd Realty, Inc.
2536 13th Avenue Se,Saint Cloud, MN 56304
$265,000
- 4 Beds
- 2 Baths
- - sq. ft.
- Single family
- Sold
Listed by: kerry w. peterson
Office: premier real estate services
MLS#:7091348
Source:NSMLS
Sorry, we are unable to map this address
Price summary
- Price:$265,000
About this home
New 50 yr STEEL Shingles 3 yrs ago !If you luv a rural setting but close to all the amenities of St. Cloud this home is for you! Off Cty Rd 8 SE St. Cloud. Ranch Style home on nearly 1/2 acre 4 bedroom, 2 bath home with a large lower level workshop. 3 MF Bedrooms with a newly re carpeted lower level family room and ample bedroom both with large egress windows. Convenient access to the kitchen with a breakfast counter or in kitchen dining table area with a view of the & sunny exposure back yard patio and landscaping. Wild life can be seen roaming the neighborhood. Recently a fawn decided to use a chaise lounge on the homes patio. There is a possible 5th bedroom. Grade school is likely Clearview Elementary, The street is traffic is minimal. The large bonus room area is currently a wood work shop with great lighting for projects. Lower level is bright and cozy for get togethers. Sprayed Textured ceilings in basement tastefully updated. Potential 5th bedroom if you add an egress window to the bonus room area that was utilized as a woodworking shop previously. Bring your REALTOR !...
Contact an agent
Home facts
- Year built:1969
- Subdivision & Development:Wayside
- Listing ID #:7091348
- Added:49 day(s) ago
- Updated:August 01, 2026 at 07:49 AM
Rooms and interior
- Bedrooms:4
- Total bathrooms:2
- Full bathrooms:1
- Half bathrooms:1
- Dining Description:Eat In Kitchen, Kitchen/Dining Room
- Bathrooms Description:Main Floor 1/2 Bath, Main Floor Full Bath
- Kitchen Description:Cooktop, Dishwasher, Exhaust Fan, Microwave, Range
- Basement:Yes
- Basement Description:Block, Egress Window(s), Finished, Partially Finished, Storage Space
Heating and cooling
- Cooling:Central Air
- Heating:Baseboard, Forced Air
- Central air:Yes
Structure and exterior
- Roof:Age 8 Years or Less
- Year built:1969
- Lot Features:Tree Coverage - Medium
- Construction Materials:Block
- Levels:1 Story
Utilities
- Water:City Water - Connected
- Sewer:City Sewer - Connected
Finances and disclosures
- Price:$265,000
- Tax amount:$2,444 (2025)
Features and amenities
- Appliances:Exhaust Fan, Microwave, Range, Washer
- Laundry features:Dryer, Washer
- Amenities:Gas Water Heater
Parking
- Parking description:Attached Garage, Concrete, Electric, Garage Door Opener, Storage
- Garage:Yes
- Garage spaces:2
New listings near 2536 13th Avenue Se
- New
 $184,900Active2 beds 1 baths1,744 sq. ft.
142 25th Avenue N, Saint Cloud, MN 56303
MLS# 7108805Listed by: KELLER WILLIAMS INTEGRITY NW - New
 $129,900Active3 beds 1 baths1,480 sq. ft.
220 33rd Avenue N, Saint Cloud, MN 56303
MLS# 7112186Listed by: PREMIER REAL ESTATE SERVICES - New
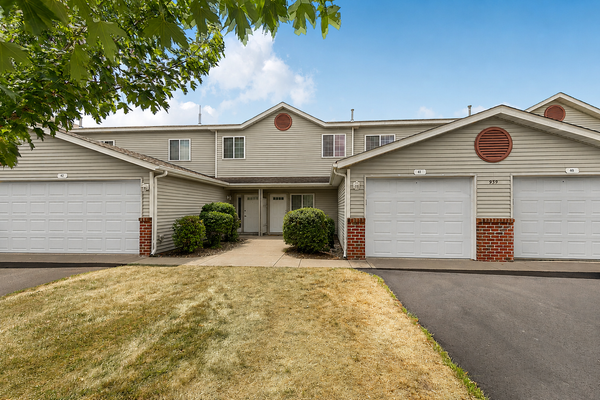 $165,000Active2 beds 2 baths1,167 sq. ft.
939 Cypress Road #41, Saint Cloud, MN 56303
MLS# 7113915Listed by: EDINA REALTY, INC - New
 $365,000Active4 beds 3 baths2,338 sq. ft.
6717 Yosemite Street, Saint Cloud, MN 56303
MLS# 7115350Listed by: REI REAL ESTATE & PROP MGMT - Open Sun, 1 to 3pmNew
 $399,900Active3 beds 2 baths1,493 sq. ft.
2400 40th Avenue S, Saint Cloud, MN 56301
MLS# 7119731Listed by: RE/MAX RESULTS - New
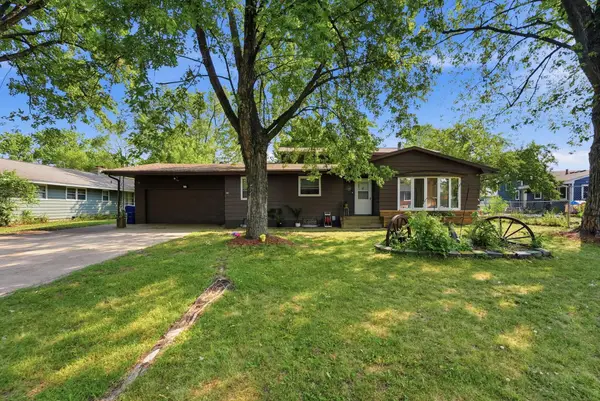 $275,000Active4 beds 2 baths1,926 sq. ft.
1204 Whitney Drive, Saint Cloud, MN 56303
MLS# 7119357Listed by: CENTRAL MN REALTY LLC - Coming Soon
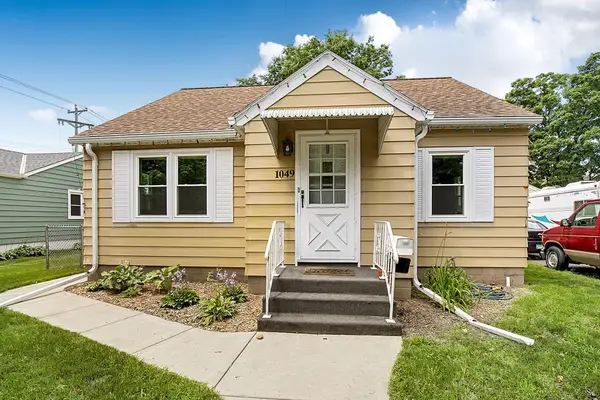 $250,000Coming Soon3 beds 2 baths
1049 16th Avenue S, Saint Cloud, MN 56301
MLS# 7119464Listed by: VOIGTJOHNSON - New
 $170,000Active2 beds 1 baths1,362 sq. ft.
853 34th Avenue N, Saint Cloud, MN 56303
MLS# 7119319Listed by: JEFF HAGEL - New
 $225,000Active4 beds 2 baths2,736 sq. ft.
24 21st Avenue S, Saint Cloud, MN 56301
MLS# 7118116Listed by: CENTRAL MN REALTY LLC - Open Sun, 10:15 to 11:15amNew
 $179,900Active4 beds 2 baths1,532 sq. ft.
318 19 1/2 Avenue N, Saint Cloud, MN 56303
MLS# 7115640Listed by: AGENCY NORTH REAL ESTATE, INC


Protect your home and budget from life's surprises with an Assurant Home Warranty, backed by a partner that supports you through every step of homeownership. Explore Plans.
©2026 Century 21 Real Estate LLC. All rights reserved. CENTURY 21®, the CENTURY 21 Logo and C21® are service marks owned by Century 21 Real Estate LLC. Century 21 Real Estate LLC fully supports the principles of the Fair Housing Act and the Equal Opportunity Act. Each office is independently owned and operated. Listing information is deemed reliable but not guaranteed accurate.