1020 Spyglass Ct, Columbia, MO 65201
Local realty services provided by:CENTURY 21 McDaniel Realty
1020 Spyglass Ct,Columbia, MO 65201
$680,000
- 4 Beds
- 3 Baths
- 2,965 sq. ft.
- Single family
- Active
Listed by: mike hill, p.c., karla hill, p.c.
Office: weichert, realtors - house of brokers
MLS#:438257
Source:MO_CBOR
Price summary
- Price:$680,000
- Price per sq. ft.:$229.34
- Monthly HOA dues:$50
About this home
Welcome to this beautiful new construction Anderson home in The Brooks subdivision! Thoughtfully designed with a modern, open-concept floorplan, this home offers the perfect blend of style, comfort, and functionality. The main level seamlessly combines the living, dining, and kitchen areas, creating an inviting space for everyday living and entertaining. The kitchen features custom cabinetry, quartz countertops, stainless steel appliances, and a vented range hood, bringing both style and practicality to the heart of the home.
The spacious primary suite offers a relaxing retreat with a large bedroom and a beautifully appointed bathroom featuring a full tile shower and a connected primary closet for added convenience. Step outside to the covered deck overlooking the large backyard, providing a wonderful space to enjoy the outdoors, entertain guests, or simply unwind.
The lower level expands the home's living and entertaining possibilities with a spacious family room featuring an integrated wet bar. Two additional bedrooms and a full bathroom provide excellent flexibility for family, guests, or a home office. You'll also appreciate the generous unfinished area, offering plenty of room for storage, hobbies, or a dedicated workshop space.
With its desirable open layout, stylish finishes, versatile lower-level living space, and inviting outdoor setting, this new construction home in The Brooks is ready to welcome you home!...
Contact an agent
Home facts
- Year built:2026
- Subdivision & Development:THE BROOKS
- Listing ID #:438257
- Added:1 day(s) ago
- Updated:October 30, 2026 at 02:35 PM
Rooms and interior
- Bedrooms:4
- Total bathrooms:3
- Full bathrooms:3
- Rooms Total:3
- Flooring:Carpet, Laminate, Tile
- Dining Description:Living/Dining Combo
- Bathrooms Description:Tub/Shower
- Kitchen Description:Dishwasher, Disposal, Kitchen Island, Microwave
- Bedroom Description:Split Bedroom Design, Walk in Closet(s)
- Basement:Yes
- Basement Description:Walk-Out Access
- Living area:2,965 sq. ft.
Heating and cooling
- Cooling:Central Electric
- Heating:Electric, Forced Air, Heat Pump(s), Heating
Structure and exterior
- Roof:Composition
- Year built:2026
- Building area:2,965 sq. ft.
- Lot area:0.28 Acres
- Lot Features:Cleared
- Architectural Style:Traditional
- Exterior Features:Back, Concrete, Covered, Deck, Front Porch
- Foundation Description:Poured Concrete
Schools
- High school:Battle
- Middle school:Oakland
- Elementary school:Cedar Ridge
Utilities
- Water:City
Finances and disclosures
- Price:$680,000
- Price per sq. ft.:$229.34
- Tax amount:$553 (2025)
Features and amenities
- Appliances:Dishwasher, Disposal, Microwave
- Laundry features:Washer/DryerConnectn
- Amenities:Bar, High Speed Internet Access, Home Warranty, Pantry, Radon Mitigation Ready, Split Bedroom Design, Tub/Shower, Wet Bar
Parking
- Parking description:Attached, Paved
- Garage spaces:3
New listings near 1020 Spyglass Ct
- Coming Soon
 $950,000Coming Soon4 beds 5 baths4,432 sq. ft.
3702 Woodrail On The Green, COLUMBIA, MO 65203
MLS# 438256Listed by: NORTH STAR REAL ESTATE - Coming Soon
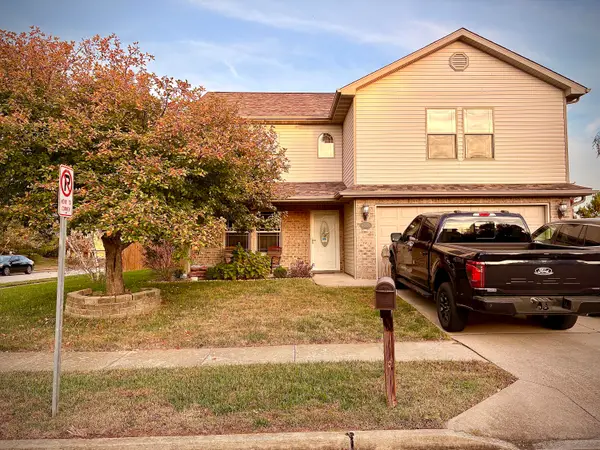 $350,000Coming Soon4 beds 3 baths2,040 sq. ft.
4000 Sweetwater Dr, COLUMBIA, MO 65201
MLS# 438185Listed by: WEICHERT, REALTORS - HOUSE OF BROKERS - Coming Soon
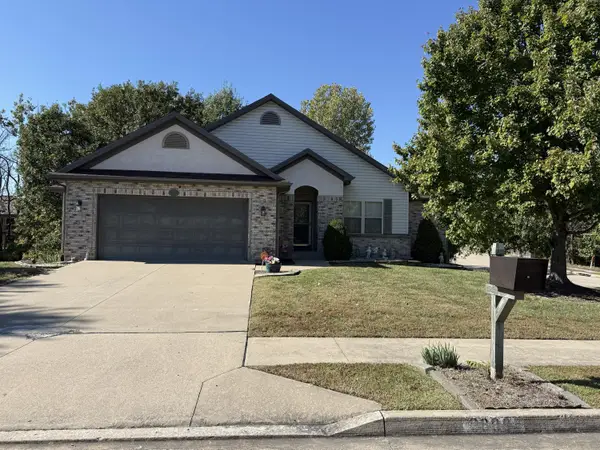 $382,900Coming Soon4 beds 3 baths2,306 sq. ft.
3809 Armadillo Dr, COLUMBIA, MO 65202
MLS# 438164Listed by: WEICHERT, REALTORS - HOUSE OF BROKERS - New
 $899,900Active5 beds 3 baths3,736 sq. ft.
7305 Hepscott Ct, COLUMBIA, MO 65203
MLS# 438259Listed by: AREY REAL ESTATE - New
 $455,000Active3 beds 2 baths2,165 sq. ft.
820 Angels Rest Way, COLUMBIA, MO 65203
MLS# 438255Listed by: EXP REALTY LLC - New
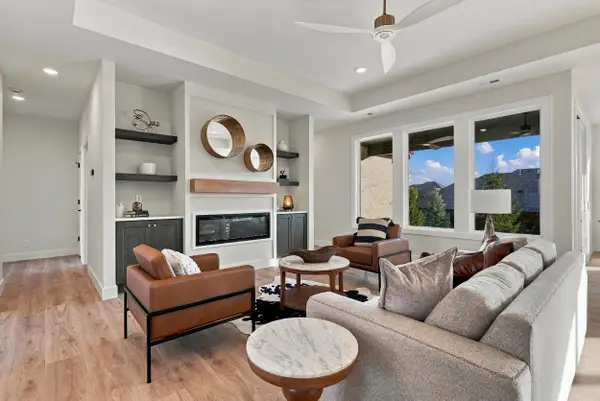 $685,000Active4 beds 4 baths2,403 sq. ft.
5902 Harlan Ct, COLUMBIA, MO 65201
MLS# 438250Listed by: BEV & CO. REALTY, LLC - New
 $346,600Active3 beds 2 baths1,602 sq. ft.
7001 Bayfield Dr, COLUMBIA, MO 65202
MLS# 438241Listed by: REMAX BOONE REALTY - New

 $479,999Active3 beds 2 baths1,908 sq. ft.
4904 Longbow Dr, COLUMBIA, MO 65201
MLS# 438237Listed by: CENTURY 21 COMMUNITY  $650,000Pending5 beds 3 baths3,311 sq. ft.
427 Angels Rest Way, COLUMBIA, MO 65203
MLS# 438233Listed by: EXP REALTY LLC


Protect your home and budget from life's surprises with an Assurant Home Warranty, backed by a partner that supports you through every step of homeownership. Explore Plans.
©2026 Century 21 Real Estate LLC. All rights reserved. CENTURY 21®, the CENTURY 21 Logo and C21® are service marks owned by Century 21 Real Estate LLC. Century 21 Real Estate LLC fully supports the principles of the Fair Housing Act and the Equal Opportunity Act. Each office is independently owned and operated. Listing information is deemed reliable but not guaranteed accurate.