
4904 Longbow Dr, Columbia, MO 65201
Local realty services provided by:CENTURY 21 Community
4904 Longbow Dr,Columbia, MO 65201
$479,999
- 3 Beds
- 2 Baths
- 1,908 sq. ft.
- Single family
- Active
Listed by:
 Gayla Adams(573) 819 - 8912CENTURY 21 Community
- Maya Adams(573) 819 - 9904CENTURY 21 Community
Office: century 21 community
MLS#:438237
Source:MO_CBOR
Price summary
- Price:$479,999
- Price per sq. ft.:$251.57
- Monthly HOA dues:$25
About this home
Welcome home to this gorgeous, meticulously maintained 3-bedroom, 2-bath home in The Brooks! Built in 2022, this split-bedroom design features a beautiful kitchen with quartz countertops, large island, gas stove, hidden pantry, eat-in area, and formal dining room. Stylish feature walls add warmth and character. Step outside to enjoy two patios: one covered and the other with a pergola and pull down shade, perfect for relaxing or entertaining. Thoughtful landscaping, a black iron fence, and sprinkler system add beauty, privacy, and convenience. The spacious 3-car garage offers pull-down attic storage plus a climate-controlled storage area for treasured belongings. Enjoy access to the neighborhood clubhouse and pool! Well maintained, thoughtfully designed, and ready to welcome you home!
Contact an agent
Home facts
- Year built:2022
- Subdivision & Development:THE BROOKS
- Listing ID #:438237
- Added:1 day(s) ago
- Updated:October 29, 2026 at 04:09 PM
Rooms and interior
- Bedrooms:3
- Total bathrooms:2
- Full bathrooms:2
- Rooms Total:2
- Flooring:Carpet, Tile
- Dining Description:Formal Dining, Kitchen/Dining Combo
- Bathrooms Description:Tub/Shower
- Kitchen Description:Dishwasher, Disposal, Kitchen Island, Kitchen/Dining Combo, Microwave, Refrigerator
- Bedroom Description:Split Bedroom Design, Walk in Closet(s)
- Basement:Yes
- Living area:1,908 sq. ft.
Heating and cooling
- Cooling:Central Electric, Mini-Split
- Heating:Forced Air, Heating, Natural Gas
Structure and exterior
- Year built:2022
- Building area:1,908 sq. ft.
- Lot area:0.2 Acres
- Lot Features:Cleared
- Architectural Style:Traditional
- Exterior Features:Back, Concrete, Covered, Front Porch
- Foundation Description:Poured Concrete, Slab
Schools
- High school:Battle
- Middle school:Oakland
- Elementary school:Cedar Ridge
Utilities
- Water:City
Finances and disclosures
- Price:$479,999
- Price per sq. ft.:$251.57
- Tax amount:$4,839
Features and amenities
- Appliances:Dishwasher, Disposal, Microwave, Refrigerator
- Laundry features:Washer/DryerConnectn
- Amenities:High Speed Internet Access, Radon Mitigation Ready, Split Bedroom Design, Tub/Shower
Parking
- Parking description:Attached, Paved
- Garage spaces:3
New listings near 4904 Longbow Dr
- Coming Soon
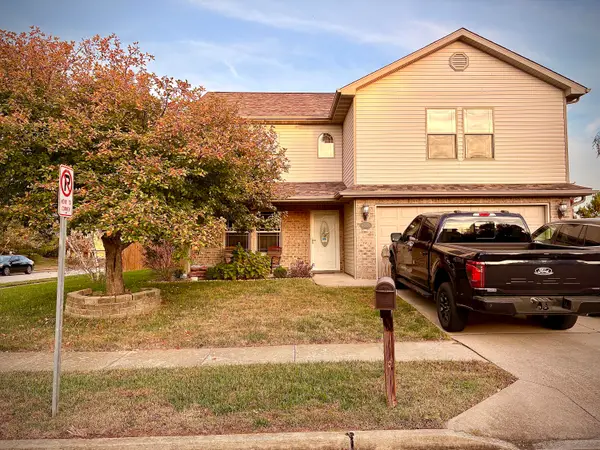 $350,000Coming Soon4 beds 3 baths2,040 sq. ft.
4000 Sweetwater Dr, COLUMBIA, MO 65201
MLS# 438185Listed by: WEICHERT, REALTORS - HOUSE OF BROKERS - Coming Soon
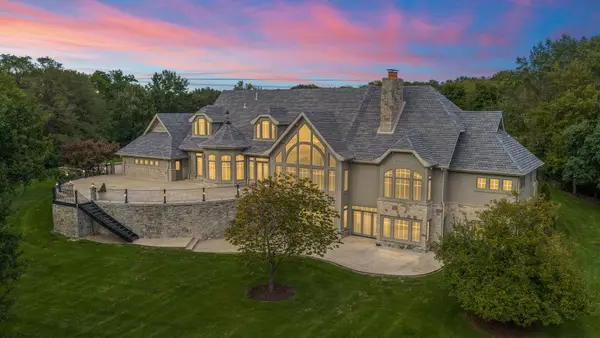 $2,950,000Coming Soon4 beds 5 baths8,826 sq. ft.
3030 W Arrowhead, COLUMBIA, MO 65203
MLS# 438177Listed by: WEICHERT, REALTORS - HOUSE OF BROKERS - Coming Soon
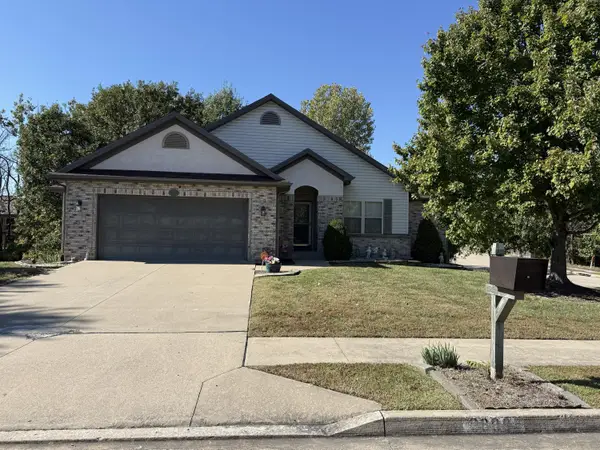 $382,900Coming Soon4 beds 3 baths2,306 sq. ft.
3809 Armadillo Dr, COLUMBIA, MO 65202
MLS# 438164Listed by: WEICHERT, REALTORS - HOUSE OF BROKERS - New
 $346,600Active3 beds 2 baths1,602 sq. ft.
7001 Bayfield Dr, COLUMBIA, MO 65202
MLS# 438241Listed by: REMAX BOONE REALTY  $650,000Pending5 beds 3 baths3,311 sq. ft.
427 Angels Rest Way, COLUMBIA, MO 65203
MLS# 438233Listed by: EXP REALTY LLC- New
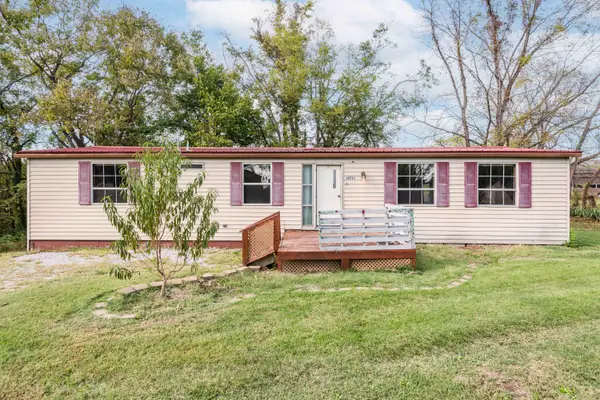 $160,000Active3 beds 2 baths2,352 sq. ft.
10761 S Route, COLUMBIA, MO 65203
MLS# 438225Listed by: EXP REALTY LLC 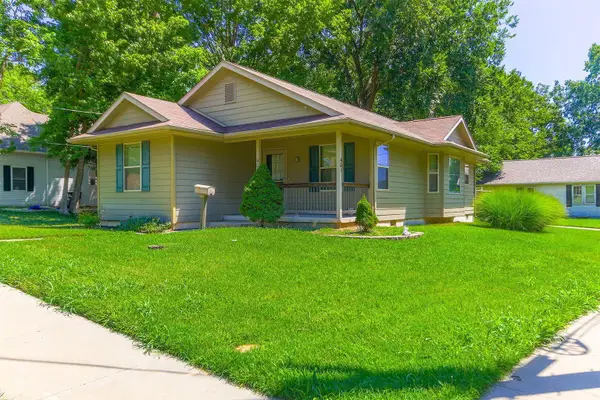 $209,999Pending3 beds 2 baths1,166 sq. ft.
401 Hickman Ave, COLUMBIA, MO 65201
MLS# 438223Listed by: ATRIUM REALTY, LLC- New
 $535,000Active3 beds 4 baths2,777 sq. ft.
3700 N Meyerson Dr, COLUMBIA, MO 65202
MLS# 438219Listed by: WEICHERT, REALTORS - HOUSE OF BROKERS - New
 $635,000Active4 beds 3 baths3,260 sq. ft.
3909 Gailcrest Dr, COLUMBIA, MO 65203
MLS# 438220Listed by: WEICHERT, REALTORS - HOUSE OF BROKERS


Protect your home and budget from life's surprises with an Assurant Home Warranty, backed by a partner that supports you through every step of homeownership. Explore Plans.
©2026 Century 21 Real Estate LLC. All rights reserved. CENTURY 21®, the CENTURY 21 Logo and C21® are service marks owned by Century 21 Real Estate LLC. Century 21 Real Estate LLC fully supports the principles of the Fair Housing Act and the Equal Opportunity Act. Each office is independently owned and operated. Listing information is deemed reliable but not guaranteed accurate.