
1021 Spyglass Ct, Columbia, MO 65201
Local realty services provided by:CENTURY 21 McDaniel Realty
1021 Spyglass Ct,Columbia, MO 65201
$445,000
- 3 Beds
- 2 Baths
- 1,663 sq. ft.
- Single family
- Active
Upcoming open houses
- Sun, Nov 0810:30 am - 11:30 am
Listed by: erin hendershott, katie wagner
Office: 573 realty, llc.
MLS#:438316
Source:MO_CBOR
Price summary
- Price:$445,000
- Price per sq. ft.:$267.59
- Monthly HOA dues:$50
About this home
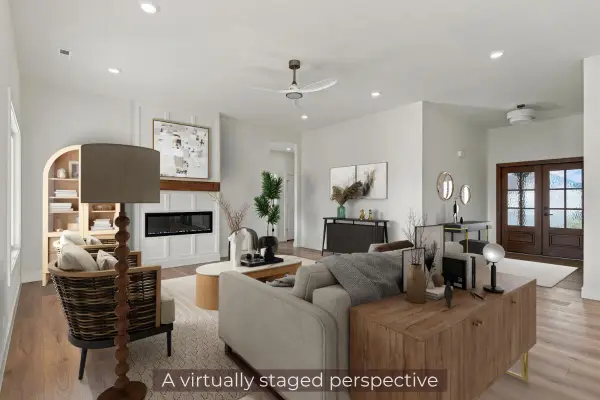
Custom built by Anderson Homes in 2024, this striking 3-bedroom, 2-bath home pairs timeless architecture with a fresh, modern edge. Set on a beautiful corner lot, its stone entry, rich wood-look garage doors, and extensive landscaping create memerable curb appeal. Inside, warm wood cabinetry, a dramatic statement range hood, sleek island, and designer lighting define the kitchen, while a contemporary fireplace, incredible tile selections, and beautiful accents add sophistication throughout. Thoughtful built-ins, refined finishes, and an open and comfortable traditional layout make everyday living effortless. Truly turnkey, with neighborhood pool and clubhouse amenities and a convenient location near downtown, Mizzou, I-70, and routes to Jefferson City, Kansas City, and St. Louis.
Contact an agent
Home facts
- Year built:224
- Subdivision & Development:THE BROOKS
- Listing ID #:438316
- Added:1 day(s) ago
- Updated:November 03, 2026 at 09:12 PM
Rooms and interior
- Bedrooms:3
- Total bathrooms:2
- Full bathrooms:2
- Rooms Total:2
- Flooring:Carpet, Tile
- Bathrooms Description:Tub/Shower
- Kitchen Description:Dishwasher, Disposal, Kitchen Island
- Bedroom Description:Walk in Closet(s)
- Basement:Yes
- Living area:1,663 sq. ft.
Heating and cooling
- Cooling:Central Electric
- Heating:Forced Air, Heating, Natural Gas
Structure and exterior
- Year built:224
- Building area:1,663 sq. ft.
- Exterior Features:Back, Concrete, Covered, Front Porch
- Foundation Description:Slab
Schools
- High school:Battle
- Middle school:Oakland
- Elementary school:Cedar Ridge
Utilities
- Water:City
Finances and disclosures
- Price:$445,000
- Price per sq. ft.:$267.59
- Tax amount:$4,363
Features and amenities
- Appliances:Dishwasher, Disposal
- Laundry features:Washer/DryerConnectn
- Amenities:High Speed Internet Access, Pantry, Tub/Shower
Parking
- Parking description:Attached, Paved
- Garage spaces:3
New listings near 1021 Spyglass Ct
- Coming Soon
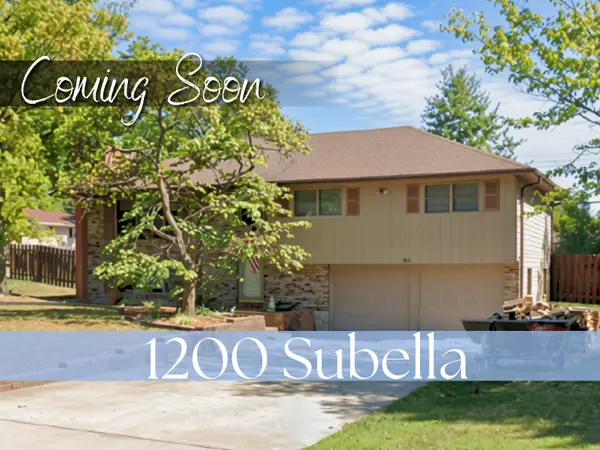 $325,000Coming Soon3 beds 3 baths2,108 sq. ft.
1200 Subella Dr, COLUMBIA, MO 65203
MLS# 438323Listed by: NORTH STAR REAL ESTATE - Coming Soon
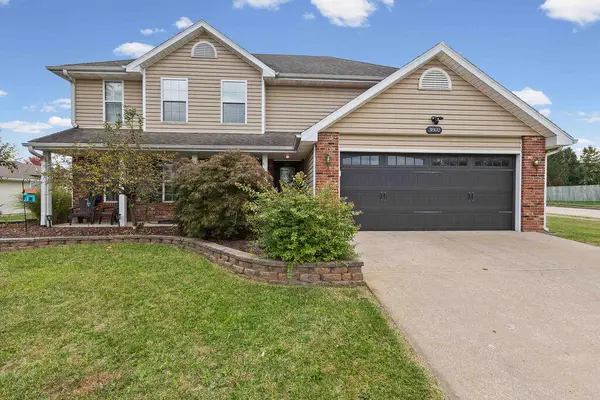 $344,900Coming Soon4 beds 3 baths2,187 sq. ft.
3802 Koala Dr, COLUMBIA, MO 65202
MLS# 438286Listed by: IRON GATE REAL ESTATE - Coming Soon
 $950,000Coming Soon4 beds 5 baths4,432 sq. ft.
3702 Woodrail On The Green, COLUMBIA, MO 65203
MLS# 438256Listed by: NORTH STAR REAL ESTATE - Coming Soon
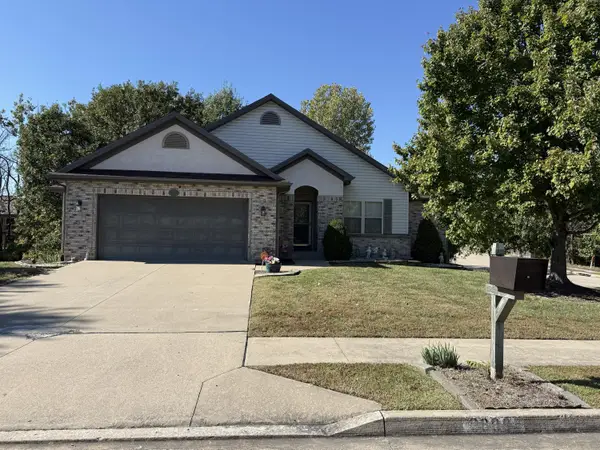 $382,900Coming Soon4 beds 3 baths2,306 sq. ft.
3809 Armadillo Dr, COLUMBIA, MO 65202
MLS# 438164Listed by: WEICHERT, REALTORS - HOUSE OF BROKERS - New
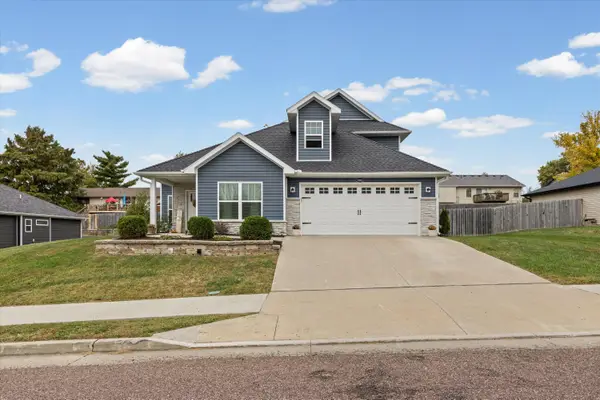 $399,900Active3 beds 3 baths2,027 sq. ft.
1461 S Berkley Dr, COLUMBIA, MO 65201
MLS# 438318Listed by: AREY REAL ESTATE - New
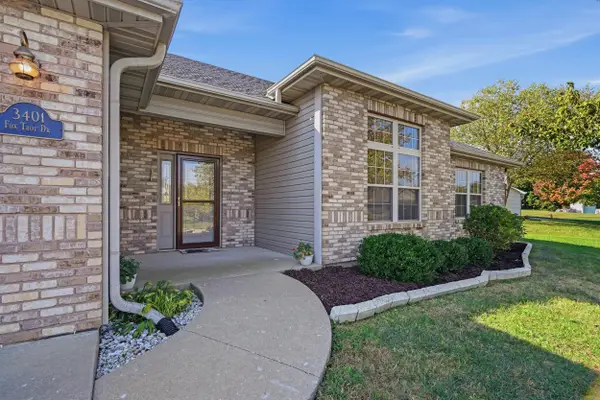 $292,500Active3 beds 2 baths1,630 sq. ft.
3401 Fox Trot Dr, COLUMBIA, MO 65202
MLS# 438319Listed by: EMILY BASKETT REAL ESTATE - New
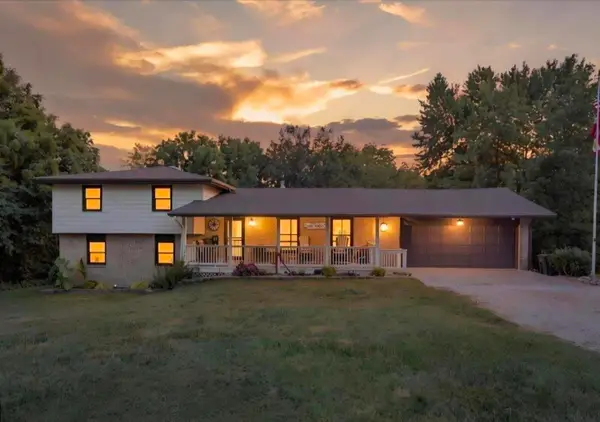 $349,900Active3 beds 3 baths2,489 sq. ft.
7073 W Gillespie Bridge Rd, COLUMBIA, MO 65203
MLS# 438277Listed by: LIFETIME REALTY GROUP LLC - Open Sat, 10am to 12pmNew
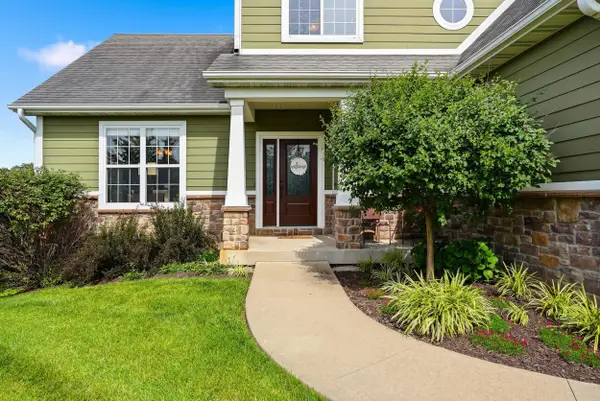 $685,000Active5 beds 5 baths3,528 sq. ft.
4110 Frontgate Dr, COLUMBIA, MO 65203
MLS# 438309Listed by: REMAX BOONE REALTY - New
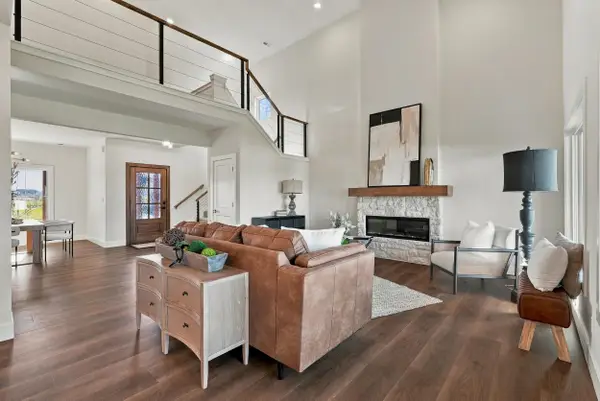 $570,000Active4 beds 3 baths2,591 sq. ft.
1008 Brockton Dr, COLUMBIA, MO 65201
MLS# 438313Listed by: BEV & CO. REALTY, LLC - New
 $510,000Active4 beds 3 baths2,027 sq. ft.
4608 Chambers Bay Dr, COLUMBIA, MO 65201
MLS# 438314Listed by: BEV & CO. REALTY, LLC


Protect your home and budget from life's surprises with an Assurant Home Warranty, backed by a partner that supports you through every step of homeownership. Explore Plans.
©2026 Century 21 Real Estate LLC. All rights reserved. CENTURY 21®, the CENTURY 21 Logo and C21® are service marks owned by Century 21 Real Estate LLC. Century 21 Real Estate LLC fully supports the principles of the Fair Housing Act and the Equal Opportunity Act. Each office is independently owned and operated. Listing information is deemed reliable but not guaranteed accurate.