
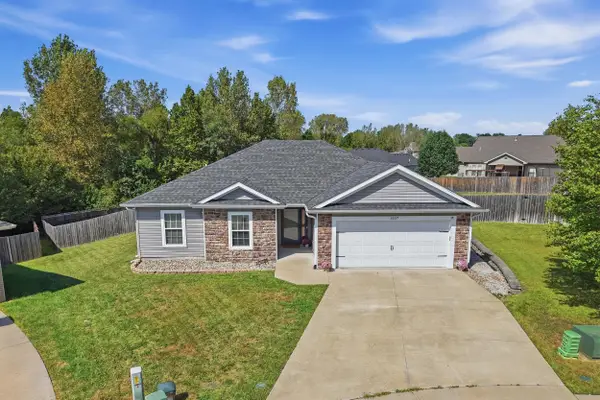
1209 Hulen Dr, Columbia, MO 65203
Local realty services provided by:CENTURY 21 McDaniel Realty
1209 Hulen Dr,Columbia, MO 65203
$448,000
- 5 Beds
- 4 Baths
- 3,376 sq. ft.
- Single family
- Active
Listed by: adrienne ganz
Office: remax boone realty
MLS#:437315
Source:MO_CBOR
Price summary
- Price:$448,000
- Price per sq. ft.:$132.7
- Monthly HOA dues:$19
About this home
A rare opportunity awaits in sought-after Lakeshore Estates Subdivision! Nestled on a quiet cul-de-sac with views of Hulen Lake, this custom-built, one-owner home offers an exceptional combination of space, setting and potential. Enjoy neighborhood lake access for swimming, kayaking, fishing and electric-powered boating, plus a sandy beach, park and shelter.
Lovingly maintained and ready for its next chapter, this five-bedroom home is filled with character, solid bones and endless possibilities. Spacious rooms and a welcoming layout make it ideal for entertaining, hosting holiday gatherings or simply relaxing at home. With more than 2,200 square feet on the main level, there is room for everyone! Highlights include formal living and dining areas; an expansive family room with built-ins, a fireplace and wet bar; and a generously sized eat-in kitchen featuring abundant cabinetry, an island and plenty of pantry space. Just off the kitchen, a newer composite deck provides the perfect spot to unwind and take in the peaceful surroundings. The main level also features a primary suite with a walk-in closet, a second bedroom that could easily serve as a home office and a second full bath.
The walkout lower level adds even more living space with three spacious bedrooms, two bathrooms and an oversized family room ready for movie nights and game days. A utility room and workshop provide valuable functionality and storage. Step outside to the private backyard and enjoy your own quiet retreat.
Conveniently located near shopping, schools, hospitals, the University of Missouri and downtown Columbia, this distinctive property delivers generous living space, desirable lake amenities and an exciting opportunity to make it uniquely yours!...
Contact an agent
Home facts
- Year built:1983
- Subdivision & Development:LAKESHORE EST
- Listing ID #:437315
- Added:3 day(s) ago
- Updated:September 19, 2026 at 10:41 AM
Rooms and interior
- Bedrooms:5
- Total bathrooms:4
- Full bathrooms:4
- Rooms Total:17
- Flooring:Carpet, Tile
- Dining Description:Eat-in Kitchen, Formal Dining
- Kitchen Description:Dishwasher, Disposal, Eat-in Kitchen, Kitchen Island, Refrigerator
- Bedroom Description:Walk in Closet(s)
- Basement:Yes
- Living area:3,376 sq. ft.
Heating and cooling
- Cooling:Central Electric
- Heating:Forced Air, Heating, Natural Gas
Structure and exterior
- Year built:1983
- Building area:3,376 sq. ft.
- Architectural Style:Traditional
- Exterior Features:Back, Concrete, Covered, Deck, Front Porch
- Foundation Description:Poured Concrete
Schools
- High school:Hickman
- Middle school:Smithton
- Elementary school:Fairview
Utilities
- Water:City
Finances and disclosures
- Price:$448,000
- Price per sq. ft.:$132.7
- Tax amount:$4,311 (2025)
Features and amenities
- Appliances:Dishwasher, Disposal, Refrigerator
- Amenities:Pantry, Wet Bar
Parking
- Parking description:Attached, Paved
- Garage spaces:2
New listings near 1209 Hulen Dr
- Coming Soon
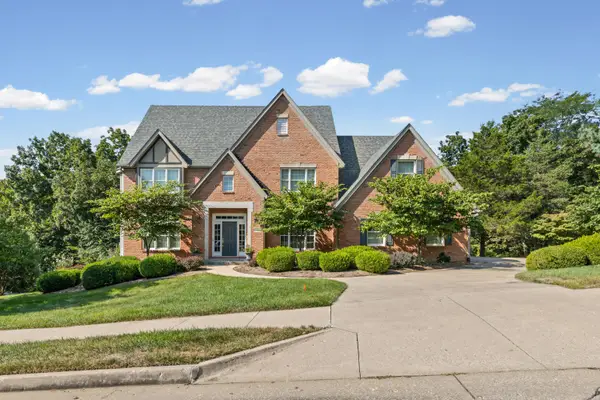 $885,000Coming Soon5 beds 4 baths5,628 sq. ft.
6013 Dornagh Ct, COLUMBIA, MO 65203
MLS# 437384Listed by: 573 REALTY, LLC - Coming Soon
 $444,900Coming Soon5 beds 3 baths2,706 sq. ft.
3708 Chinkapin Ct, COLUMBIA, MO 65203
MLS# 437340Listed by: WEICHERT, REALTORS - HOUSE OF BROKERS - Coming Soon
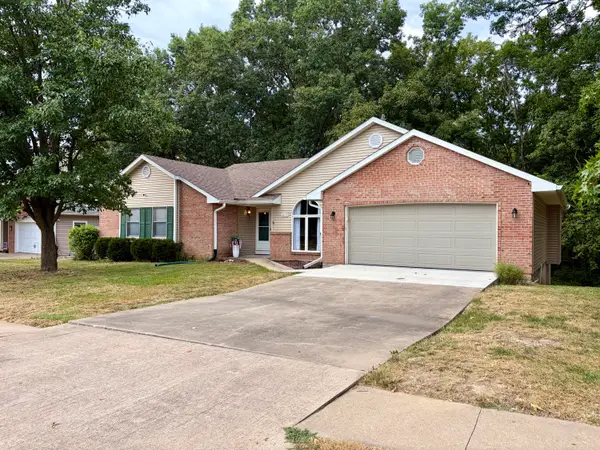 $410,000Coming Soon4 beds 3 baths2,801 sq. ft.
2013 Wynfield Dr, COLUMBIA, MO 65203
MLS# 437249Listed by: IRON GATE REAL ESTATE - Coming SoonOpen Sun, 1 to 3pm
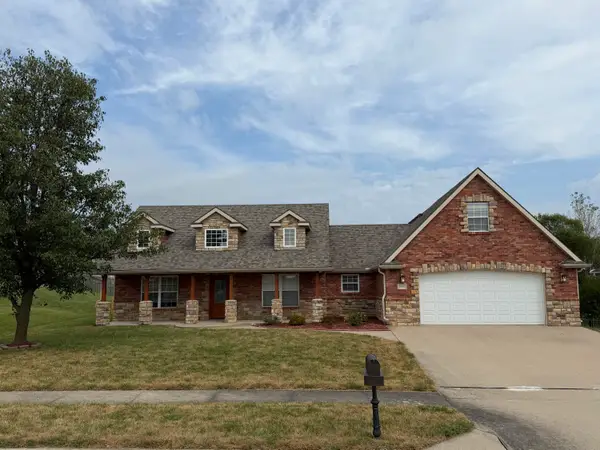 $389,000Coming Soon3 beds 2 baths1,981 sq. ft.
5001 Stone Mountain Pkwy, COLUMBIA, MO 65201
MLS# 437244Listed by: CENTRAL MISSOURI REAL ESTATE - New
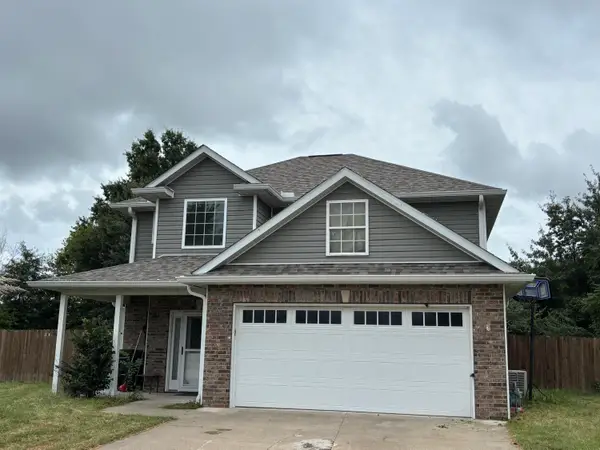 $249,900Active3 beds 3 baths1,814 sq. ft.
3900 Ladue Ct, COLUMBIA, MO 65202
MLS# 437393Listed by: IRON GATE REAL ESTATE - New
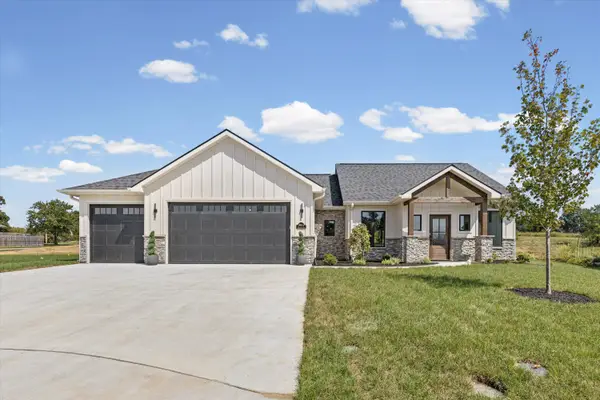 $416,800Active3 beds 3 baths1,808 sq. ft.
3904 Forester Ct, COLUMBIA, MO 65202
MLS# 437394Listed by: RUSSELL BOYT REAL ESTATE GROUP - Open Sun, 1 to 2pmNew
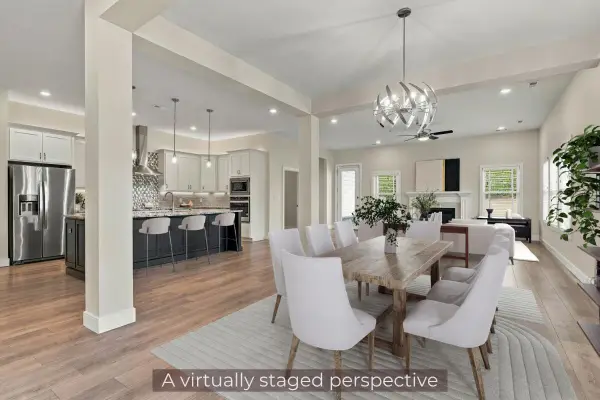 $510,000Active3 beds 2 baths2,211 sq. ft.
6306 Murano Way, COLUMBIA, MO 65201
MLS# 437386Listed by: BEV & CO. REALTY, LLC - New
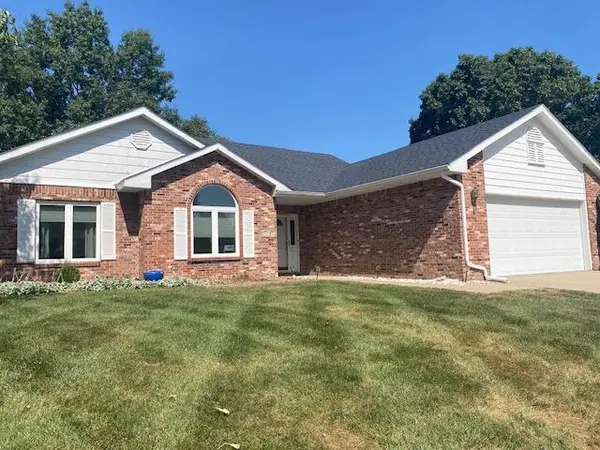 $369,900Active3 beds 2 baths1,816 sq. ft.
1807 Bluff Pointe Dr, COLUMBIA, MO 65201
MLS# 437387Listed by: VANTAGE REALTY - New
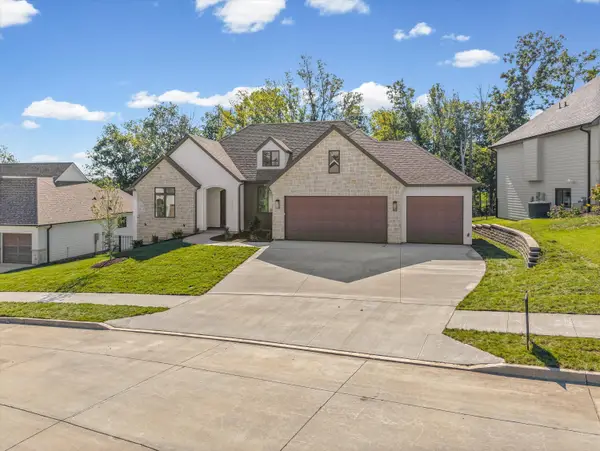 $899,900Active5 beds 3 baths3,807 sq. ft.
7320 Sella Ct, COLUMBIA, MO 65203
MLS# 437388Listed by: AREY REAL ESTATE - New
 $298,000Active3 beds 2 baths1,562 sq. ft.
5107 Aspen Ridge Dr, COLUMBIA, MO 65202
MLS# 437389Listed by: BEV & CO. REALTY, LLC


Protect your home and budget from life's surprises with an Assurant Home Warranty, backed by a partner that supports you through every step of homeownership. Explore Plans.
©2026 Century 21 Real Estate LLC. All rights reserved. CENTURY 21®, the CENTURY 21 Logo and C21® are service marks owned by Century 21 Real Estate LLC. Century 21 Real Estate LLC fully supports the principles of the Fair Housing Act and the Equal Opportunity Act. Each office is independently owned and operated. Listing information is deemed reliable but not guaranteed accurate.