
6013 Dornagh Ct, Columbia, MO 65203
Local realty services provided by:CENTURY 21 McDaniel Realty
6013 Dornagh Ct,Columbia, MO 65203
$885,000
- 5 Beds
- 4 Baths
- 5,628 sq. ft.
- Single family
- Coming Soon
Listed by: katie wagner, erin hendershott
Office: 573 realty, llc.
MLS#:437384
Source:MO_CBOR
Price summary
- Price:$885,000
- Price per sq. ft.:$157.25
About this home
Tucked away on a quiet cul-de-sac, 6013 Dornagh Court offers timeless traditional elegance, exceptional quality, and thoughtful design that is increasingly hard to find in new construction. With more than 5,600 square feet of beautifully finished living space, this home offers five generously sized bedrooms and four full baths, along with a formal dining room and private office designed for both everyday living and entertaining. Outside, a picturesque wooded lot of nearly an acre creates a peaceful, private backdrop. The finished basement provides even more flexible space for recreation, guests, or relaxing. All of this is complemented by sought-after Mill Creek, John Warner, and Rock Bridge schools.
Contact an agent
Home facts
- Year built:1996
- Subdivision & Development:HIGHLANDS
- Listing ID #:437384
- Updated:September 19, 2026 at 01:20 AM
Rooms and interior
- Bedrooms:5
- Total bathrooms:4
- Full bathrooms:4
- Rooms Total:4
- Flooring:Carpet, Tile, Wood
- Dining Description:Eat-in Kitchen, Formal Dining
- Bathrooms Description:Tub/Built In Jetted
- Kitchen Description:Dishwasher, Disposal, Eat-in Kitchen, Kitchen Island, Microwave
- Bedroom Description:Walk in Closet(s)
- Basement:Yes
- Basement Description:Walk-Out Access
- Living area:5,628 sq. ft.
Heating and cooling
- Cooling:Central Electric
- Heating:Forced Air, Heating, Natural Gas
Structure and exterior
- Year built:1996
- Building area:5,628 sq. ft.
- Lot area:0.85 Acres
- Architectural Style:Traditional
- Exterior Features:Back, Covered, Deck, Rear Porch
- Foundation Description:Poured Concrete
- Levels:2 Story
Schools
- High school:Rock Bridge
- Middle school:John Warner
- Elementary school:Mill Creek
Finances and disclosures
- Price:$885,000
- Price per sq. ft.:$157.25
Features and amenities
- Appliances:Dishwasher, Disposal, Microwave
- Laundry features:Washer/DryerConnectn
- Amenities:Bar, High Speed Internet Access, Pantry, Wet Bar
Parking
- Parking description:Paved
- Garage spaces:2
New listings near 6013 Dornagh Ct
- Coming Soon
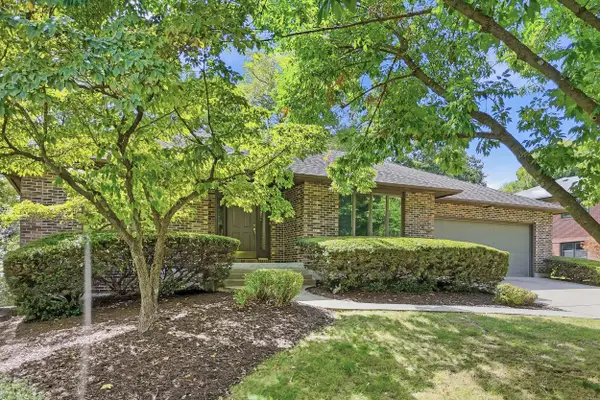
 $444,900Coming Soon5 beds 3 baths2,706 sq. ft.
3708 Chinkapin Ct, COLUMBIA, MO 65203
MLS# 437340Listed by: WEICHERT, REALTORS - HOUSE OF BROKERS - Coming Soon
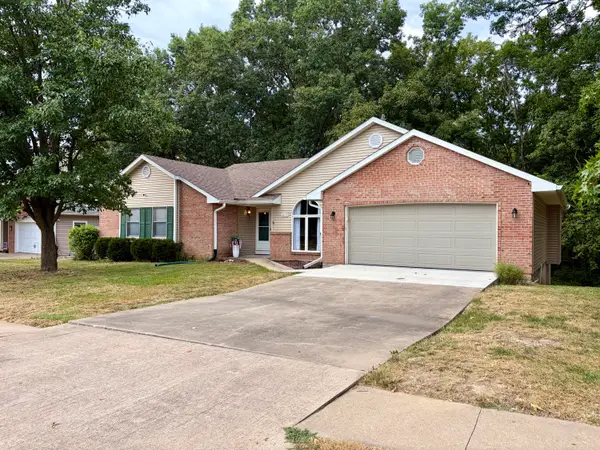
 $448,000Coming Soon5 beds 4 baths3,376 sq. ft.
1209 Hulen Dr, COLUMBIA, MO 65203
MLS# 437315Listed by: REMAX BOONE REALTY - Coming Soon
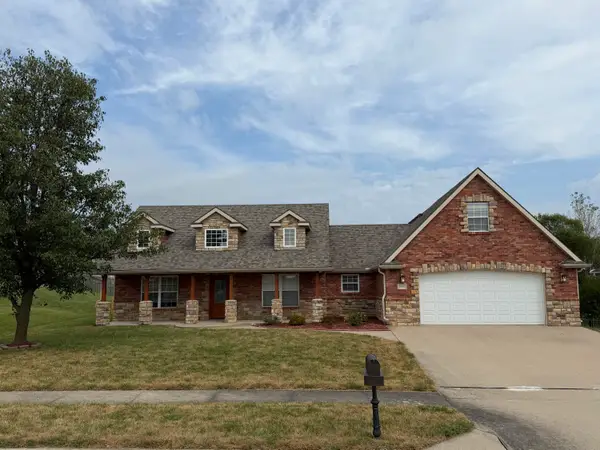
 $410,000Coming Soon4 beds 3 baths2,801 sq. ft.
2013 Wynfield Dr, COLUMBIA, MO 65203
MLS# 437249Listed by: IRON GATE REAL ESTATE - Coming SoonOpen Sun, 1 to 3pm
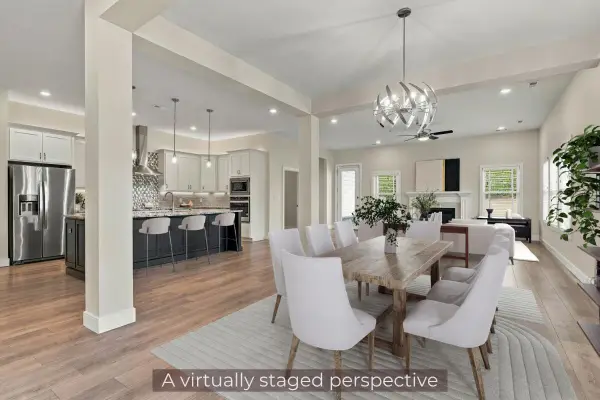
 $389,000Coming Soon3 beds 2 baths1,981 sq. ft.
5001 Stone Mountain Pkwy, COLUMBIA, MO 65201
MLS# 437244Listed by: CENTRAL MISSOURI REAL ESTATE - New
 $510,000Active3 beds 2 baths2,211 sq. ft.
6306 Murano Way, COLUMBIA, MO 65201
MLS# 437386Listed by: BEV & CO. REALTY, LLC - New
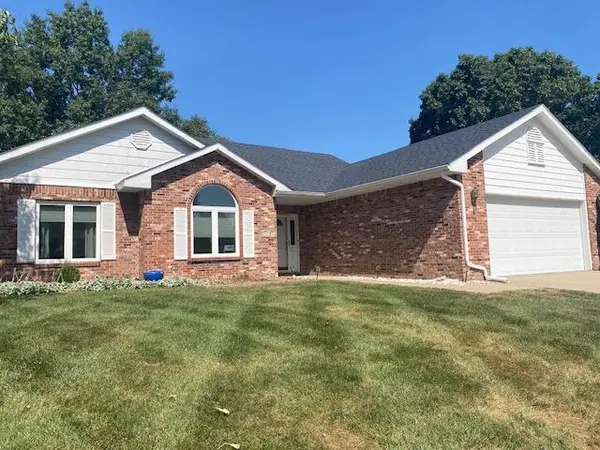 $369,900Active3 beds 2 baths1,816 sq. ft.
1807 Bluff Pointe Dr, COLUMBIA, MO 65201
MLS# 437387Listed by: VANTAGE REALTY - New
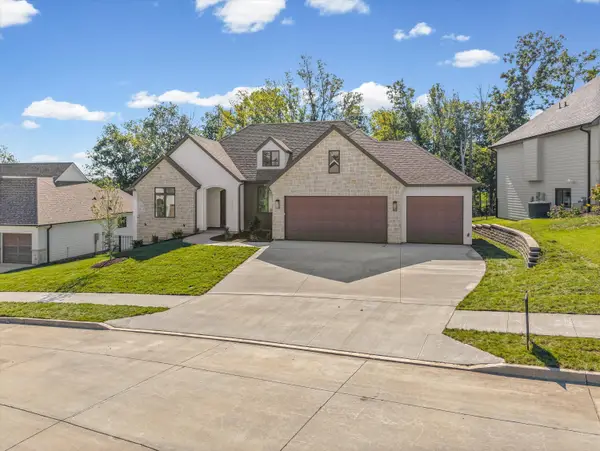 $899,900Active5 beds 3 baths3,807 sq. ft.
7320 Sella Ct, COLUMBIA, MO 65203
MLS# 437388Listed by: AREY REAL ESTATE - New
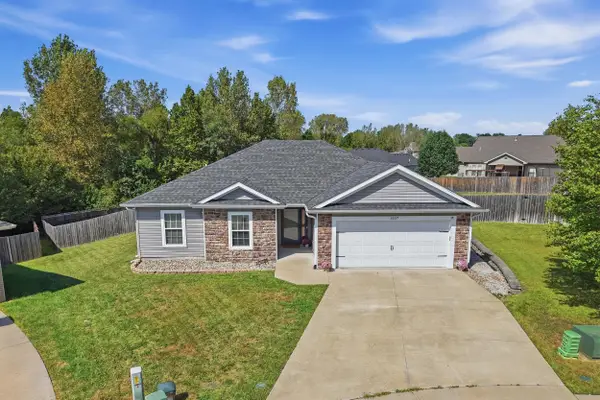 $298,000Active3 beds 2 baths1,562 sq. ft.
5107 Aspen Ridge Dr, COLUMBIA, MO 65202
MLS# 437389Listed by: BEV & CO. REALTY, LLC - New
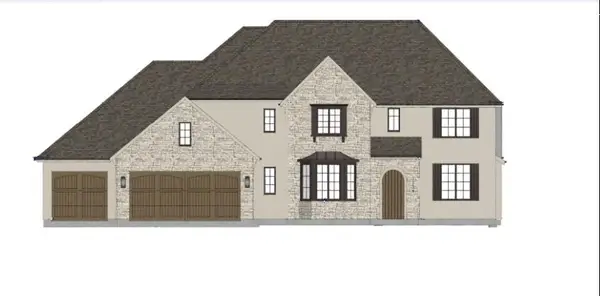 $869,900Active5 beds 5 baths3,927 sq. ft.
6401 Crooked Switch Ct, COLUMBIA, MO 65201
MLS# 437391Listed by: AREY REAL ESTATE


Protect your home and budget from life's surprises with an Assurant Home Warranty, backed by a partner that supports you through every step of homeownership. Explore Plans.
©2026 Century 21 Real Estate LLC. All rights reserved. CENTURY 21®, the CENTURY 21 Logo and C21® are service marks owned by Century 21 Real Estate LLC. Century 21 Real Estate LLC fully supports the principles of the Fair Housing Act and the Equal Opportunity Act. Each office is independently owned and operated. Listing information is deemed reliable but not guaranteed accurate.