
1324 Weaver Dr, Columbia, MO 65203
Local realty services provided by:CENTURY 21 Community
1324 Weaver Dr,Columbia, MO 65203
$375,000
- 5 Beds
- 3 Baths
- 2,645 sq. ft.
- Single family
- Active
Upcoming open houses
- Sun, Jul 1203:00 pm - 05:00 pm
Listed by: shannon drewing
Office: weichert, realtors - house of brokers
MLS#:435870
Source:MO_CBOR
Price summary
- Price:$375,000
- Price per sq. ft.:$141.78
About this home
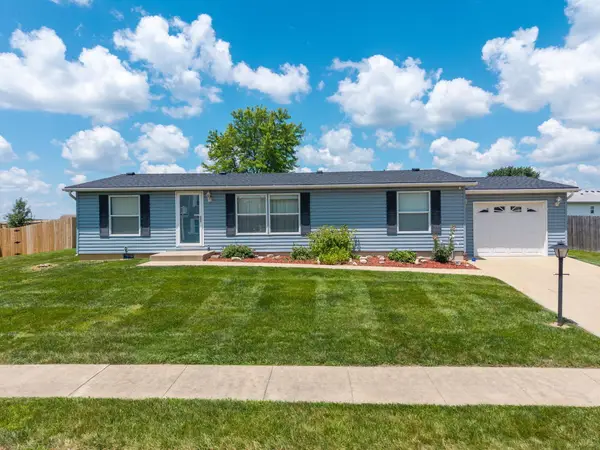
Welcome home to this spacious and beautifully maintained 5-bedroom, 3-bath ranch, perfectly situated on a mature, tree-lined lot with a fully fenced backyard. Offering over two levels of comfortable living space, this home blends functional design with inviting spaces for everyday life.
The main level features three bedrooms, including a private primary suite with an attached ensuite bath, plus the convenience of main-level laundry. A formal dining room at the front of the home provides excellent flexibility and could easily serve as a dedicated home office, playroom, or second living area. The bright kitchen offers abundant cabinetry, stainless steel appliances, and flows seamlessly into the living room, where a striking painted brick fireplace creates a warm focal point. Downstairs, you'll find even more room to spread out with the fourth and fifth bedrooms, full bathroom, spacious family room--ideal for movie nights, hobbies, guests, or multigenerational living. Plus, enjoy over 600 square feet of unfinished storage, providing ample space for seasonal items, a workshop, or future expansion.
Step outside to enjoy the expansive deck overlooking the private, fully fenced backyard shaded by mature trees--perfect for entertaining, gardening, or simply relaxing in a peaceful setting.
With a 2-car garage, generous storage throughout, versatile living spaces, and a desirable ranch floor plan, this home offers the space and flexibility today's buyers are looking for. Don't miss the opportunity to make it yours....
Contact an agent
Home facts
- Year built:1985
- Listing ID #:435870
- Added:1 day(s) ago
- Updated:July 11, 2026 at 07:18 PM
Rooms and interior
- Bedrooms:5
- Total bathrooms:3
- Full bathrooms:3
- Rooms Total:16
- Flooring:Carpet, Tile
- Dining Description:Breakfast Room, Formal Dining
- Bathrooms Description:Tub/Shower
- Kitchen Description:Dishwasher, Disposal, Microwave, Refrigerator
- Basement:Yes
- Living area:2,645 sq. ft.
Heating and cooling
- Cooling:Central Electric
- Heating:Electric, Forced Air, Heating
Structure and exterior
- Roof:Architectural Shingle
- Year built:1985
- Building area:2,645 sq. ft.
- Lot Features:Level
- Architectural Style:Traditional
- Exterior Features:Concrete, Deck, Front, Paved Driveway
- Foundation Description:Poured Concrete
Schools
- High school:Hickman
- Middle school:Smithton
- Elementary school:Fairview
Utilities
- Water:City
Finances and disclosures
- Price:$375,000
- Price per sq. ft.:$141.78
- Tax amount:$2,666
Features and amenities
- Appliances:Dishwasher, Disposal, Microwave, Refrigerator
- Laundry features:Washer/DryerConnectn
- Amenities:Master Bedroom Main Level, Pantry, Radon Mitigation Ready, Radon Mitigation System, Tub/Shower
- Pool features:Swimming Pool
Parking
- Parking description:Attached
- Garage spaces:2
New listings near 1324 Weaver Dr
- New
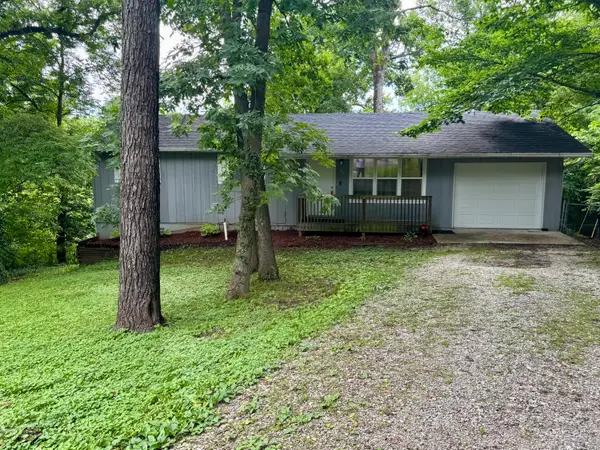 $240,000Active4 beds 2 baths1,944 sq. ft.
700 Bon Gor Ct, COLUMBIA, MO 65202
MLS# 435888Listed by: SHOW ME REAL ESTATE GROUP LLC 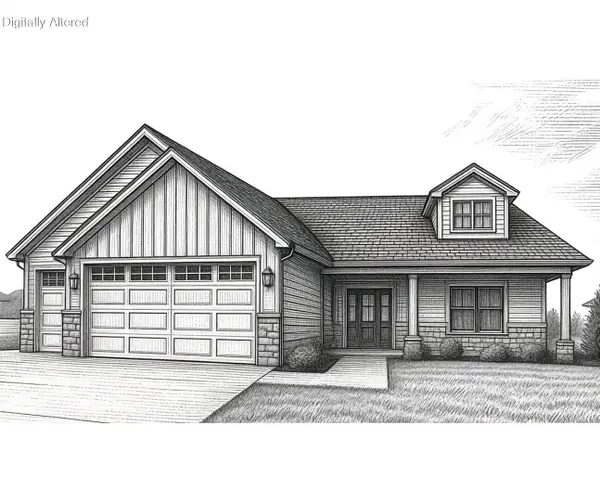 $453,000Pending3 beds 2 baths1,620 sq. ft.
4508 Chambers Bay Dr, COLUMBIA, MO 65201
MLS# 435885Listed by: WEICHERT, REALTORS - HOUSE OF BROKERS- New
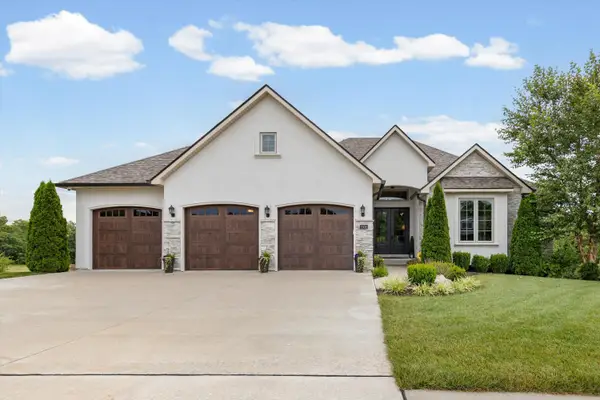 $1,250,000Active4 beds 4 baths3,987 sq. ft.
1502 Morning Dove Dr, COLUMBIA, MO 65201
MLS# 435887Listed by: THE COMPANY, WENDY C. SWETZ REAL ESTATE - Coming Soon
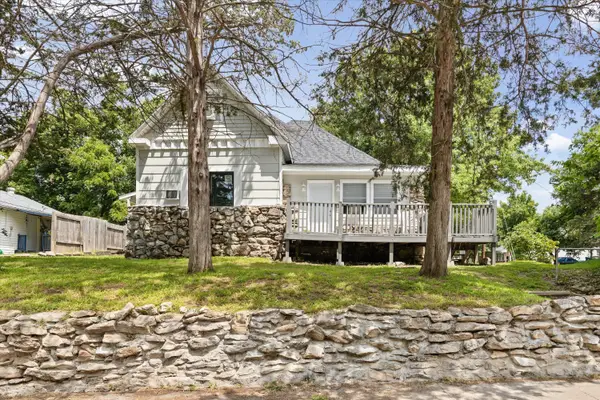 $399,000Coming Soon-- beds -- baths
300 Ripley St, COLUMBIA, MO 65201
MLS# 435890Listed by: NORTH STAR REAL ESTATE - New
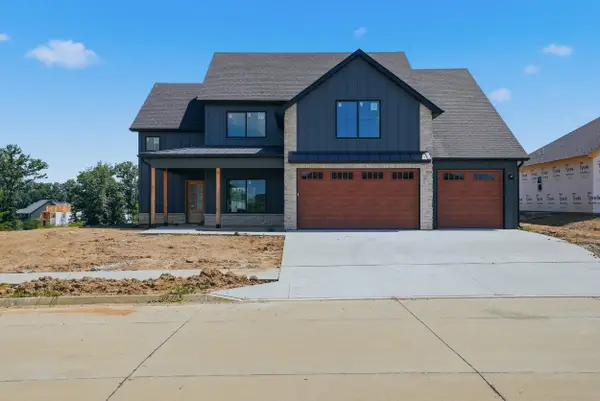 $585,000Active4 beds 3 baths2,591 sq. ft.
1008 Brockton Dr, COLUMBIA, MO 65201
MLS# 435872Listed by: BEV & CO. REALTY, LLC - New
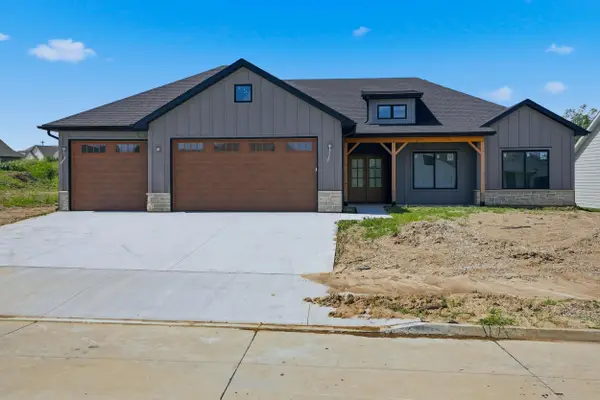 $525,000Active4 beds 3 baths2,027 sq. ft.
4608 Chambers Bay Dr, COLUMBIA, MO 65201
MLS# 435873Listed by: BEV & CO. REALTY, LLC - New
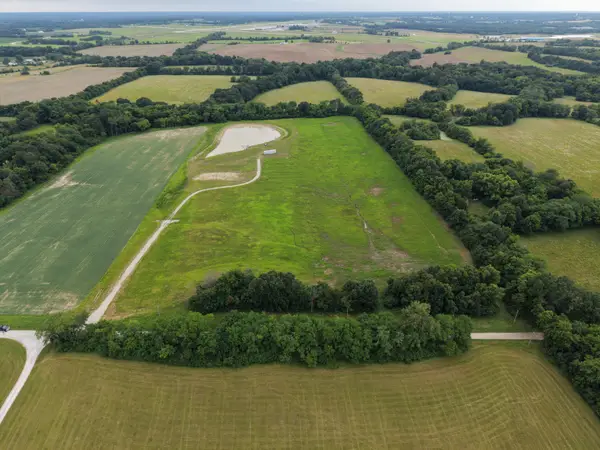 $244,900Active10.52 Acres
00000 E Hubbard Rd, COLUMBIA, MO 65201
MLS# 435879Listed by: SOUTH COUNTY REALTY - New
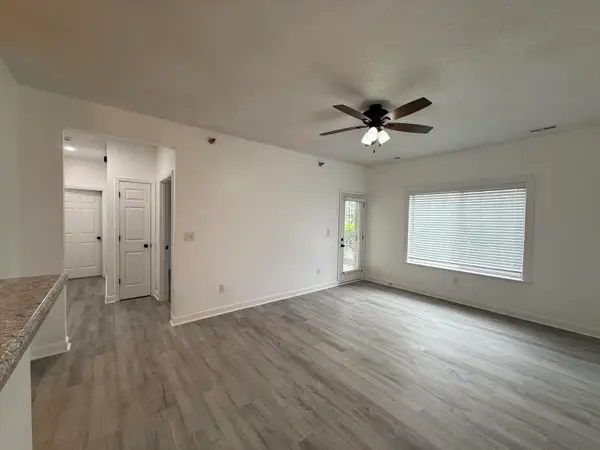 $187,500Active2 beds 2 baths949 sq. ft.
3800 Saddlebrook Pl U Pl #702, COLUMBIA, MO 65202
MLS# 435867Listed by: BOULEVARD REALTY - Open Sun, 1 to 3pmNew
 $209,999Active3 beds 2 baths1,344 sq. ft.
5041 N Jasmine Way, COLUMBIA, MO 65202
MLS# 435871Listed by: WEICHERT, REALTORS - HOUSE OF BROKERS


Protect your home and budget from life's surprises with an Assurant Home Warranty, backed by a partner that supports you through every step of homeownership. Explore Plans.
©2026 Century 21 Real Estate LLC. All rights reserved. CENTURY 21®, the CENTURY 21 Logo and C21® are service marks owned by Century 21 Real Estate LLC. Century 21 Real Estate LLC fully supports the principles of the Fair Housing Act and the Equal Opportunity Act. Each office is independently owned and operated. Listing information is deemed reliable but not guaranteed accurate.