1511 Spiros Dr #B, Columbia, MO 65202
Local realty services provided by:CENTURY 21 Community
1511 Spiros Dr #B,Columbia, MO 65202
$232,000
- 3 Beds
- 3 Baths
- 2,120 sq. ft.
- Condominium
- Active
Listed by: carl plummer
Office: weichert, realtors - house of brokers
MLS#:436744
Source:MO_CBOR
Price summary
- Price:$232,000
- Price per sq. ft.:$109.43
- Monthly HOA dues:$298
About this home
Welcome to 1511 Spiros Ct #B in Columbia, Missouri! This inviting property offers comfortable living in a convenient Columbia location. With a practical layout and inviting living spaces, this home is a great opportunity for anyone looking for an affordable place to call home or a solid investment property.
Enjoy easy access to shopping, dining, schools, parks, and major roadways, making daily errands and commuting convenient. Whether you're a first-time homebuyer, downsizing, or looking to add to your investment portfolio, this property is worth a closer look.
Don't miss your opportunity to see 1511 Spiros Ct #B. Schedule your private showing today!
Contact an agent
Home facts
- Year built:2003
- Subdivision & Development:GRANTWOOD VILLAGE
- Listing ID #:436744
- Added:62 day(s) ago
- Updated:October 21, 2026 at 03:49 PM
Rooms and interior
- Bedrooms:3
- Total bathrooms:3
- Full bathrooms:2
- Half bathrooms:1
- Rooms Total:11
- Flooring:Carpet, Vinyl
- Dining Description:Kitchen/Dining Combo
- Bathrooms Description:Tub/Shower
- Kitchen Description:Dishwasher, Disposal, Kitchen/Dining Combo, Microwave
- Bedroom Description:Split Bedroom Design
- Basement:Yes
- Living area:2,120 sq. ft.
Heating and cooling
- Cooling:Central Electric
- Heating:Forced Air, Heating, Natural Gas
Structure and exterior
- Year built:2003
- Building area:2,120 sq. ft.
- Exterior Features:Deck
- Foundation Description:Poured Concrete, Slab
- Levels:2 Story
Schools
- High school:Battle
- Middle school:Lange
- Elementary school:Battle
Utilities
- Water:City
Finances and disclosures
- Price:$232,000
- Price per sq. ft.:$109.43
- Tax amount:$1,800 (2025)
Features and amenities
- Appliances:Dishwasher, Disposal, Microwave
- Laundry features:Washer/DryerConnectn
- Amenities:High Speed Internet Access, Split Bedroom Design, Tub/Shower
Parking
- Parking description:Attached
- Garage spaces:1
New listings near 1511 Spiros Dr #B
- Coming Soon
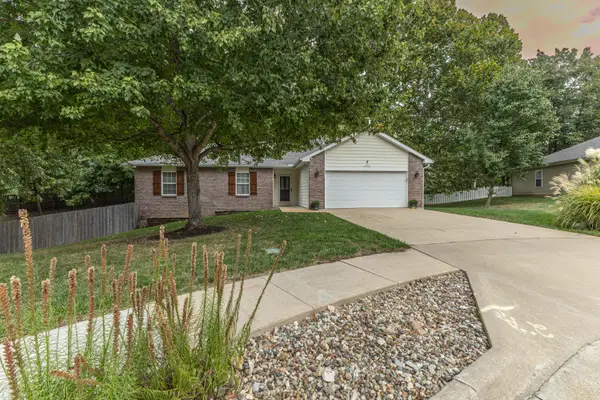 $380,000Coming Soon3 beds 3 baths2,950 sq. ft.
2904 Creekside Ct, COLUMBIA, MO 65202
MLS# 438091Listed by: POWER REALTY GROUP, LLC - Coming Soon
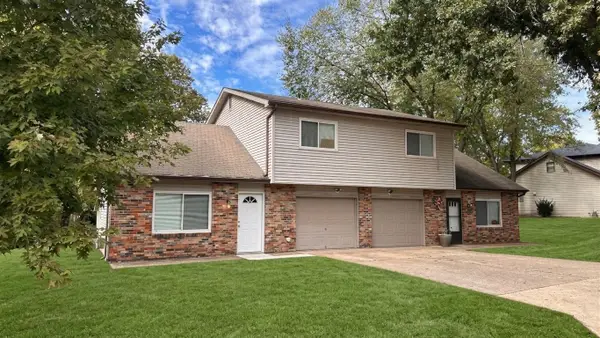 $329,900Coming Soon-- beds -- baths2,152 sq. ft.
3421-3423 S Brampton Ln, COLUMBIA, MO 65203
MLS# 438086Listed by: CENTRAL MISSOURI REAL ESTATE - Coming Soon
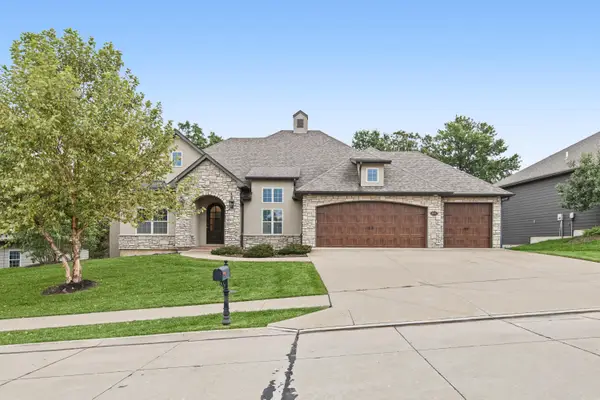 $899,000Coming Soon5 beds 3 baths4,977 sq. ft.
4812 Hazeltine Ct, COLUMBIA, MO 65203
MLS# 437961Listed by: 573 REALTY, LLC - New
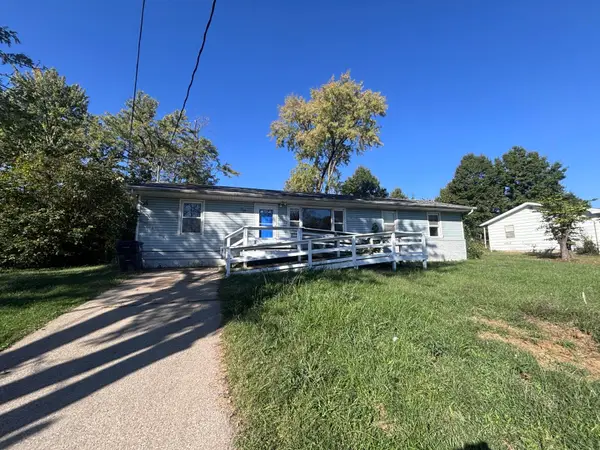 $140,000Active3 beds 1 baths1,696 sq. ft.
1115 Crump Ln, COLUMBIA, MO 65202
MLS# 438112Listed by: HOMEBOUND REALTY - Open Sun, 1 to 3pmNew
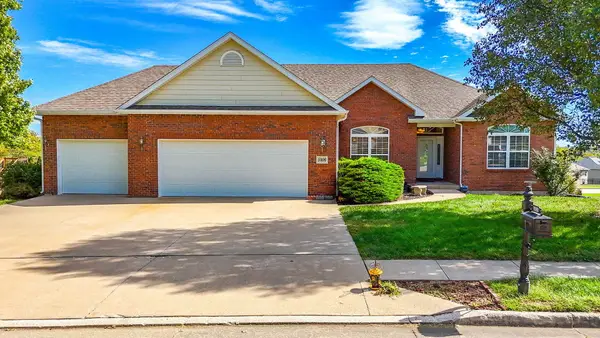
 $622,000Active4 beds 4 baths3,395 sq. ft.
5406 Chamois Dr, COLUMBIA, MO 65203
MLS# 438106Listed by: CENTURY 21 COMMUNITY - New
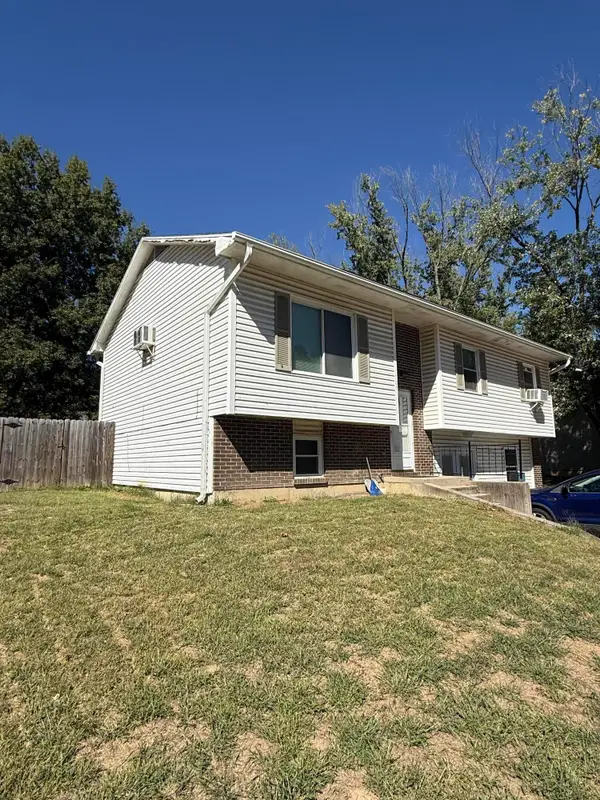 $199,000Active3 beds 2 baths1,080 sq. ft.
1705 W Boris Dr, COLUMBIA, MO 65203
MLS# 438100Listed by: ATRIUM REALTY, LLC - New
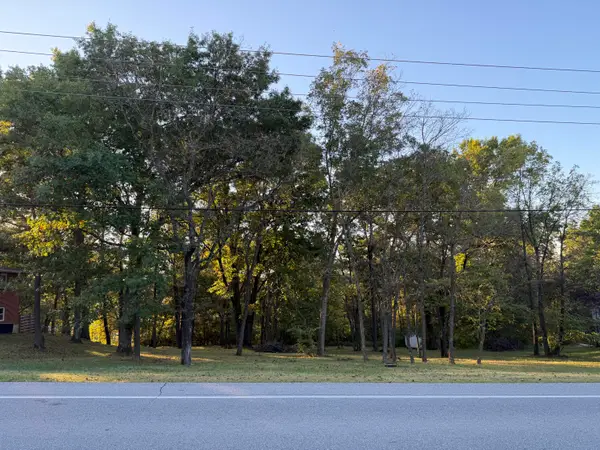 $59,900Active0.64 Acres
00000 W Rte K, COLUMBIA, MO 65203
MLS# 438092Listed by: REMAX BOONE REALTY - New
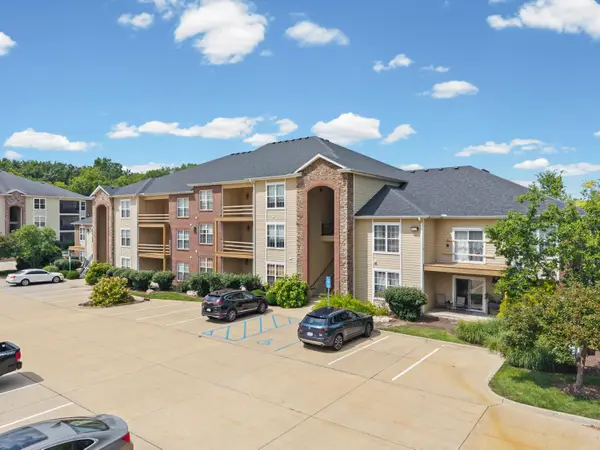 $239,900Active3 beds 2 baths1,294 sq. ft.
4008 W Worley St #105, COLUMBIA, MO 65203
MLS# 438095Listed by: REMAX BOONE REALTY - New
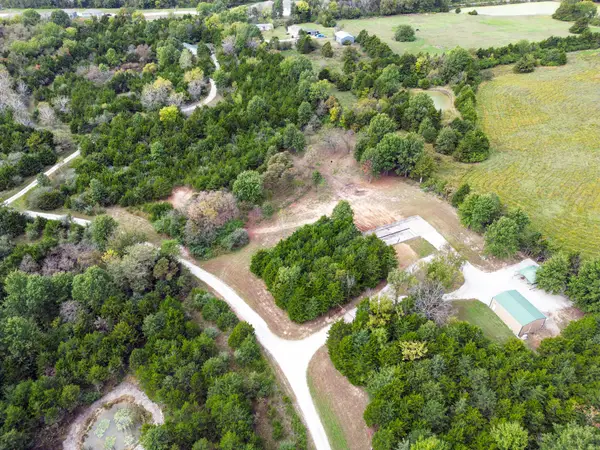 $220,000Active3 Acres
7940 N Zack Rd, COLUMBIA, MO 65202
MLS# 438088Listed by: WEICHERT, REALTORS - HOUSE OF BROKERS - New
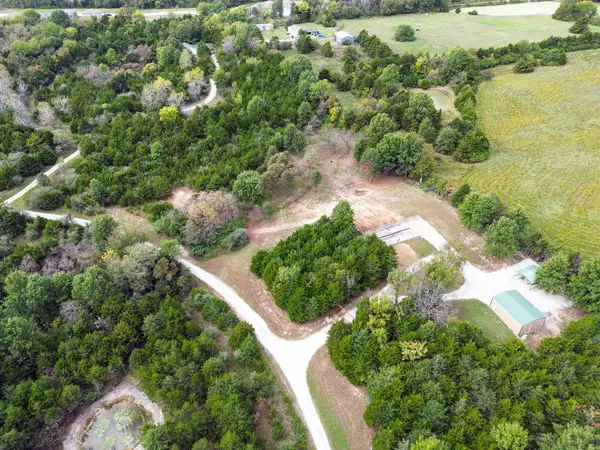 $220,000Active3 beds 2 baths1,530 sq. ft.
7940 Zack Rd, COLUMBIA, MO 65202
MLS# 438089Listed by: WEICHERT, REALTORS - HOUSE OF BROKERS


Protect your home and budget from life's surprises with an Assurant Home Warranty, backed by a partner that supports you through every step of homeownership. Explore Plans.
©2026 Century 21 Real Estate LLC. All rights reserved. CENTURY 21®, the CENTURY 21 Logo and C21® are service marks owned by Century 21 Real Estate LLC. Century 21 Real Estate LLC fully supports the principles of the Fair Housing Act and the Equal Opportunity Act. Each office is independently owned and operated. Listing information is deemed reliable but not guaranteed accurate.