5406 Chamois Dr, Columbia, MO 65203
Local realty services provided by:CENTURY 21 Community
5406 Chamois Dr,Columbia, MO 65203
$622,000
- 4 Beds
- 4 Baths
- 3,395 sq. ft.
- Single family
- Active
Upcoming open houses
- Sun, Oct 2501:00 pm - 03:00 pm
Listed by:
 Paul Bunch(573) 289 - 8480CENTURY 21 Community
- Eva He(573) 529 - 4271CENTURY 21 Community
Office: century 21 community
MLS#:438106
Source:MO_CBOR
Price summary
- Price:$622,000
- Price per sq. ft.:$183.21
- Monthly HOA dues:$37.5
About this home
Custom built executive style ranch walkout in the southwest in Thornbrook subdivision. 4 bedrooms, 2 on the main level, and 2 in the lower level. 4 full baths. Large living room with custom built ins, large windows and fireplace. The dining room has a large window, crown molding, and wainscoting. Wood floors in entry way, dining room, and hallway. The kitchen is large with upgraded cabinets, bar style seating and breakfast area. Large primary bedroom with tray ceiling and under window storage. The bath has separate jetted tub and shower. The second bedroom has a large window, vaulted ceiling, and double doors, to make a great office as an alternative. Spacious lower level family room also has a built in entertainment center. The pool table stays, unless buyer does not want it. The 5 channel surround system stays. It has a separate wet bar area with space for a full sized refrigerator. The 2 bedrooms downstairs are large, and have large walk in closets. The house also features a large yard, and a 3 car garage. This house is within easy walking distance to the subdivision lake, subdivision pool/tennis courts, and to the elementary school. The simply safe alarm system stays with the house....
Contact an agent
Home facts
- Year built:2004
- Subdivision & Development:THORNBROOK
- Listing ID #:438106
- Added:1 day(s) ago
- Updated:October 21, 2026 at 08:59 PM
Rooms and interior
- Bedrooms:4
- Total bathrooms:4
- Full bathrooms:4
- Rooms Total:14
- Flooring:Carpet, Ceramic Tile, Tile, Wood
- Dining Description:Breakfast Room, Formal Dining
- Bathrooms Description:Tub/Built In Jetted
- Kitchen Description:Dishwasher, Disposal, Microwave, Refrigerator
- Basement:Yes
- Basement Description:Walk-Out Access
- Living area:3,395 sq. ft.
Heating and cooling
- Cooling:Central Electric
- Heating:Forced Air, Heating, Natural Gas
Structure and exterior
- Year built:2004
- Building area:3,395 sq. ft.
- Exterior Features:Back, Concrete, Deck
- Foundation Description:Poured Concrete
Schools
- High school:Rock Bridge
- Middle school:John Warner
- Elementary school:Beulah Ralph
Utilities
- Water:City
Finances and disclosures
- Price:$622,000
- Price per sq. ft.:$183.21
- Tax amount:$4,176 (2025)
Features and amenities
- Appliances:Dishwasher, Disposal, Microwave, Refrigerator
- Laundry features:Washer/DryerConnectn
- Amenities:Central Vacuum, Pantry, Wet Bar, Wired For Audio
Parking
- Parking description:Attached, Paved
- Garage spaces:3
New listings near 5406 Chamois Dr
- Coming Soon
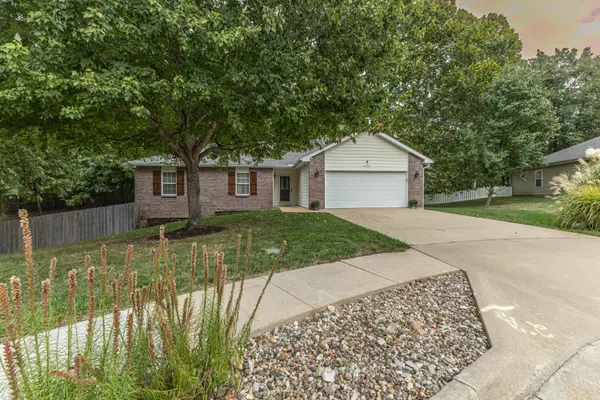 $380,000Coming Soon3 beds 3 baths2,950 sq. ft.
2904 Creekside Ct, COLUMBIA, MO 65202
MLS# 438091Listed by: POWER REALTY GROUP, LLC - Coming Soon
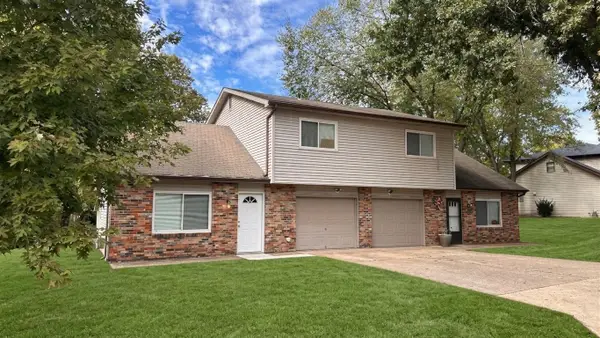 $329,900Coming Soon-- beds -- baths2,152 sq. ft.
3421-3423 S Brampton Ln, COLUMBIA, MO 65203
MLS# 438086Listed by: CENTRAL MISSOURI REAL ESTATE - Coming Soon
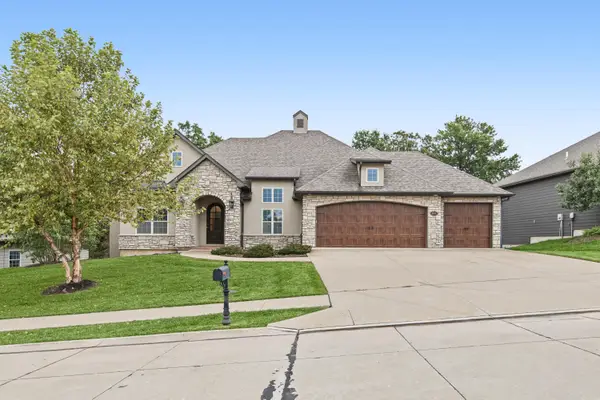 $899,000Coming Soon5 beds 3 baths4,977 sq. ft.
4812 Hazeltine Ct, COLUMBIA, MO 65203
MLS# 437961Listed by: 573 REALTY, LLC - New
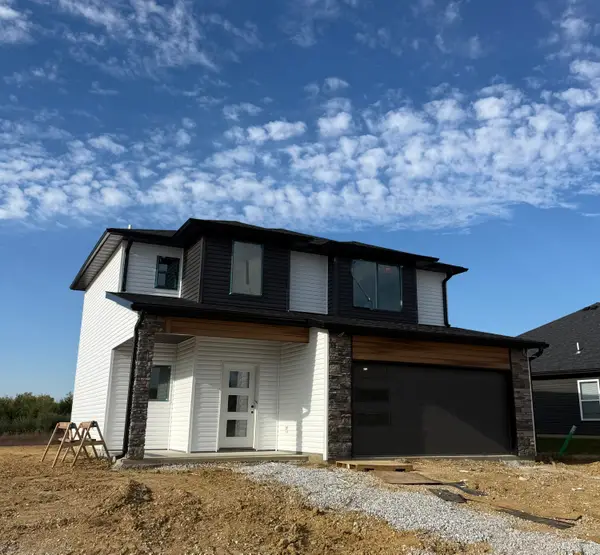 $318,000Active3 beds 3 baths1,540 sq. ft.
3209 Napoli Dr, COLUMBIA, MO 65202
MLS# 438122Listed by: WEICHERT, REALTORS - HOUSE OF BROKERS - New
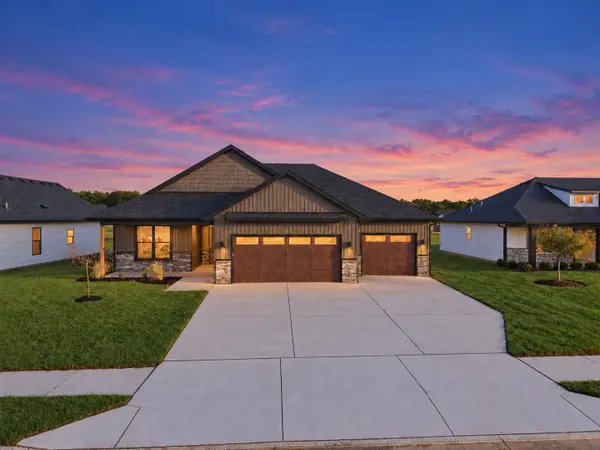 $390,000Active3 beds 3 baths1,750 sq. ft.
3409 Gray Birch Dr, COLUMBIA, MO 65202
MLS# 438124Listed by: WEICHERT, REALTORS - HOUSE OF BROKERS - New
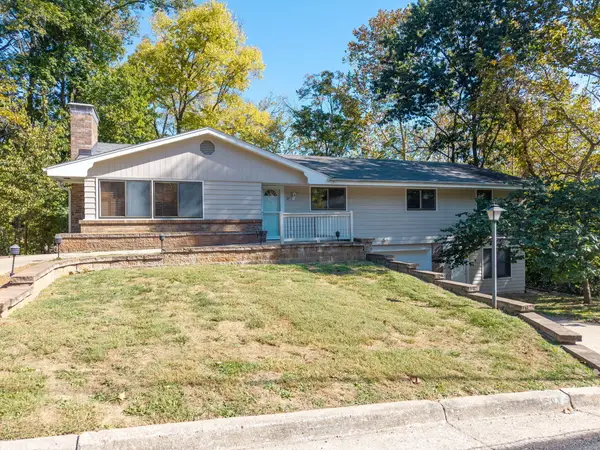 $325,000Active3 beds 3 baths3,042 sq. ft.
27 E Thurman St, COLUMBIA, MO 65202
MLS# 438061Listed by: WEICHERT, REALTORS - HOUSE OF BROKERS - New
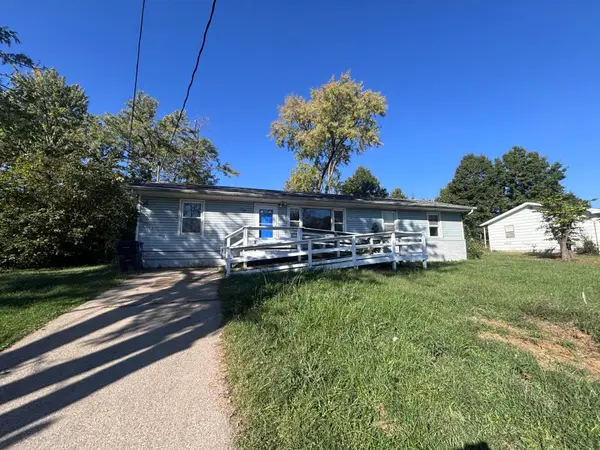 $140,000Active3 beds 1 baths1,696 sq. ft.
1115 Crump Ln, COLUMBIA, MO 65202
MLS# 438112Listed by: HOMEBOUND REALTY - Open Sun, 1 to 3pmNew
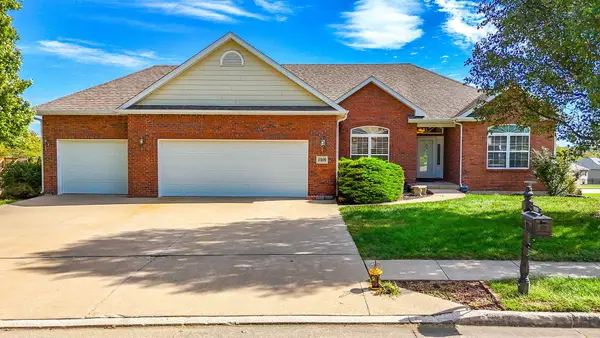
 $622,000Active4 beds 4 baths3,395 sq. ft.
5406 Chamois Dr, COLUMBIA, MO 65203
MLS# 438106Listed by: CENTURY 21 COMMUNITY - New
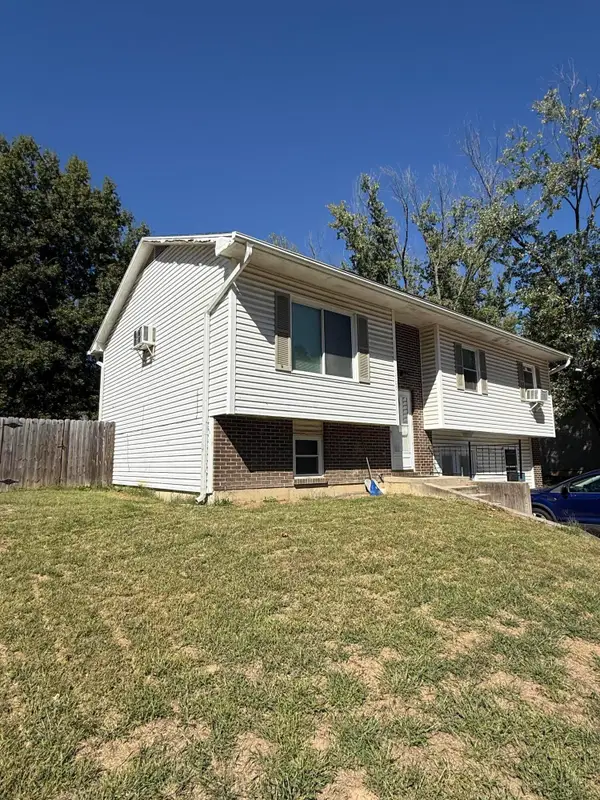 $199,000Active3 beds 2 baths1,080 sq. ft.
1705 W Boris Dr, COLUMBIA, MO 65203
MLS# 438100Listed by: ATRIUM REALTY, LLC - New
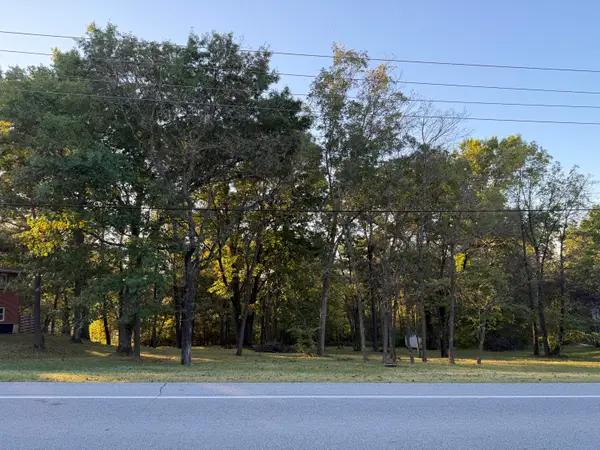 $59,900Active0.64 Acres
00000 W Rte K, COLUMBIA, MO 65203
MLS# 438092Listed by: REMAX BOONE REALTY


Protect your home and budget from life's surprises with an Assurant Home Warranty, backed by a partner that supports you through every step of homeownership. Explore Plans.
©2026 Century 21 Real Estate LLC. All rights reserved. CENTURY 21®, the CENTURY 21 Logo and C21® are service marks owned by Century 21 Real Estate LLC. Century 21 Real Estate LLC fully supports the principles of the Fair Housing Act and the Equal Opportunity Act. Each office is independently owned and operated. Listing information is deemed reliable but not guaranteed accurate.