1710 W High Point Ln, Columbia, MO 65203
Local realty services provided by:CENTURY 21 McDaniel Realty
1710 W High Point Ln,Columbia, MO 65203
$749,000
- 4 Beds
- 4 Baths
- 3,117 sq. ft.
- Single family
- Pending
Listed by: mary tompkins, lindsey naumann
Office: berkshire hathaway homeservices | vision real estate
MLS#:435712
Source:MO_CBOR
Price summary
- Price:$749,000
- Price per sq. ft.:$240.3
- Monthly HOA dues:$41.67
About this home
RARE FIND! Experience country living with south Columbia convenience on 11+ wooded acres and a circle drive in the new High Point Ridge just off Route K. This move-in ready, all-brick 4-BR walkout home showcases timeless details including 6-in trim, wainscoting, marble floors and stunning views from nearly every picture window. Abundant natural light fills the home while mature trees provide a peaceful setting and wildlife views. Recent updates include a new deck, new hot water heater, new gas fireplace and flue. Outside, enjoy a barn with loft storage, vegetable garden with new farm hydrant, newly paved concrete drive, and open lawn space ideal for recreation, entertaining or hobby farming. Rock Bridge High School district and just 8 miles from University Hospital.
Contact an agent
Home facts
- Year built:1988
- Subdivision & Development:HIGH POINT RIDGE
- Listing ID #:435712
- Added:40 day(s) ago
- Updated:August 13, 2026 at 07:50 AM
Rooms and interior
- Bedrooms:4
- Total bathrooms:4
- Full bathrooms:3
- Half bathrooms:1
- Rooms Total:8
- Flooring:Carpet, Marble, Tile, Wood
- Dining Description:Formal Dining
- Kitchen Description:Dishwasher, Disposal, Kitchen Island, Microwave
- Basement:Yes
- Basement Description:Walk-Out Access
- Living area:3,117 sq. ft.
Heating and cooling
- Cooling:Central Electric
- Heating:Electric, Heat Pump(s), Heating, Propane
Structure and exterior
- Year built:1988
- Building area:3,117 sq. ft.
- Lot area:11.12 Acres
- Architectural Style:Traditional
- Exterior Features:Covered, Deck, Vegetable Garden
- Foundation Description:Poured Concrete
- Levels:2 Story
Schools
- High school:Rock Bridge
- Middle school:Gentry
- Elementary school:Rock Bridge
Finances and disclosures
- Price:$749,000
- Price per sq. ft.:$240.3
Features and amenities
- Appliances:Dishwasher, Disposal, Microwave
- Pool features:Swimming Pool
Parking
- Parking description:Rear Entry
- Garage spaces:2
New listings near 1710 W High Point Ln
- New
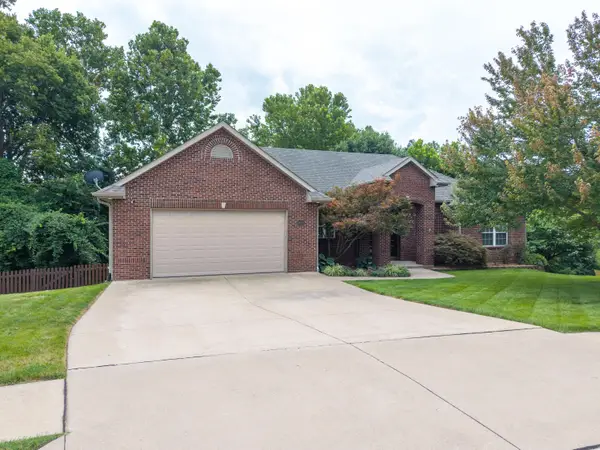 $539,900Active4 beds 3 baths3,323 sq. ft.
4815 Norfolk Ct, COLUMBIA, MO 65203
MLS# 436559Listed by: WEICHERT, REALTORS - HOUSE OF BROKERS - New
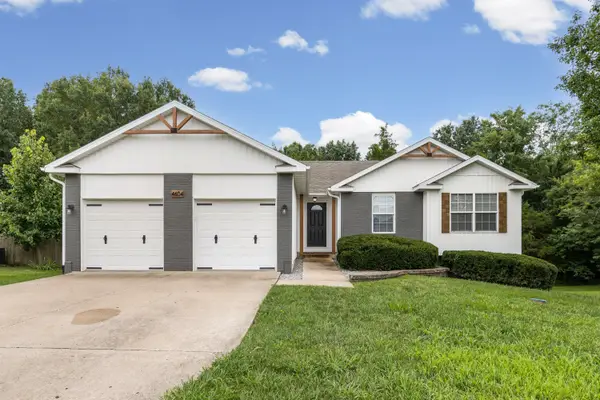 $365,000Active4 beds 3 baths2,800 sq. ft.
4604 E Saint Charles Rd, COLUMBIA, MO 65201
MLS# 436566Listed by: AREY REAL ESTATE - New
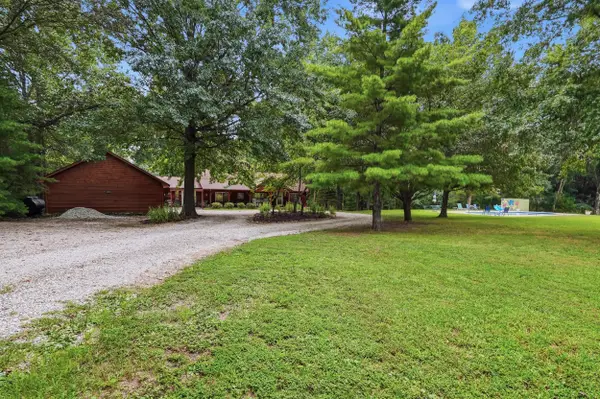 $625,000Active4 beds 3 baths2,634 sq. ft.
3404 S Rangeline Road, Columbia, MO 65201
MLS# 132534Listed by: REAL BROKER LLC - New
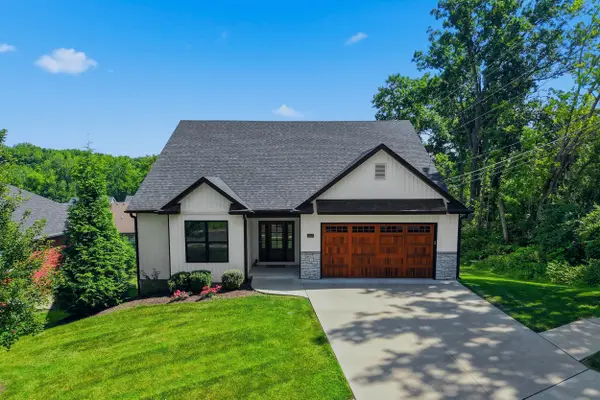 $560,000Active5 beds 3 baths3,117 sq. ft.
2036 Ridgemont, COLUMBIA, MO 65203
MLS# 436556Listed by: BEV & CO. REALTY, LLC - New
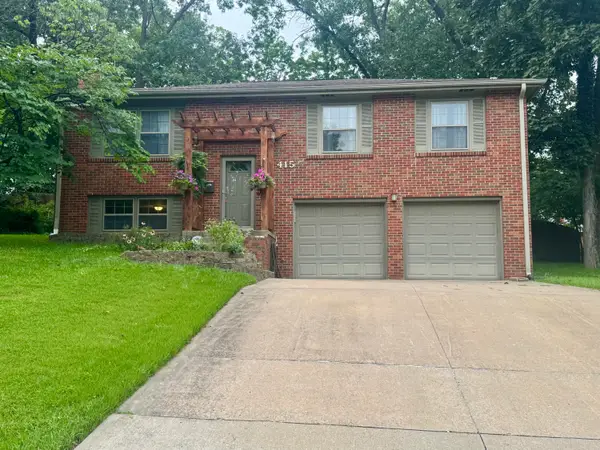 $425,000Active4 beds 4 baths2,374 sq. ft.
415 Maplewood Dr, COLUMBIA, MO 65203
MLS# 436557Listed by: SHOW ME REAL ESTATE GROUP LLC - New
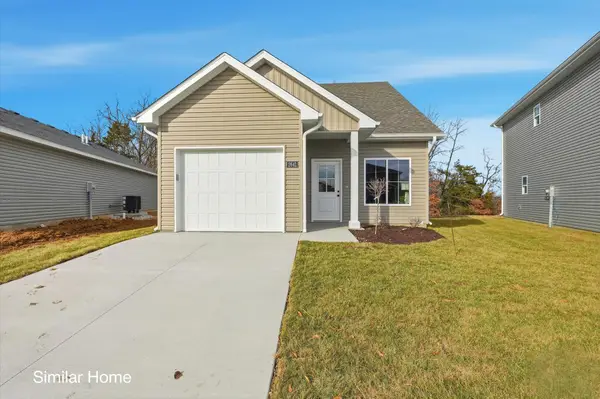 $274,900Active3 beds 3 baths1,315 sq. ft.
2664 Frazier Lp, COLUMBIA, MO 65202
MLS# 436549Listed by: WEICHERT, REALTORS - HOUSE OF BROKERS - New
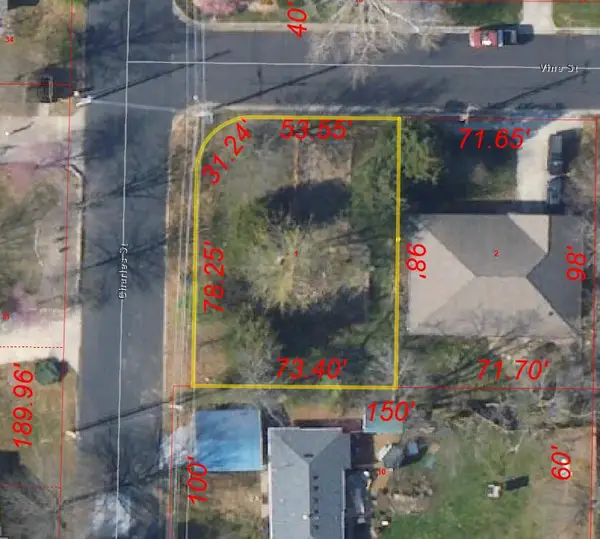
 $59,900Active0 Acres
812 Charles St, COLUMBIA, MO 65201
MLS# 436547Listed by: CENTURY 21 ACCESS - New
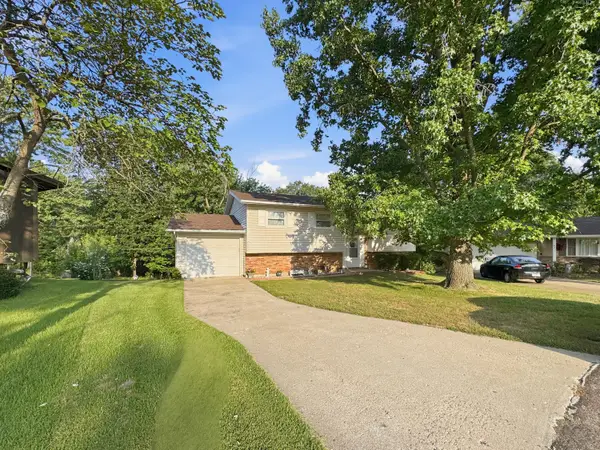 $280,000Active3 beds 3 baths1,632 sq. ft.
2000 W Westway, COLUMBIA, MO 65203
MLS# 436546Listed by: WEICHERT, REALTORS - HOUSE OF BROKERS - New
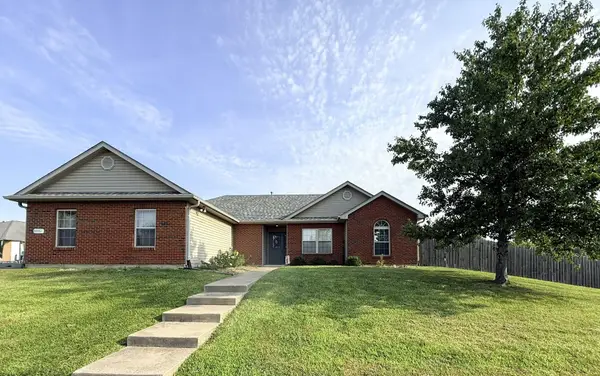 $297,000Active3 beds 2 baths1,555 sq. ft.
5501 Gemstone Way, COLUMBIA, MO 65202
MLS# 436545Listed by: WEICHERT, REALTORS - HOUSE OF BROKERS - Coming Soon
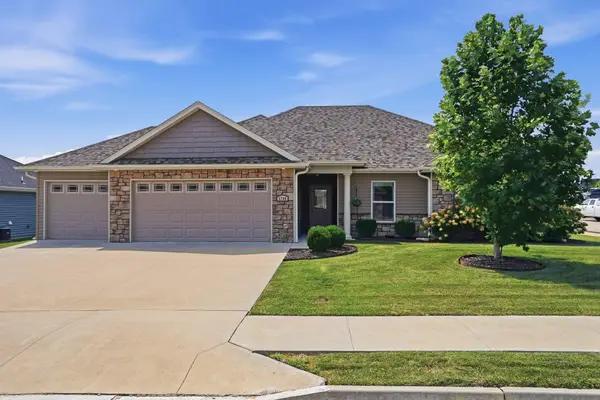 $335,000Coming Soon3 beds 2 baths
5709 Ascot Way, COLUMBIA, MO 65202
MLS# 436544Listed by: KELLER WILLIAMS REALTY


Protect your home and budget from life's surprises with an Assurant Home Warranty, backed by a partner that supports you through every step of homeownership. Explore Plans.
©2026 Century 21 Real Estate LLC. All rights reserved. CENTURY 21®, the CENTURY 21 Logo and C21® are service marks owned by Century 21 Real Estate LLC. Century 21 Real Estate LLC fully supports the principles of the Fair Housing Act and the Equal Opportunity Act. Each office is independently owned and operated. Listing information is deemed reliable but not guaranteed accurate.