
2036 Ridgemont, Columbia, MO 65203
Local realty services provided by:CENTURY 21 Community
Listed by: bev curtis, marla portra
Office: bev & co. realty, llc.
MLS#:436556
Source:MO_CBOR
Price summary
- Price:$560,000
- Price per sq. ft.:$179.66
- Monthly HOA dues:$25
About this home
Come home to bright mornings, easy evenings, and weekends that naturally turn into get-togethers. This custom-built, like-new home in central southwest Columbia pairs a warm, inviting feel with a layout that works beautifully for everyday routines and entertaining.
The open main level features soaring ceilings, expansive windows overlooking the neighborhood green space, and a bright white kitchen with an oversized, contrasting dark island, a gas range, a tiled backsplash, and a walk-in pantry. The kitchen connects to the living and dining areas and opens to a fabulous screened-in deck with a gas stone fireplace.
Three bedrooms are located on the main level, including the primary suite with a decorative accent wall, tray ceiling, motorized shades, and decorative pendant lighting. The ensuite features a dual-sink vanity with sconce lighting, stylish dark hex tile flooring, a custom shower, and a large walk-in closet.
The lower level offers a second living area with stained concrete floors and a wet bar with a wine fridge, dishwasher, and microwave. A see-through fireplace connects the space to the patio and creates the perfect ambiance, both indoors and out. Two additional bedrooms, a full bath, and unfinished storage space complete the lower level.
You'll love the convenient access to downtown, University Hospital, MU campus, and endless shopping and dining options. Hop on the paved two-mile County House Trail directly behind the neighborhood, and follow it to Twin Lakes Recreation Area and Dog Park, or connect to the MKT Trail!
Buyer to verify all facts and information, including but not limited to schools, taxes, sq. footage, lot size, room sizes, restrictions, easements, HOA fees, etc....
Contact an agent
Home facts
- Year built:2021
- Subdivision & Development:RIDGEMONT PARK
- Listing ID #:436556
- Added:2 day(s) ago
- Updated:August 15, 2026 at 07:50 PM
Rooms and interior
- Bedrooms:5
- Total bathrooms:3
- Full bathrooms:3
- Rooms Total:14
- Flooring:Carpet, Concrete, Tile
- Dining Description:Kitchen/Dining Combo
- Bathrooms Description:Tub/Shower
- Kitchen Description:Dishwasher, Disposal, Kitchen Island, Kitchen/Dining Combo, Microwave, Refrigerator
- Bedroom Description:Split Bedroom Design, Walk in Closet(s)
- Basement:Yes
- Basement Description:Walk-Out Access
- Living area:3,117 sq. ft.
Heating and cooling
- Cooling:Central Electric
- Heating:Forced Air, Heating, Natural Gas
Structure and exterior
- Year built:2021
- Building area:3,117 sq. ft.
- Lot Features:Rolling Slope
- Architectural Style:Traditional
- Exterior Features:Back, Concrete, Covered, Deck, Screened
- Foundation Description:Poured Concrete
Schools
- High school:Hickman
- Middle school:Smithton
- Elementary school:Fairview
Utilities
- Water:City
Finances and disclosures
- Price:$560,000
- Price per sq. ft.:$179.66
- Tax amount:$6,034 (2025)
Features and amenities
- Appliances:Dishwasher, Disposal, Microwave, Refrigerator
- Laundry features:Washer/DryerConnectn
- Amenities:Split Bedroom Design, Tub/Shower
Parking
- Parking description:Attached, Paved
- Garage spaces:2
New listings near 2036 Ridgemont
- New
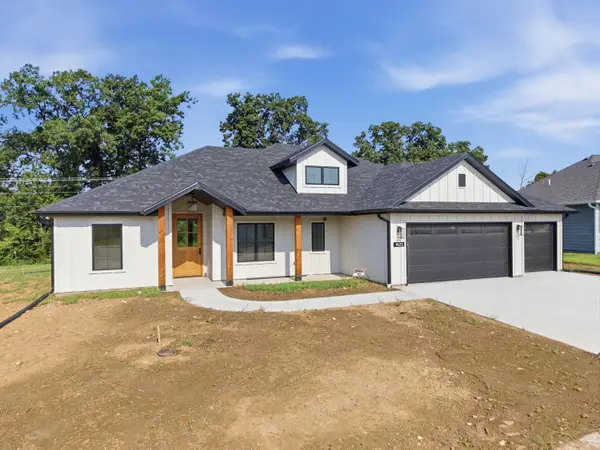 $424,000Active4 beds 2 baths1,730 sq. ft.
1625 N Corbet Dr, COLUMBIA, MO 65202
MLS# 436630Listed by: ROCKBRIDGE REAL ESTATE - New
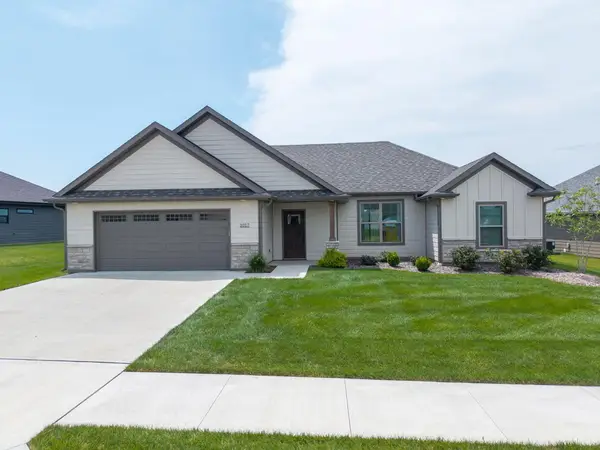 $415,000Active3 beds 2 baths1,600 sq. ft.
1017 Spyglass Ct, COLUMBIA, MO 65201
MLS# 436622Listed by: WEICHERT, REALTORS - HOUSE OF BROKERS - Open Sat, 2 to 4pmNew
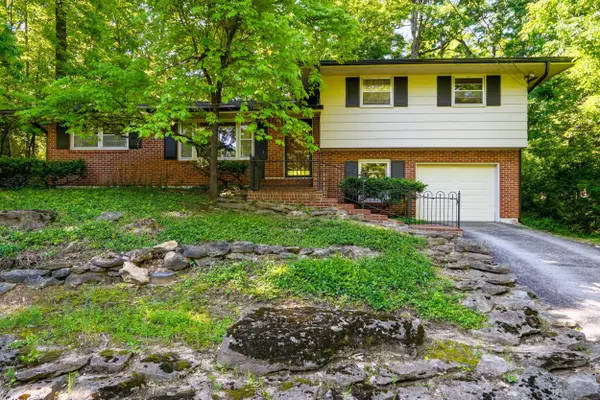 $299,900Active3 beds 2 baths1,825 sq. ft.
812 Valley Ct, COLUMBIA, MO 65203
MLS# 436629Listed by: WEICHERT, REALTORS - HOUSE OF BROKERS - Coming Soon
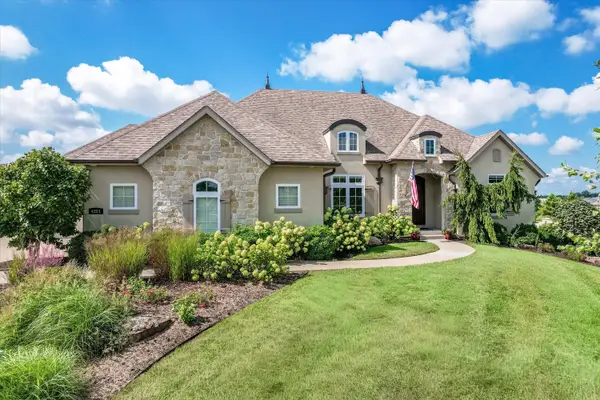 $1,045,000Coming Soon5 beds 4 baths
4201 Granite Springs Dr, COLUMBIA, MO 65203
MLS# 436626Listed by: THE COMPANY, WENDY C. SWETZ REAL ESTATE - Coming Soon
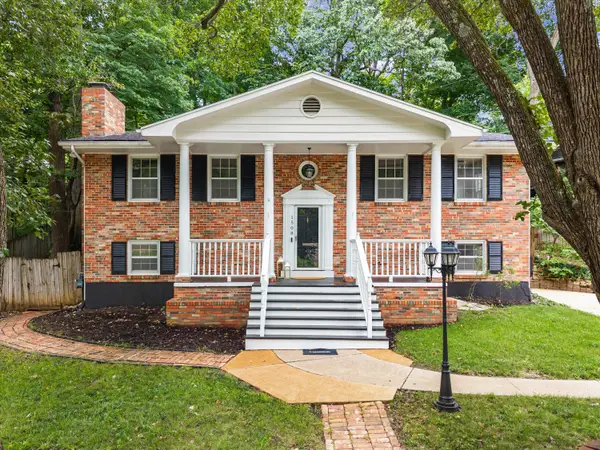 $349,900Coming Soon4 beds 3 baths
1508 Woods Ct, COLUMBIA, MO 65203
MLS# 436627Listed by: NORTH STAR REAL ESTATE - Open Sun, 1 to 3pmNew
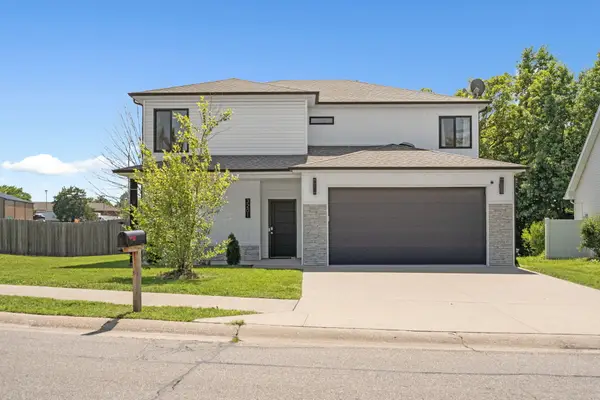 $495,000Active5 beds 3 baths2,282 sq. ft.
3201 Crestwood Ln, COLUMBIA, MO 65203
MLS# 436628Listed by: EMILY BASKETT REAL ESTATE - New
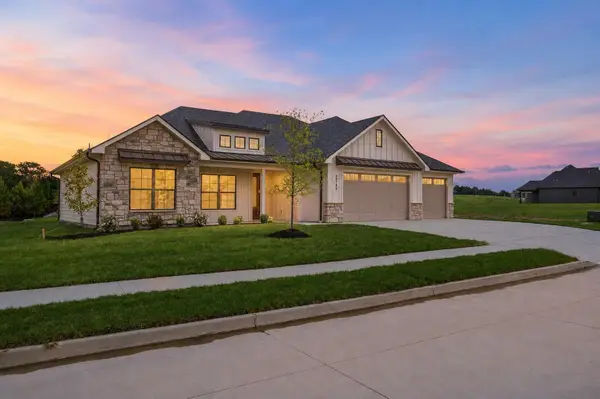 $599,000Active4 beds 2 baths2,070 sq. ft.
2749 Easley Cabin Circle, Columbia, MO 65201
MLS# 26-403Listed by: WEICHERT, REALTORS-HOUSE OF BROKERS - New
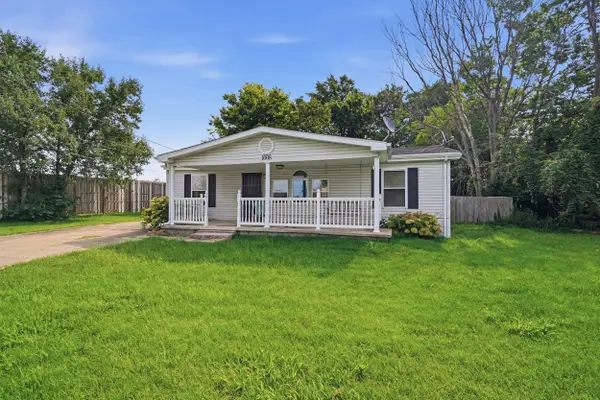 $170,000Active2 beds 2 baths1,320 sq. ft.
1008 Clayton St, COLUMBIA, MO 65203
MLS# 436605Listed by: REMAX BOONE REALTY - New
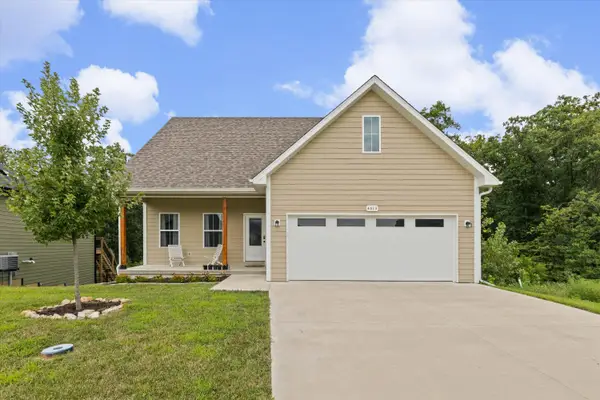 $365,000Active4 beds 4 baths1,960 sq. ft.
4613 Sparrow Ct, COLUMBIA, MO 65201
MLS# 436606Listed by: ATRIUM REALTY, LLC - Open Sat, 1 to 3pmNew
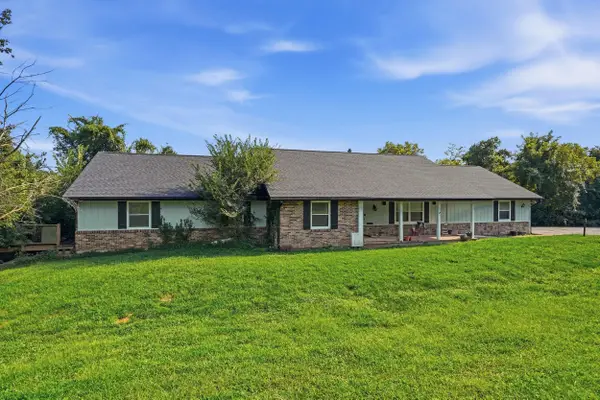 $550,000Active5 beds 4 baths3,889 sq. ft.
12000 N Rte N, COLUMBIA, MO 65203
MLS# 436607Listed by: COMO REALTY


Protect your home and budget from life's surprises with an Assurant Home Warranty, backed by a partner that supports you through every step of homeownership. Explore Plans.
©2026 Century 21 Real Estate LLC. All rights reserved. CENTURY 21®, the CENTURY 21 Logo and C21® are service marks owned by Century 21 Real Estate LLC. Century 21 Real Estate LLC fully supports the principles of the Fair Housing Act and the Equal Opportunity Act. Each office is independently owned and operated. Listing information is deemed reliable but not guaranteed accurate.