1808 Monroe St, Columbia, MO 65201
Local realty services provided by:CENTURY 21 McDaniel Realty
1808 Monroe St,Columbia, MO 65201
$195,000
- - Beds
- - Baths
- 1,572 sq. ft.
- Multi-family
- Active
Listed by: susan horak, molly horak
Office: remax boone realty
MLS#:437333
Source:MO_CBOR
Price summary
- Price:$195,000
- Price per sq. ft.:$124.05
About this home
Freestanding office building, Duplex, or single family home! This flexible space offers private parking, two individual offices or bedrooms, a large front room, kitchen/workroom, and bathroom on the main level. The finished basement is being used as storage by a tenant. This property is ideal for owner-occupant looking for extra income from the basement space or investor looking rent out the full space. The upper level has one month to month tenant. Close to Stephens Lake Park, downtown, and I-70 access.
Contact an agent
Home facts
- Year built:1950
- Subdivision & Development:COLUMBIA
- Listing ID #:437333
- Added:1 day(s) ago
- Updated:September 17, 2026 at 06:12 PM
Rooms and interior
- Basement:Yes
- Basement Description:Walk-Out Access
- Living area:1,572 sq. ft.
Heating and cooling
- Cooling:Central Electric
- Heating:Forced Air, Heating
Structure and exterior
- Year built:1950
- Building area:1,572 sq. ft.
- Lot area:0.15 Acres
- Foundation Description:Poured Concrete
Schools
- High school:Hickman
- Middle school:Jefferson
- Elementary school:Shepard Boulevard
Finances and disclosures
- Price:$195,000
- Price per sq. ft.:$124.05
- Tax amount:$1,087 (2025)
Parking
- Parking description:Parking Lot
New listings near 1808 Monroe St
- Coming Soon
 $444,900Coming Soon5 beds 3 baths2,706 sq. ft.
3708 Chinkapin Ct, COLUMBIA, MO 65203
MLS# 437340Listed by: WEICHERT, REALTORS - HOUSE OF BROKERS - Coming Soon
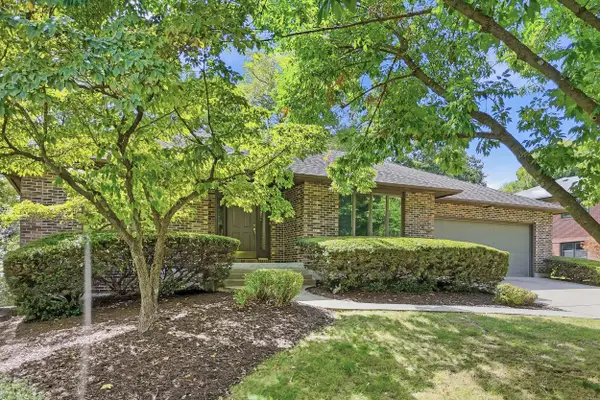 $448,000Coming Soon5 beds 4 baths3,376 sq. ft.
1209 Hulen Dr, COLUMBIA, MO 65203
MLS# 437315Listed by: REMAX BOONE REALTY - Coming Soon
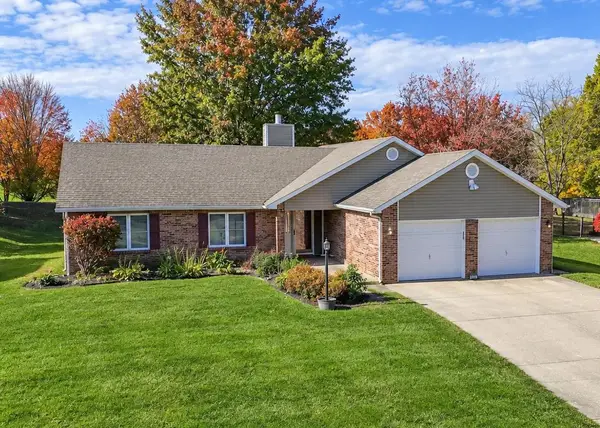
 $324,000Coming Soon3 beds 2 baths1,518 sq. ft.
4309 Forum Blvd, COLUMBIA, MO 65203
MLS# 437258Listed by: CENTURY 21 COMMUNITY - Coming Soon
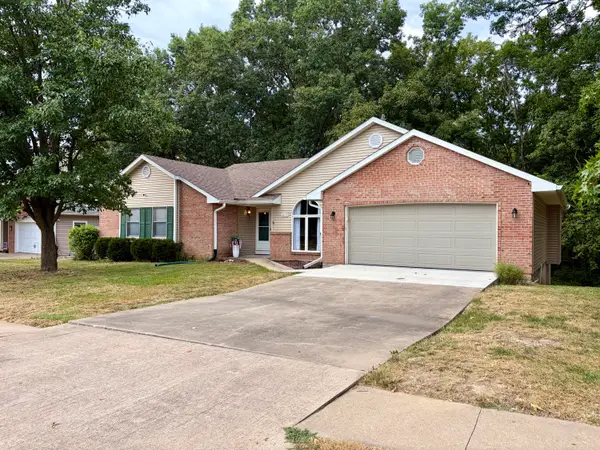 $410,000Coming Soon4 beds 3 baths2,801 sq. ft.
2013 Wynfield Dr, COLUMBIA, MO 65203
MLS# 437249Listed by: IRON GATE REAL ESTATE - Coming SoonOpen Sun, 1 to 3pm
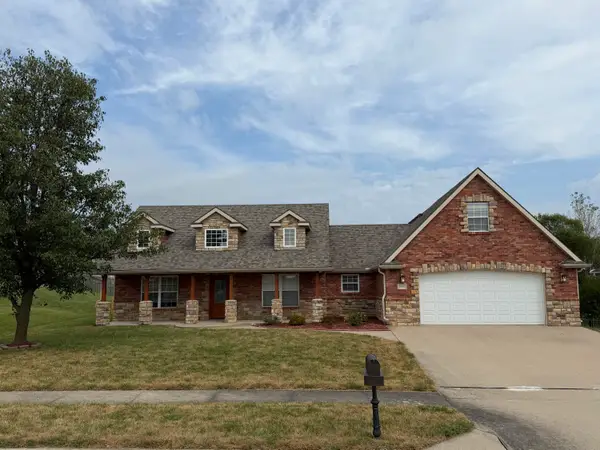 $389,000Coming Soon3 beds 2 baths1,981 sq. ft.
5001 Stone Mountain Pkwy, COLUMBIA, MO 65201
MLS# 437244Listed by: CENTRAL MISSOURI REAL ESTATE 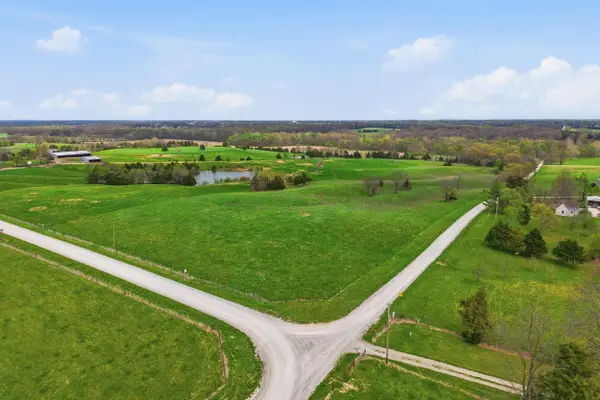 $210,000Pending11.82 Acres
10 AC S Purdy Ln, COLUMBIA, MO 65201
MLS# 433913Listed by: REMAX BOONE REALTY- New
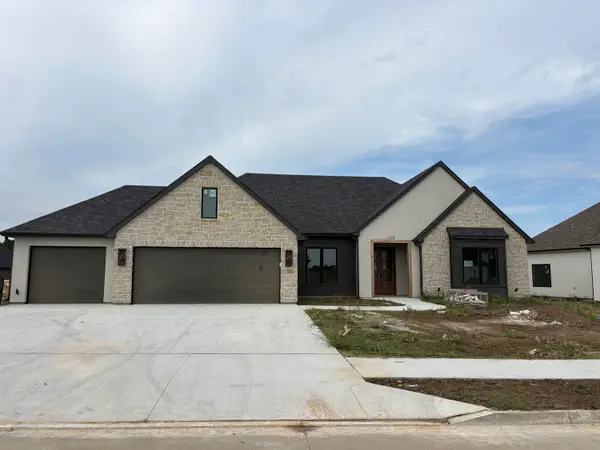 $715,000Active6 beds 3 baths2,660 sq. ft.
LOT 239 Ash Down Dr, COLUMBIA, MO 65201
MLS# 437345Listed by: 573 REALTY, LLC - New
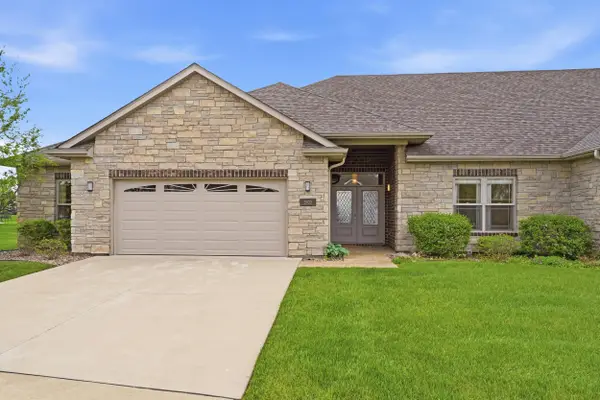 $489,000Active2 beds 2 baths2,061 sq. ft.
3920 Tolarian Dr, COLUMBIA, MO 65203
MLS# 437347Listed by: WEICHERT, REALTORS - HOUSE OF BROKERS - New
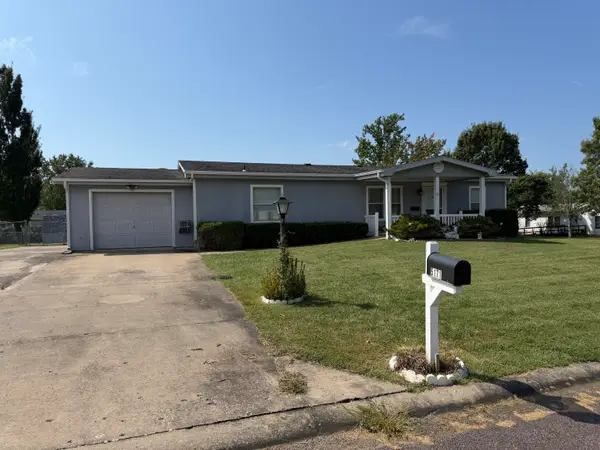 $211,500Active3 beds 2 baths1,392 sq. ft.
5171 N Burning Bush Rd, COLUMBIA, MO 65202
MLS# 437337Listed by: BAKER TEAM REALTY - Open Sun, 1 to 2pmNew
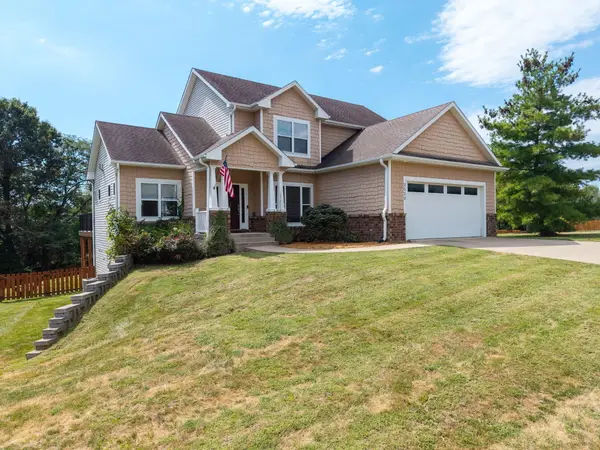 $545,000Active4 beds 4 baths3,053 sq. ft.
2520 Vashon Ct, COLUMBIA, MO 65203
MLS# 437341Listed by: WEICHERT, REALTORS - HOUSE OF BROKERS


Protect your home and budget from life's surprises with an Assurant Home Warranty, backed by a partner that supports you through every step of homeownership. Explore Plans.
©2026 Century 21 Real Estate LLC. All rights reserved. CENTURY 21®, the CENTURY 21 Logo and C21® are service marks owned by Century 21 Real Estate LLC. Century 21 Real Estate LLC fully supports the principles of the Fair Housing Act and the Equal Opportunity Act. Each office is independently owned and operated. Listing information is deemed reliable but not guaranteed accurate.