1883 N Waterfront Dr #H, Columbia, MO 65202
Local realty services provided by:CENTURY 21 Community
1883 N Waterfront Dr #H,Columbia, MO 65202
$139,000
- 2 Beds
- 2 Baths
- 1,034 sq. ft.
- Condominium
- Active
Listed by:
 Angela Lechtenberg(573) 268 - 8611CENTURY 21 Community
Office: century 21 community
MLS#:436113
Source:MO_CBOR
Price summary
- Price:$139,000
- Price per sq. ft.:$134.43
- Monthly HOA dues:$349
About this home
There's still time to enjoy the summer POOLSIDE!
Seller is offering 3 months of HOA dues paid at closing!
Low-maintenance living in Edgewater. Upper-level 2 bed, 1.5 bath condo at 1883 N Waterfront Dr #H NEW PAINT! Want it furnished? It's an option! Private balcony w/peaceful lake and pool views!
Bonus storage space just off the balcony, plus the convenience of both covered and uncovered parking. Option to purchase fully furnished! Effortless living.
Updated Paint!
New flooring in the kitchen to be installed before closing.
HOA covers water, sewer, trash, lawn care, snow removal, exterior maintenance, and gives you access to a full lineup of amenities--community pool, lake privileges, tennis, and basketball courts--all wrapped into an affordable monthly fee! Low maintenance living with all the amenities!
The HOA covers water, sewer, trash, lawn care, snow removal, lake privileges, pool maintenance, exterior building maintenance, and more!
The I70 St Charles bridge will be open in a few weeks ahead of schedule!...
Contact an agent
Home facts
- Year built:1988
- Subdivision & Development:EDGEWATER
- Listing ID #:436113
- Added:20 day(s) ago
- Updated:August 10, 2026 at 03:11 AM
Rooms and interior
- Bedrooms:2
- Total bathrooms:2
- Full bathrooms:1
- Half bathrooms:1
- Rooms Total:6
- Flooring:Carpet, Laminate, Vinyl
- Dining Description:Kitchen/Dining Combo
- Bathrooms Description:Tub/Shower
- Kitchen Description:Dishwasher, Disposal, Kitchen/Dining Combo, Refrigerator
- Bedroom Description:Walk in Closet(s)
- Living area:1,034 sq. ft.
Heating and cooling
- Cooling:Central Electric
- Heating:Forced Air, Heating, Natural Gas
Structure and exterior
- Roof:Architectural Shingle
- Year built:1988
- Building area:1,034 sq. ft.
- Lot Features:Cleared
- Exterior Features:Balcony, Covered, Deck, Front Porch, Paved Driveway, Rear Porch
- Foundation Description:Poured Concrete, Slab
Schools
- High school:Battle
- Middle school:Lange
- Elementary school:Battle
Utilities
- Water:City
Finances and disclosures
- Price:$139,000
- Price per sq. ft.:$134.43
Features and amenities
- Appliances:Dishwasher, Disposal, Refrigerator
- Laundry features:Dryer, Washer/DryerConnectn
- Amenities:Master Bedroom Main Level, Tub/Shower
- Pool features:Pool-In Ground, Swimming Pool
Parking
- Parking description:No Garage
New listings near 1883 N Waterfront Dr #H
- New
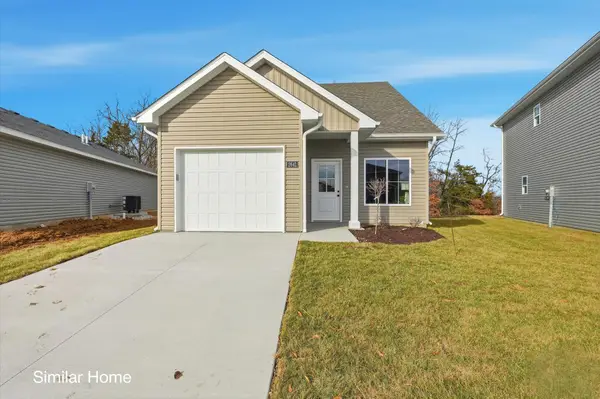 $274,900Active3 beds 3 baths1,315 sq. ft.
2664 Frazier Lp, COLUMBIA, MO 65202
MLS# 436549Listed by: WEICHERT, REALTORS - HOUSE OF BROKERS - New
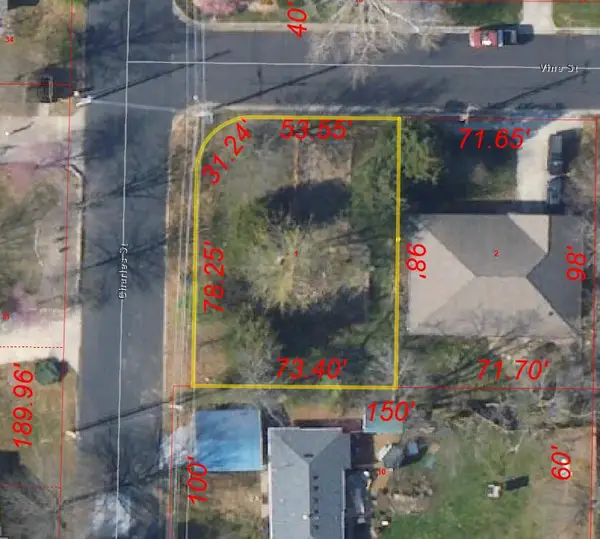
 $59,900Active0 Acres
812 Charles St, COLUMBIA, MO 65201
MLS# 436547Listed by: CENTURY 21 ACCESS - New
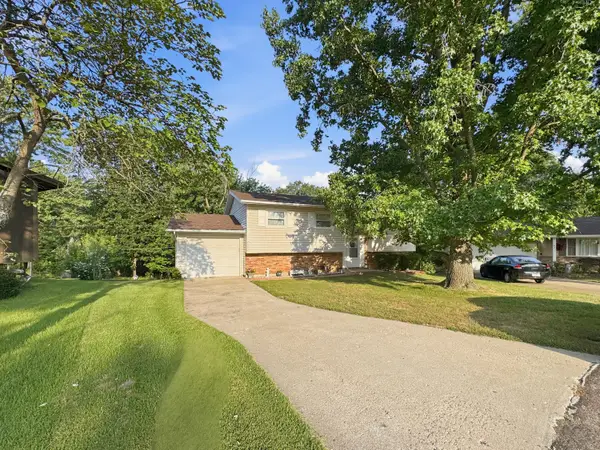 $280,000Active3 beds 3 baths1,632 sq. ft.
2000 W Westway, COLUMBIA, MO 65203
MLS# 436546Listed by: WEICHERT, REALTORS - HOUSE OF BROKERS - New
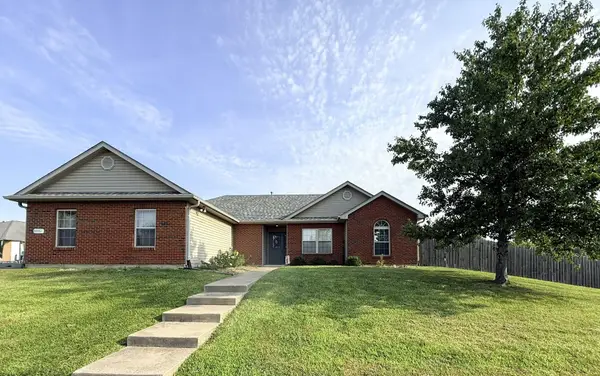 $297,000Active3 beds 2 baths1,555 sq. ft.
5501 Gemstone Way, COLUMBIA, MO 65202
MLS# 436545Listed by: WEICHERT, REALTORS - HOUSE OF BROKERS - Coming Soon
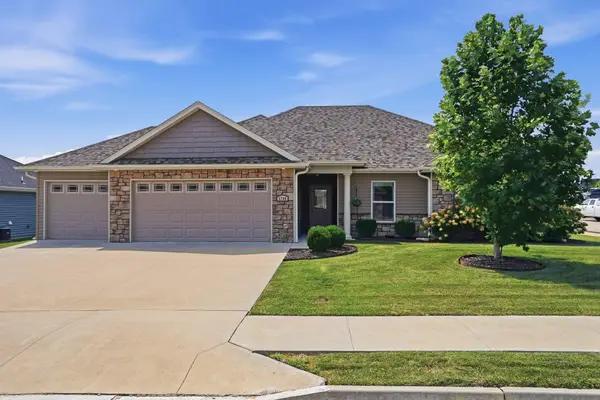 $335,000Coming Soon3 beds 2 baths
5709 Ascot Way, COLUMBIA, MO 65202
MLS# 436544Listed by: KELLER WILLIAMS REALTY - New
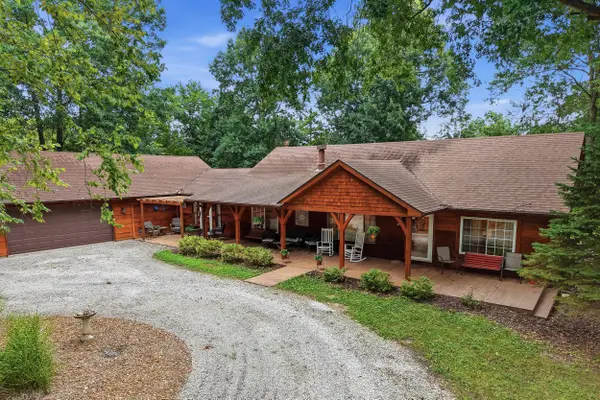 $625,000Active4 beds 3 baths2,634 sq. ft.
3404 S Rangeline Rd, COLUMBIA, MO 65201
MLS# 436543Listed by: REAL BROKER LLC - New
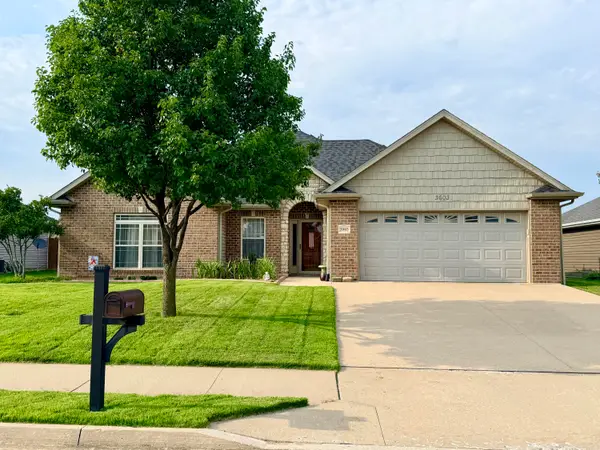 $330,000Active3 beds 2 baths1,684 sq. ft.
3603 Chestnut Dr, COLUMBIA, MO 65202
MLS# 436533Listed by: IRON GATE REAL ESTATE - New
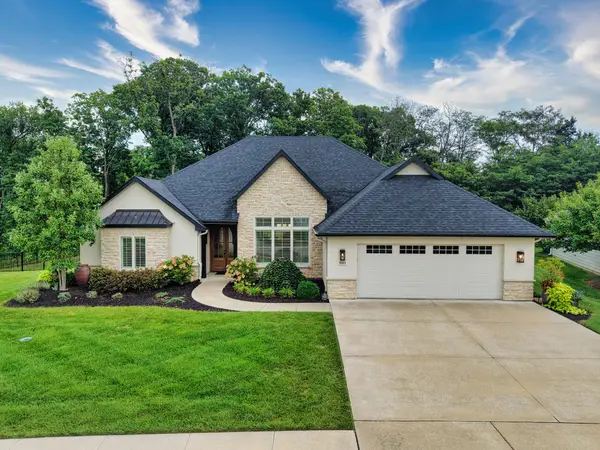 $575,000Active4 beds 2 baths2,404 sq. ft.
5313 Harbor Town Dr, COLUMBIA, MO 65201
MLS# 436526Listed by: WEICHERT, REALTORS - HOUSE OF BROKERS - Coming Soon
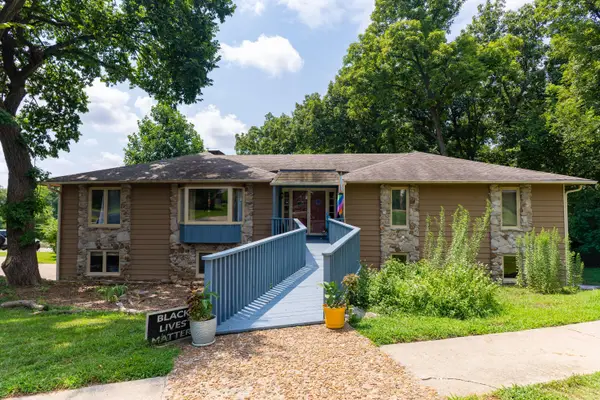 $478,000Coming Soon5 beds 3 baths
2804 Overhill Rd, COLUMBIA, MO 65203
MLS# 436528Listed by: COMO REALTY - New
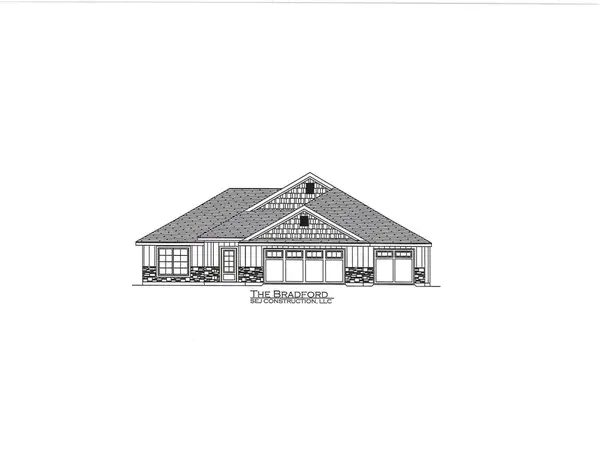 $392,500Active3 beds 2 baths1,709 sq. ft.
3513 Jagged Leaf Dr, COLUMBIA, MO 65202
MLS# 436527Listed by: BERKSHIRE HATHAWAY HOMESERVICES | VISION REAL ESTATE


Protect your home and budget from life's surprises with an Assurant Home Warranty, backed by a partner that supports you through every step of homeownership. Explore Plans.
©2026 Century 21 Real Estate LLC. All rights reserved. CENTURY 21®, the CENTURY 21 Logo and C21® are service marks owned by Century 21 Real Estate LLC. Century 21 Real Estate LLC fully supports the principles of the Fair Housing Act and the Equal Opportunity Act. Each office is independently owned and operated. Listing information is deemed reliable but not guaranteed accurate.