3603 Chestnut Dr, Columbia, MO 65202
Local realty services provided by:CENTURY 21 Community
3603 Chestnut Dr,Columbia, MO 65202
$330,000
- 3 Beds
- 2 Baths
- 1,684 sq. ft.
- Single family
- Active
Listed by: lorie fussner
Office: iron gate real estate
MLS#:436533
Source:MO_CBOR
Price summary
- Price:$330,000
- Price per sq. ft.:$195.96
- Monthly HOA dues:$20.83
About this home
You won't want to miss this property, because it has been meticulously maintained since seller took ownership in 2015. This three bedroom, two bath home has a large master suite with a walk in shower and jetted tub. A fresh coat of neutral paint throughout makes the space airy & bright. The HVAC has been serviced every spring and fall, new roof in 2025 with a warranty that conveys to new owners, new range, dishwasher, microwave, and garbage disposal. In addition to the gorgeous lawn and stately curb appeal, there are plenty of community amenities to take advantage of!
Contact an agent
Home facts
- Year built:2007
- Subdivision & Development:ARBOR POINTE
- Listing ID #:436533
- Added:2 day(s) ago
- Updated:August 13, 2026 at 03:39 PM
Rooms and interior
- Bedrooms:3
- Total bathrooms:2
- Full bathrooms:2
- Rooms Total:8
- Flooring:Carpet, Ceramic Tile
- Dining Description:Eat-in Kitchen
- Bathrooms Description:Tub/Built In Jetted, Tub/Shower
- Kitchen Description:Dishwasher, Disposal, Eat-in Kitchen, Microwave
- Bedroom Description:Walk in Closet(s)
- Living area:1,684 sq. ft.
Heating and cooling
- Cooling:Central Electric
- Heating:Forced Air, Heating, Natural Gas
Structure and exterior
- Year built:2007
- Building area:1,684 sq. ft.
- Architectural Style:Traditional
- Exterior Features:Back, Covered
- Foundation Description:Poured Concrete, Slab
Schools
- High school:Battle
- Middle school:Lange
- Elementary school:Alpha Hart Lewis
Utilities
- Water:City
Finances and disclosures
- Price:$330,000
- Price per sq. ft.:$195.96
- Tax amount:$2,322 (2025)
Features and amenities
- Appliances:Dishwasher, Disposal, Microwave
- Laundry features:Washer/DryerConnectn
- Amenities:Pantry, Tub/Shower
Parking
- Parking description:Attached
- Garage spaces:2
New listings near 3603 Chestnut Dr
- New
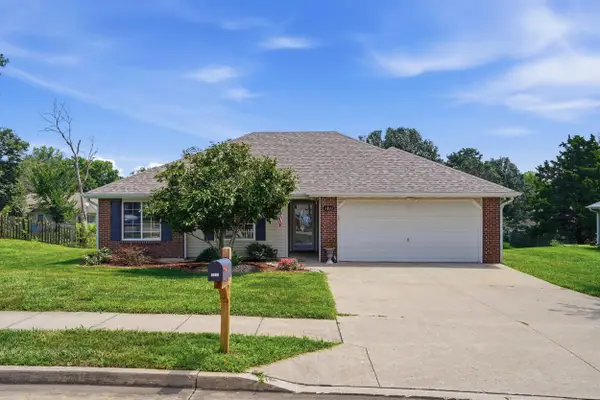 $246,000Active3 beds 2 baths1,312 sq. ft.
1811 N Charleston Cir, COLUMBIA, MO 65202
MLS# 436572Listed by: GIRARD REALTY - New
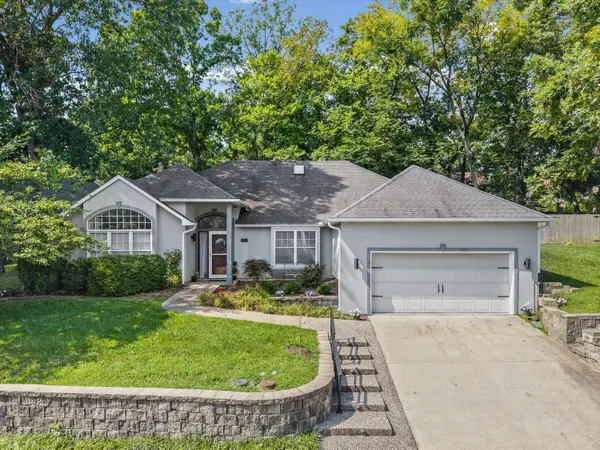 $425,000Active3 beds 2 baths2,025 sq. ft.
5507 Dalcross Dr, COLUMBIA, MO 65203
MLS# 436571Listed by: IRON GATE REAL ESTATE - Open Sat, 1 to 2:30pmNew
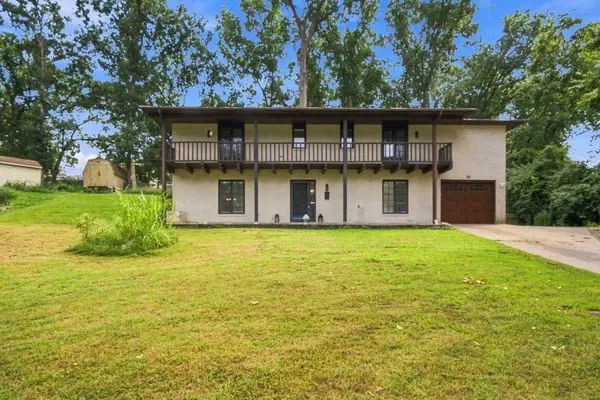
 $309,900Active6 beds 4 baths2,680 sq. ft.
16 Gipson Ct, COLUMBIA, MO 65202
MLS# 436569Listed by: CENTURY 21 COMMUNITY - New
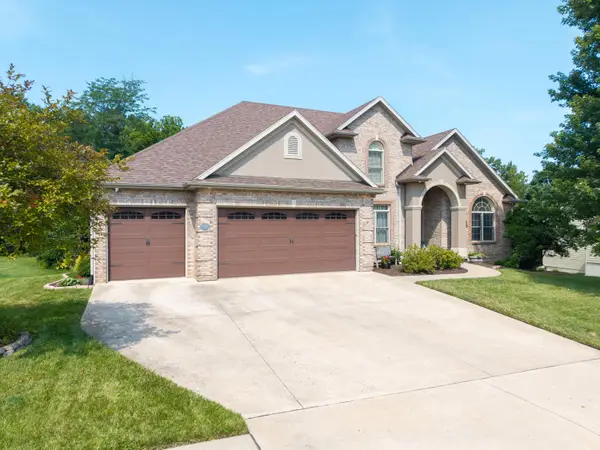 $740,000Active4 beds 4 baths4,314 sq. ft.
5105 Newbury Way, COLUMBIA, MO 65203
MLS# 436568Listed by: WEICHERT, REALTORS - HOUSE OF BROKERS - Open Sun, 1 to 2pmNew
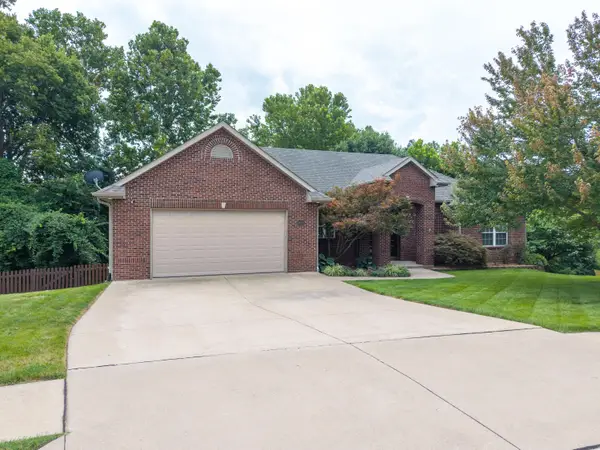 $539,900Active4 beds 3 baths3,323 sq. ft.
4815 Norfolk Ct, COLUMBIA, MO 65203
MLS# 436559Listed by: WEICHERT, REALTORS - HOUSE OF BROKERS - New
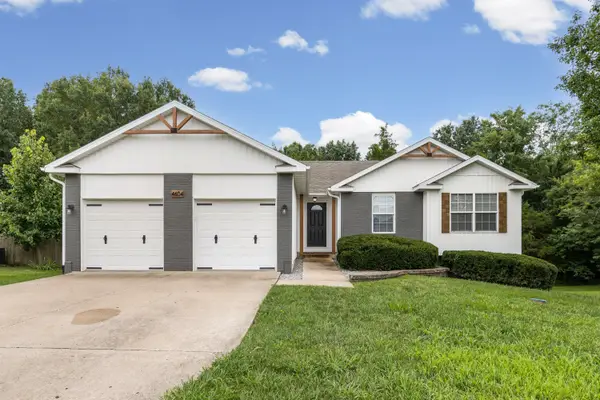 $365,000Active4 beds 3 baths2,800 sq. ft.
4604 E Saint Charles Rd, COLUMBIA, MO 65201
MLS# 436566Listed by: AREY REAL ESTATE - New
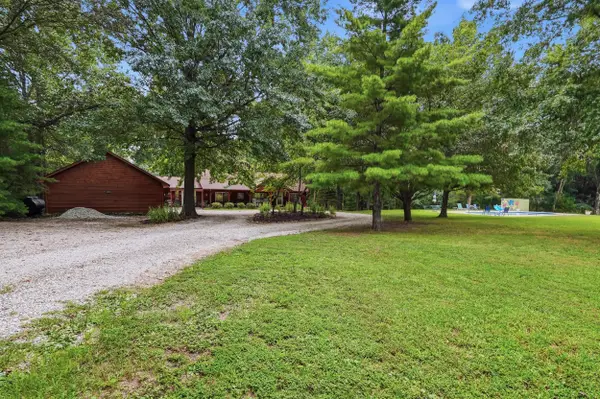 $625,000Active4 beds 3 baths2,634 sq. ft.
3404 S Rangeline Road, Columbia, MO 65201
MLS# 132534Listed by: REAL BROKER LLC - New
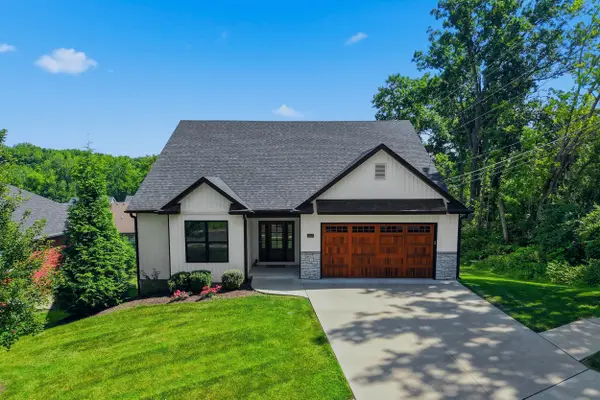 $560,000Active5 beds 3 baths3,117 sq. ft.
2036 Ridgemont, COLUMBIA, MO 65203
MLS# 436556Listed by: BEV & CO. REALTY, LLC - New
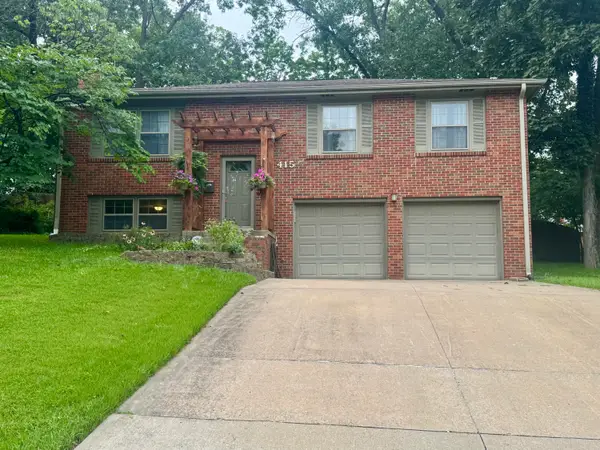 $425,000Active4 beds 4 baths2,374 sq. ft.
415 Maplewood Dr, COLUMBIA, MO 65203
MLS# 436557Listed by: SHOW ME REAL ESTATE GROUP LLC - New
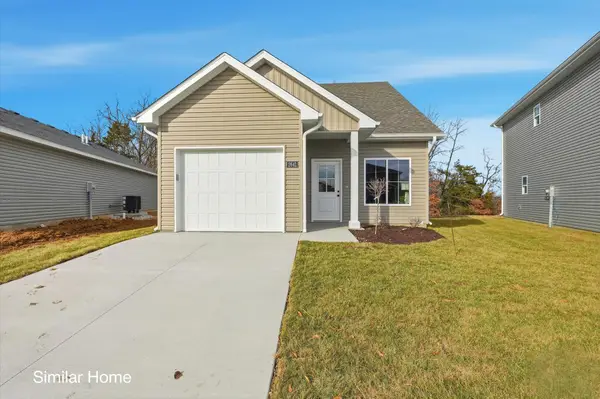 $274,900Active3 beds 3 baths1,315 sq. ft.
2664 Frazier Lp, COLUMBIA, MO 65202
MLS# 436549Listed by: WEICHERT, REALTORS - HOUSE OF BROKERS


Protect your home and budget from life's surprises with an Assurant Home Warranty, backed by a partner that supports you through every step of homeownership. Explore Plans.
©2026 Century 21 Real Estate LLC. All rights reserved. CENTURY 21®, the CENTURY 21 Logo and C21® are service marks owned by Century 21 Real Estate LLC. Century 21 Real Estate LLC fully supports the principles of the Fair Housing Act and the Equal Opportunity Act. Each office is independently owned and operated. Listing information is deemed reliable but not guaranteed accurate.