2013 Osage Dr, Columbia, MO 65202
Local realty services provided by:CENTURY 21 Community
2013 Osage Dr,Columbia, MO 65202
$279,000
- 3 Beds
- 2 Baths
- 1,422 sq. ft.
- Single family
- Active
Listed by: kindel putnam
Office: iron gate real estate
MLS#:437355
Source:MO_CBOR
Price summary
- Price:$279,000
- Price per sq. ft.:$196.2
- Monthly HOA dues:$10
About this home
Welcome home! This inviting three-bedroom, two-bath home offers comfortable one-level living with a functional split-bedroom design, giving the primary suite added privacy from the additional bedrooms. The spacious fenced backyard provides plenty of room for pets, play, entertaining, or simply enjoying the outdoors. With a practical layout, desirable features, and an opportunity to make this home your own, there's a lot to appreciate here. Whether you're a first-time buyer, potential investor, or searching for a great place to call home, don't let this one slip by--schedule your showing and come see the possibilities for yourself!
Contact an agent
Home facts
- Year built:1993
- Subdivision & Development:MEADOWLANDS
- Listing ID #:437355
- Added:1 day(s) ago
- Updated:September 18, 2026 at 12:16 PM
Rooms and interior
- Bedrooms:3
- Total bathrooms:2
- Full bathrooms:2
- Rooms Total:2
- Flooring:Carpet, Tile
- Dining Description:Kitchen/Dining Combo
- Bathrooms Description:Tub/Shower
- Kitchen Description:Dishwasher, Disposal, Kitchen/Dining Combo, Microwave, Refrigerator
- Bedroom Description:Split Bedroom Design
- Basement:Yes
- Living area:1,422 sq. ft.
Heating and cooling
- Cooling:Central Electric
- Heating:Forced Air, Heating
Structure and exterior
- Year built:1993
- Building area:1,422 sq. ft.
- Lot Features:Cleared
- Architectural Style:Traditional
- Exterior Features:Back, Concrete, Covered, Deck, Front Porch
- Foundation Description:Slab
Schools
- High school:Battle
- Middle school:Lange
- Elementary school:Battle
Finances and disclosures
- Price:$279,000
- Price per sq. ft.:$196.2
Features and amenities
- Appliances:Dishwasher, Disposal, Microwave, Refrigerator
- Laundry features:Dryer
- Amenities:Split Bedroom Design, Tub/Shower
Parking
- Parking description:Attached, Paved
- Garage spaces:2
New listings near 2013 Osage Dr
- Coming Soon
 $444,900Coming Soon5 beds 3 baths2,706 sq. ft.
3708 Chinkapin Ct, COLUMBIA, MO 65203
MLS# 437340Listed by: WEICHERT, REALTORS - HOUSE OF BROKERS - Coming Soon
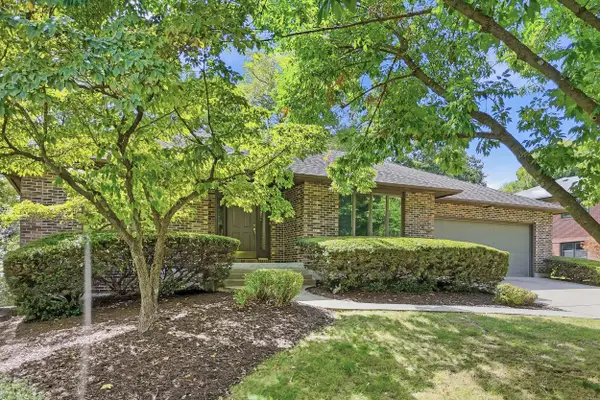 $448,000Coming Soon5 beds 4 baths3,376 sq. ft.
1209 Hulen Dr, COLUMBIA, MO 65203
MLS# 437315Listed by: REMAX BOONE REALTY - Coming Soon
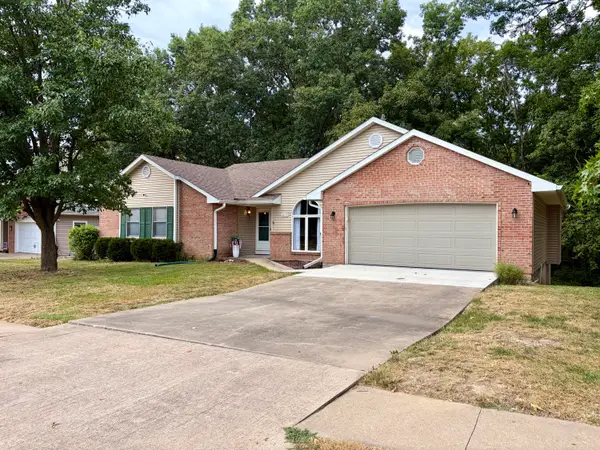 $410,000Coming Soon4 beds 3 baths2,801 sq. ft.
2013 Wynfield Dr, COLUMBIA, MO 65203
MLS# 437249Listed by: IRON GATE REAL ESTATE - Coming SoonOpen Sun, 1 to 3pm
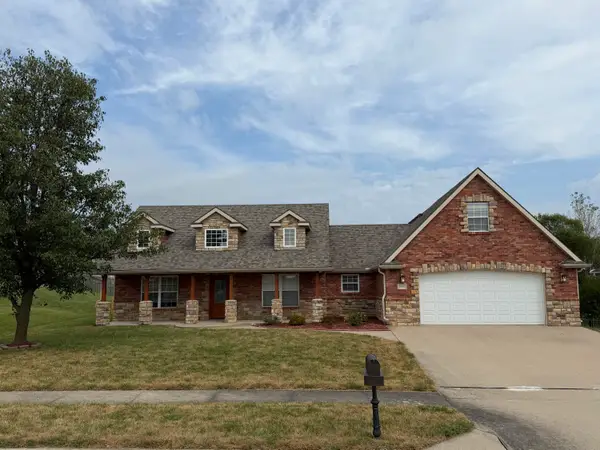 $389,000Coming Soon3 beds 2 baths1,981 sq. ft.
5001 Stone Mountain Pkwy, COLUMBIA, MO 65201
MLS# 437244Listed by: CENTRAL MISSOURI REAL ESTATE - New
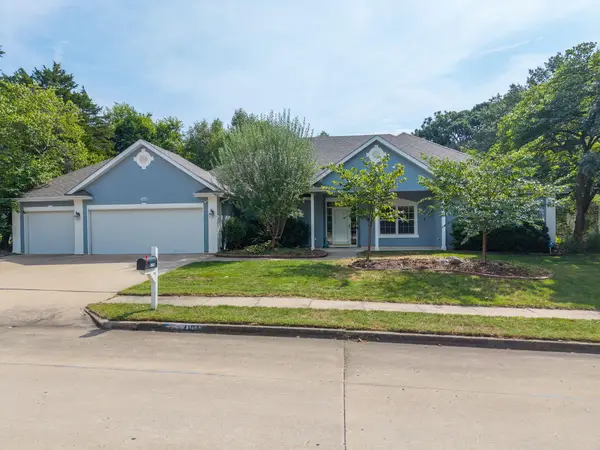 $475,000Active4 beds 3 baths2,877 sq. ft.
4104 Melrose Dr, COLUMBIA, MO 65203
MLS# 437351Listed by: WEICHERT, REALTORS - HOUSE OF BROKERS - New
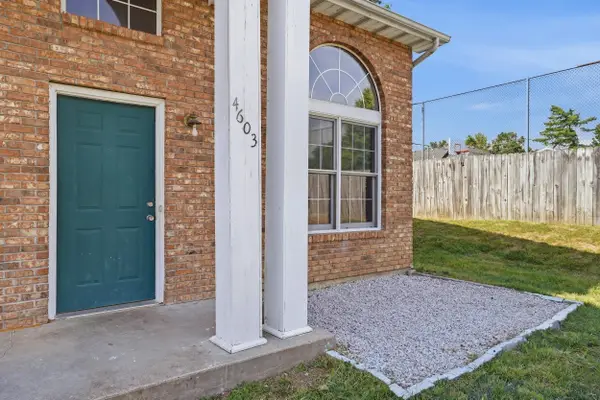 $225,000Active3 beds 2 baths1,190 sq. ft.
4603 Brandon Woods St, COLUMBIA, MO 65203
MLS# 437352Listed by: REMAX BOONE REALTY - New
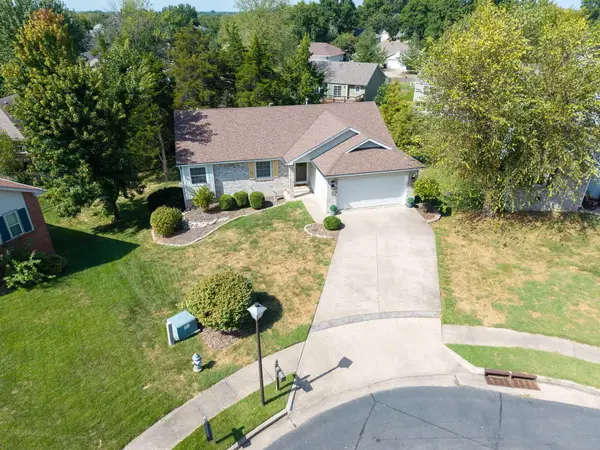 $400,000Active4 beds 3 baths2,397 sq. ft.
1513 Glencairn Ct, COLUMBIA, MO 65203
MLS# 437358Listed by: WEICHERT, REALTORS - HOUSE OF BROKERS - New
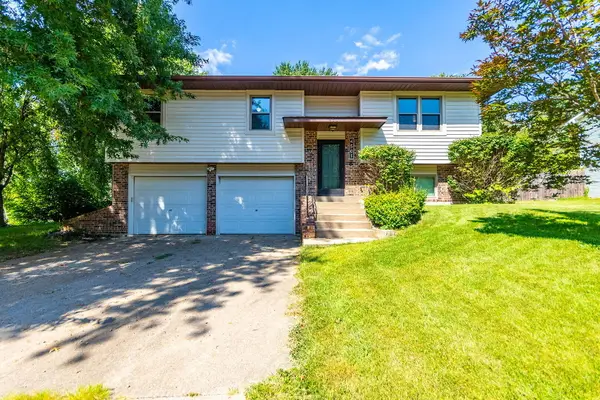
 $279,000Active3 beds 2 baths1,650 sq. ft.
4501 W Bainbridge Dr, COLUMBIA, MO 65203
MLS# 437364Listed by: CENTURY 21 COMMUNITY - New
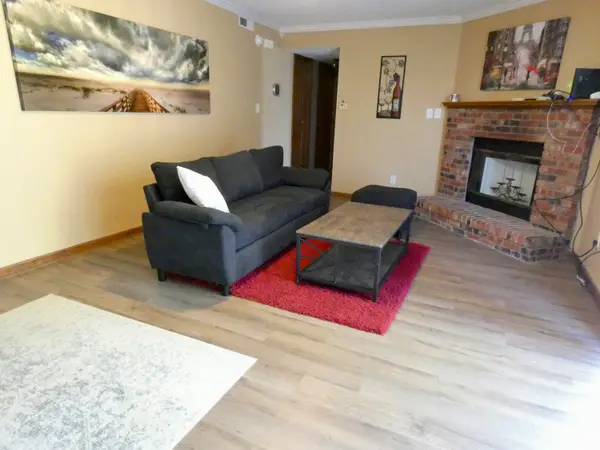 $139,900Active2 beds 2 baths1,034 sq. ft.
1883 N Waterfront Dr #H, COLUMBIA, MO 65202
MLS# 437359Listed by: CENTURY 21 COMMUNITY


Protect your home and budget from life's surprises with an Assurant Home Warranty, backed by a partner that supports you through every step of homeownership. Explore Plans.
©2026 Century 21 Real Estate LLC. All rights reserved. CENTURY 21®, the CENTURY 21 Logo and C21® are service marks owned by Century 21 Real Estate LLC. Century 21 Real Estate LLC fully supports the principles of the Fair Housing Act and the Equal Opportunity Act. Each office is independently owned and operated. Listing information is deemed reliable but not guaranteed accurate.