235 E Murphy Dr, Columbia, MO 65202
Local realty services provided by:CENTURY 21 McDaniel Realty
235 E Murphy Dr,Columbia, MO 65202
$265,000
- 3 Beds
- 2 Baths
- 1,320 sq. ft.
- Single family
- Active
Listed by: trisha lee, ted webber
Office: remax boone realty
MLS#:436467
Source:MO_CBOR
Price summary
- Price:$265,000
- Price per sq. ft.:$200.76
About this home
Charming open floorplan 3 Bed/2 Bath home nestled in a quiet neighborhood. Fresh paint, new lighting, upgraded baseboard trim, shiplap accent in dining area, new luxury vinyl flooring & carpeting with extra thick padding for comfortable living & extended carpet wear in the future. NEW walk-in master bath shower & his & her master closets. Entire home has been refreshed & upgraded including painting the garage. Huge fenced backyard & patio for entertaining, with more than enough room for a large garden, gazebo, big play area for the kids & more. Welcoming covered front porch, walkable neighborhood whether a first time home buyer, growing family or someone seeking a new chapter in their story, this home is move-in ready. Book a showing today & embrace leisurely living tomorrow.
Contact an agent
Home facts
- Year built:2000
- Subdivision & Development:CRESTWOOD HILLS
- Listing ID #:436467
- Added:1 day(s) ago
- Updated:August 07, 2026 at 06:53 PM
Rooms and interior
- Bedrooms:3
- Total bathrooms:2
- Full bathrooms:2
- Rooms Total:8
- Flooring:Carpet, Vinyl
- Dining Description:Kitchen/Dining Combo
- Bathrooms Description:Tub/Shower
- Kitchen Description:Dishwasher, Kitchen Island, Kitchen/Dining Combo, Refrigerator
- Bedroom Description:Walk in Closet(s)
- Living area:1,320 sq. ft.
Heating and cooling
- Cooling:Central Electric
- Heating:Electric, Forced Air, Heating
Structure and exterior
- Roof:Architectural Shingle, Composition
- Year built:2000
- Building area:1,320 sq. ft.
- Lot Features:Cleared, Level
- Architectural Style:Traditional
- Exterior Features:Back, Concrete, Covered, Front Porch, Paved Driveway
- Foundation Description:Poured Concrete, Slab
Schools
- High school:Hickman
- Middle school:West
- Elementary school:Alpha Hart Lewis
Utilities
- Water:City
Finances and disclosures
- Price:$265,000
- Price per sq. ft.:$200.76
- Tax amount:$1,871 (2025)
Features and amenities
- Appliances:Dishwasher, Refrigerator
- Laundry features:Dryer
- Amenities:High Speed Internet Access, Master Bedroom Main Level, Tub/Shower
- Pool features:Swimming Pool
Parking
- Parking description:Attached
- Garage spaces:2
New listings near 235 E Murphy Dr
- New
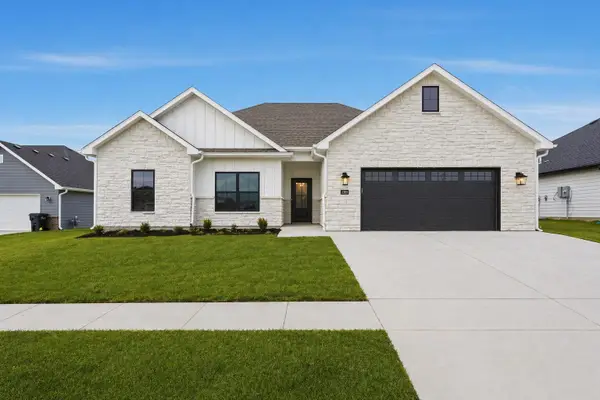 $379,000Active3 beds 2 baths1,635 sq. ft.
2205 Brengman Dr, COLUMBIA, MO 65202
MLS# 436248Listed by: WEICHERT, REALTORS - HOUSE OF BROKERS - Open Sun, 3 to 5pmNew
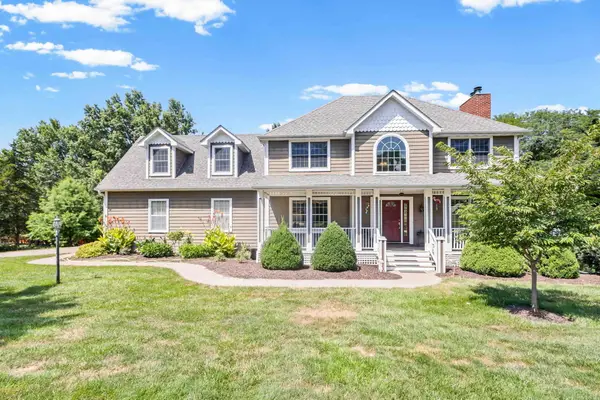 $655,000Active4 beds 5 baths3,651 sq. ft.
2961 W Ridley Wood St, COLUMBIA, MO 65203
MLS# 436465Listed by: BERKSHIRE HATHAWAY HOMESERVICES | VISION REAL ESTATE - New
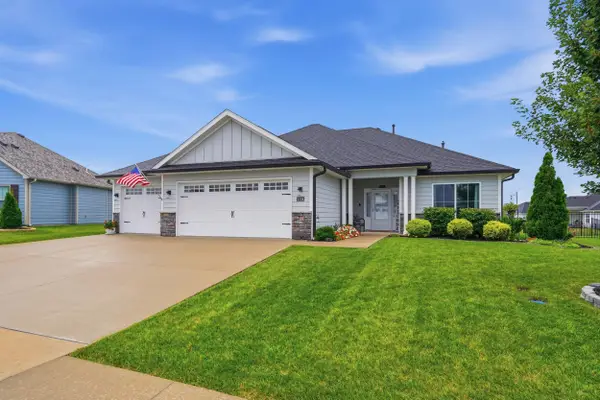 $465,000Active3 beds 2 baths1,736 sq. ft.
1224 Shore Acres Lp, COLUMBIA, MO 65201
MLS# 436457Listed by: REMAX BOONE REALTY - New
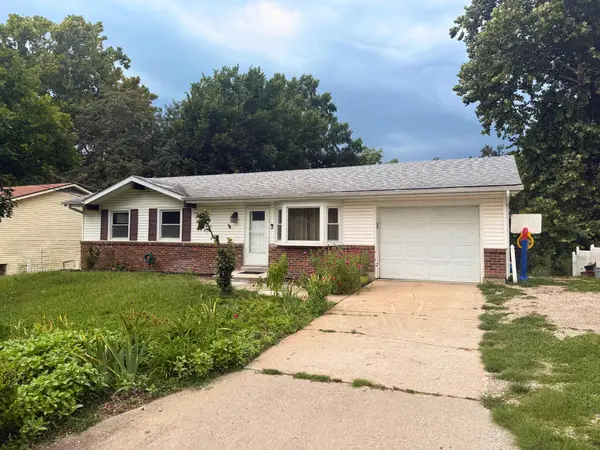
 $265,000Active3 beds 2 baths975 sq. ft.
7 E Alhambra Dr, COLUMBIA, MO 65203
MLS# 436463Listed by: CENTURY 21 COMMUNITY - Coming SoonOpen Sun, 2:30 to 3:30pm
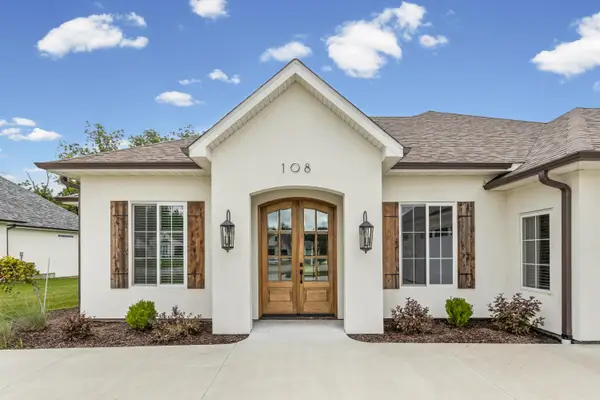 $589,000Coming Soon3 beds 2 baths
108 Walton Heath Ct, COLUMBIA, MO 65201
MLS# 436462Listed by: 573 REALTY, LLC - New
 $274,900Active3 beds 3 baths2,640 sq. ft.
2668 Frazier Lp, COLUMBIA, MO 65202
MLS# 436453Listed by: WEICHERT, REALTORS - HOUSE OF BROKERS - Coming Soon
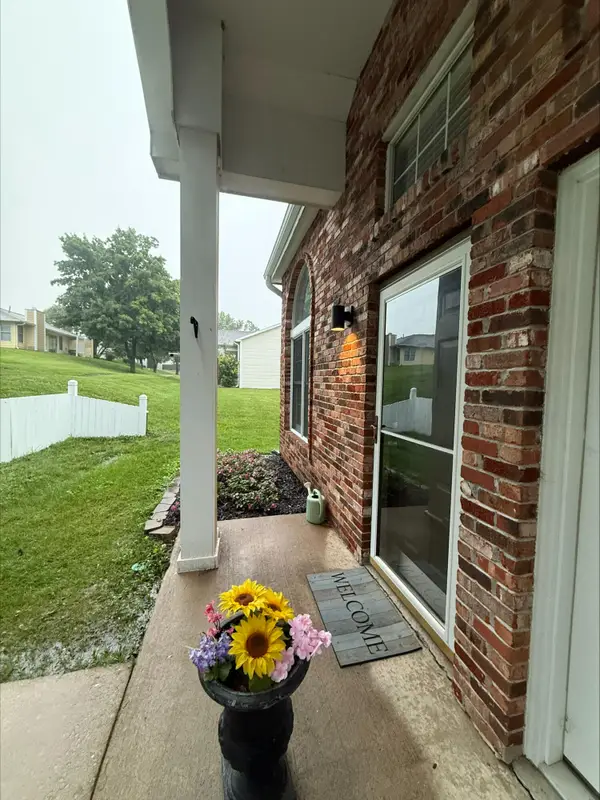 $209,900Coming Soon3 beds 2 baths
4703 Brandon Woods St, COLUMBIA, MO 65203
MLS# 436442Listed by: WEICHERT, REALTORS - HOUSE OF BROKERS - New
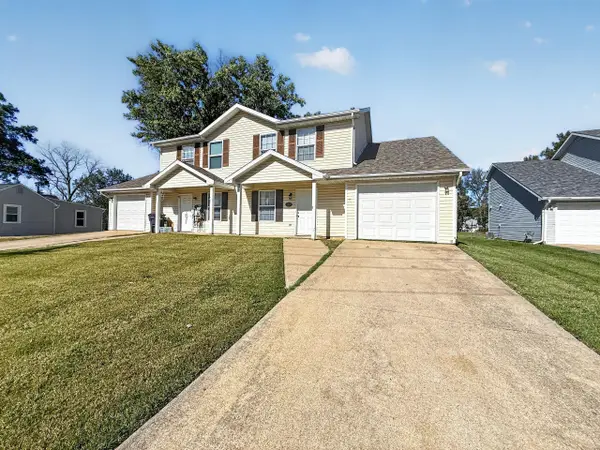 $294,500Active-- beds -- baths
4501-4503 Rice Rd, COLUMBIA, MO 65202
MLS# 436449Listed by: REMAX BOONE REALTY - New
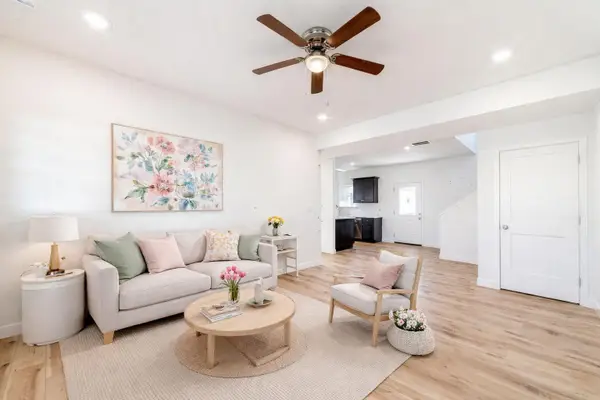 $274,900Active3 beds 3 baths1,315 sq. ft.
2660 Frazier Lp, COLUMBIA, MO 65202
MLS# 436451Listed by: WEICHERT, REALTORS - HOUSE OF BROKERS


Protect your home and budget from life's surprises with an Assurant Home Warranty, backed by a partner that supports you through every step of homeownership. Explore Plans.
©2026 Century 21 Real Estate LLC. All rights reserved. CENTURY 21®, the CENTURY 21 Logo and C21® are service marks owned by Century 21 Real Estate LLC. Century 21 Real Estate LLC fully supports the principles of the Fair Housing Act and the Equal Opportunity Act. Each office is independently owned and operated. Listing information is deemed reliable but not guaranteed accurate.