1224 Shore Acres Lp, Columbia, MO 65201
Local realty services provided by:CENTURY 21 Community
1224 Shore Acres Lp,Columbia, MO 65201
$465,000
- 3 Beds
- 2 Baths
- 1,736 sq. ft.
- Single family
- Active
Listed by: nikki sutherland
Office: remax boone realty
MLS#:436457
Source:MO_CBOR
Price summary
- Price:$465,000
- Price per sq. ft.:$267.86
- Monthly HOA dues:$50
About this home
This beautifully maintained split bedroom design home offers over 1735 sqft of comfortable living space on a 0.29-acre lot. Thoughtful upgrades throughout, including floor-to-ceiling windows in the dining area, an electric fireplace, upgraded carpet and padding, thermal honeycomb blinds, and whole house filtration system. The well-designed kitchen features a pantry and approximately 4.5 feet of workspace between the sink & new upgraded stove, Enjoy outdoor living from the screened-in porch, spacious concrete patio, and dedicated garden area all without looking directly into another home behind. Mature landscaping and additional trees and shrubs planted throughout the property. 3 car garage with a built-in workbench with pegboard. New roof and gutters in 2022.
Contact an agent
Home facts
- Year built:2021
- Subdivision & Development:THE BROOKS
- Listing ID #:436457
- Added:1 day(s) ago
- Updated:August 07, 2026 at 06:53 PM
Rooms and interior
- Bedrooms:3
- Total bathrooms:2
- Full bathrooms:2
- Rooms Total:11
- Flooring:Carpet, Tile
- Dining Description:Eat-in Kitchen
- Bathrooms Description:Tub-Garden, Tub/Shower
- Kitchen Description:Dishwasher, Disposal, Eat-in Kitchen, Kitchen Island, Microwave
- Bedroom Description:Split Bedroom Design, Walk in Closet(s)
- Living area:1,736 sq. ft.
Heating and cooling
- Cooling:Central Electric
- Heating:Forced Air, Heating, Natural Gas
Structure and exterior
- Roof:Architectural Shingle
- Year built:2021
- Building area:1,736 sq. ft.
- Lot area:0.29 Acres
- Architectural Style:Traditional
- Exterior Features:Back, Concrete, Front Porch, Paved Driveway, Screened
- Foundation Description:Poured Concrete, Slab
Schools
- High school:Battle
- Middle school:Oakland
- Elementary school:Cedar Ridge
Utilities
- Water:City
Finances and disclosures
- Price:$465,000
- Price per sq. ft.:$267.86
- Tax amount:$4,398 (2025)
Features and amenities
- Appliances:Dishwasher, Disposal, Microwave
- Laundry features:Washer/DryerConnectn
- Amenities:Garden Tub, High Speed Internet Access, Master Bedroom Main Level, Pantry, Radon Mitigation Ready, Split Bedroom Design, Tub/Shower
- Pool features:Swimming Pool
Parking
- Parking description:Attached
- Garage spaces:3
New listings near 1224 Shore Acres Lp
- New
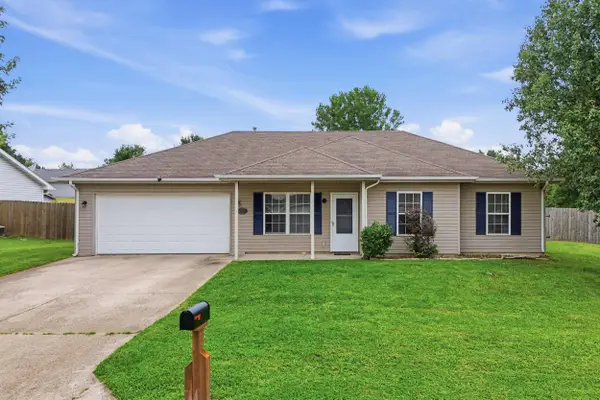 $265,000Active3 beds 2 baths1,320 sq. ft.
235 E Murphy Dr, COLUMBIA, MO 65202
MLS# 436467Listed by: REMAX BOONE REALTY - New
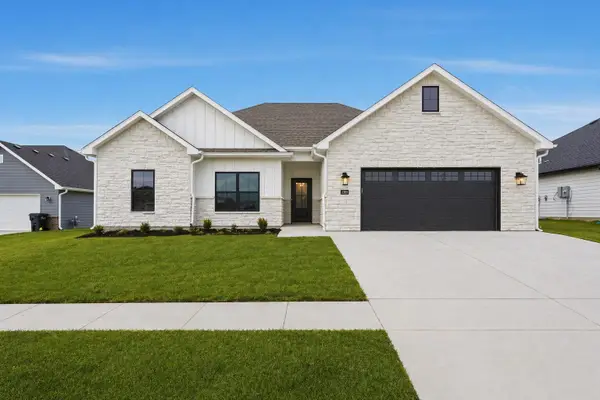 $379,000Active3 beds 2 baths1,635 sq. ft.
2205 Brengman Dr, COLUMBIA, MO 65202
MLS# 436248Listed by: WEICHERT, REALTORS - HOUSE OF BROKERS - Open Sun, 3 to 5pmNew
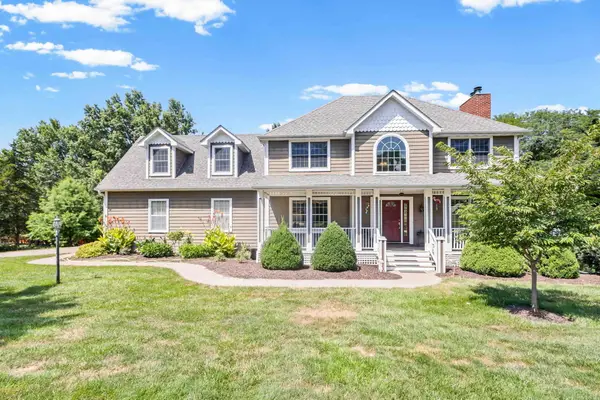 $655,000Active4 beds 5 baths3,651 sq. ft.
2961 W Ridley Wood St, COLUMBIA, MO 65203
MLS# 436465Listed by: BERKSHIRE HATHAWAY HOMESERVICES | VISION REAL ESTATE - New
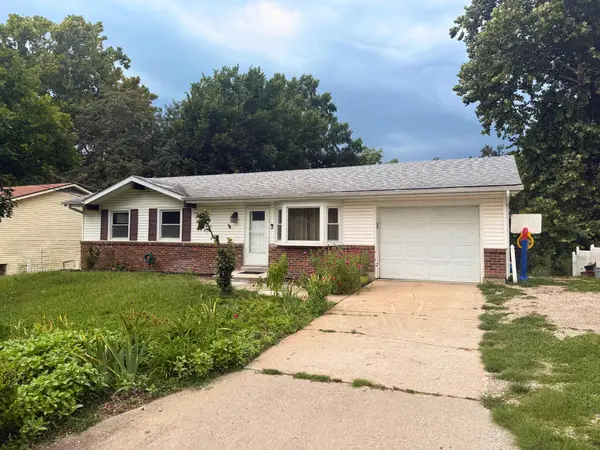
 $265,000Active3 beds 2 baths975 sq. ft.
7 E Alhambra Dr, COLUMBIA, MO 65203
MLS# 436463Listed by: CENTURY 21 COMMUNITY - Coming SoonOpen Sun, 2:30 to 3:30pm
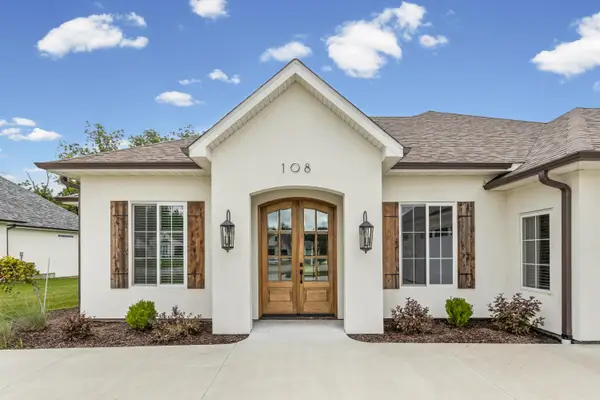 $589,000Coming Soon3 beds 2 baths
108 Walton Heath Ct, COLUMBIA, MO 65201
MLS# 436462Listed by: 573 REALTY, LLC - New
 $274,900Active3 beds 3 baths2,640 sq. ft.
2668 Frazier Lp, COLUMBIA, MO 65202
MLS# 436453Listed by: WEICHERT, REALTORS - HOUSE OF BROKERS - Coming Soon
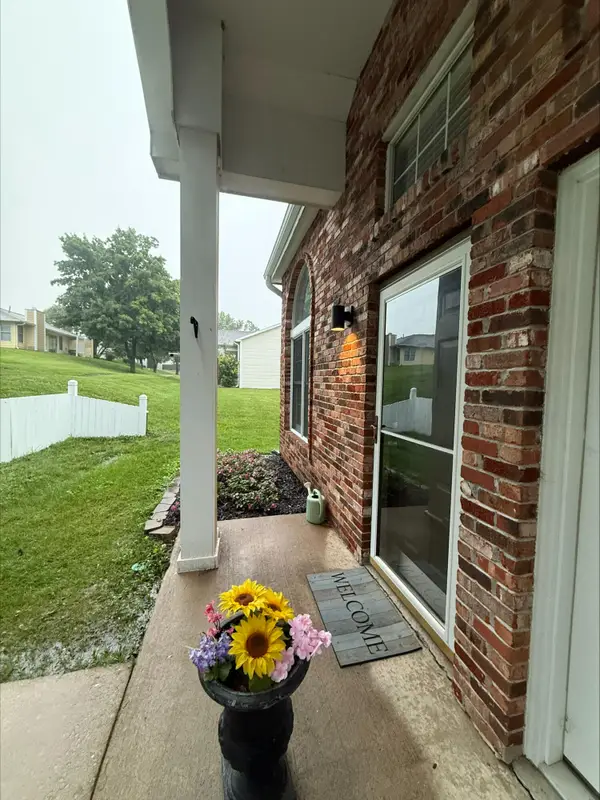 $209,900Coming Soon3 beds 2 baths
4703 Brandon Woods St, COLUMBIA, MO 65203
MLS# 436442Listed by: WEICHERT, REALTORS - HOUSE OF BROKERS - New
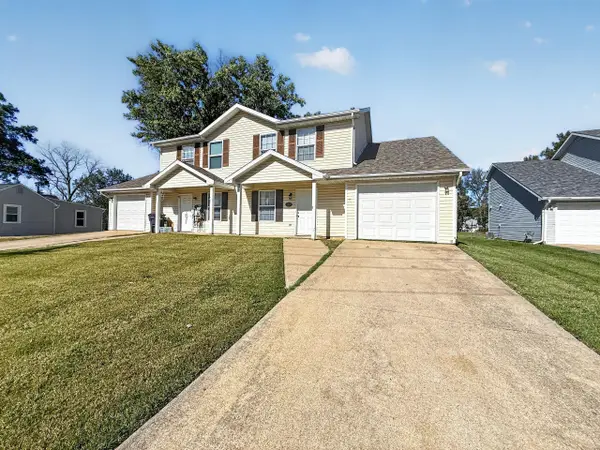 $294,500Active-- beds -- baths
4501-4503 Rice Rd, COLUMBIA, MO 65202
MLS# 436449Listed by: REMAX BOONE REALTY - New
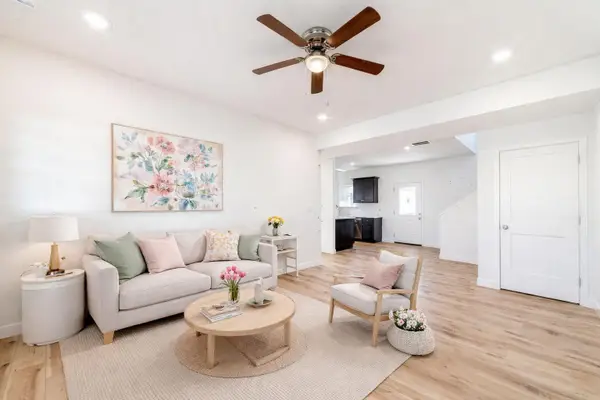 $274,900Active3 beds 3 baths1,315 sq. ft.
2660 Frazier Lp, COLUMBIA, MO 65202
MLS# 436451Listed by: WEICHERT, REALTORS - HOUSE OF BROKERS


Protect your home and budget from life's surprises with an Assurant Home Warranty, backed by a partner that supports you through every step of homeownership. Explore Plans.
©2026 Century 21 Real Estate LLC. All rights reserved. CENTURY 21®, the CENTURY 21 Logo and C21® are service marks owned by Century 21 Real Estate LLC. Century 21 Real Estate LLC fully supports the principles of the Fair Housing Act and the Equal Opportunity Act. Each office is independently owned and operated. Listing information is deemed reliable but not guaranteed accurate.