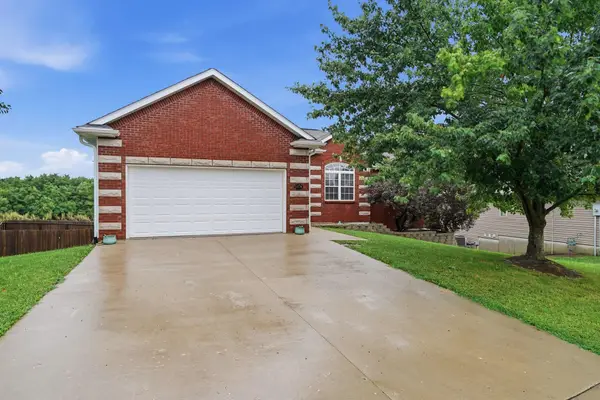
2616 Pine Dr, Columbia, MO 65202
Local realty services provided by:CENTURY 21 McDaniel Realty
2616 Pine Dr,Columbia, MO 65202
$199,900
- 3 Beds
- 2 Baths
- 1,924 sq. ft.
- Single family
- Active
Listed by: natalie wier, aaron wier
Office: central missouri real estate
MLS#:436437
Source:MO_CBOR
Price summary
- Price:$199,900
- Price per sq. ft.:$103.9
About this home
Opportunity awaits at 2616 Pine Drive! Situated on a nice lot in Columbia's Blue Ridge Subdivision, this split-foyer home offers 3 bedrooms, 2 bathrooms, and a functional layout with plenty of potential. A newer roof, HVAC system, and garage door provide added value. Priced to sell as-is, this property is ready for buyers or investors to add their own personal touches. Schedule your showing today!
Contact an agent
Home facts
- Year built:1974
- Subdivision & Development:BLUE RIDGE HEIGHTS
- Listing ID #:436437
- Added:2 day(s) ago
- Updated:August 08, 2026 at 04:10 PM
Rooms and interior
- Bedrooms:3
- Total bathrooms:2
- Full bathrooms:2
- Rooms Total:2
- Flooring:Carpet, Ceramic Tile, Vinyl
- Dining Description:Eat-in Kitchen, Kitchen/Dining Combo
- Bathrooms Description:Tub/Shower
- Kitchen Description:Dishwasher, Disposal, Eat-in Kitchen, Kitchen/Dining Combo, Refrigerator
- Basement:Yes
- Living area:1,924 sq. ft.
Heating and cooling
- Cooling:Central Electric
- Heating:Electric, Forced Air, Heating
Structure and exterior
- Roof:Architectural Shingle
- Year built:1974
- Building area:1,924 sq. ft.
- Lot Features:Cleared, Level
- Architectural Style:Traditional
- Exterior Features:Deck, Front Porch, Paved Driveway
- Foundation Description:Poured Concrete
Schools
- High school:Battle
- Middle school:Oakland
- Elementary school:Blue Ridge
Utilities
- Water:City
Finances and disclosures
- Price:$199,900
- Price per sq. ft.:$103.9
- Tax amount:$1,873 (2025)
Features and amenities
- Appliances:Dishwasher, Disposal, Refrigerator
- Laundry features:Dryer, Washer/DryerConnectn
- Amenities:High Speed Internet Access, Tub/Shower
- Pool features:Swimming Pool
Parking
- Parking description:Built-In
- Garage spaces:1
New listings near 2616 Pine Dr
- Coming Soon
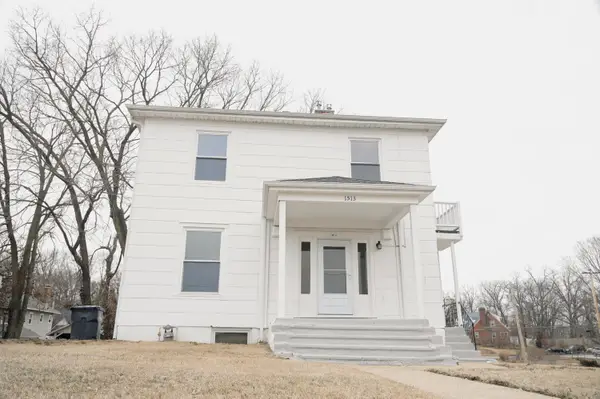 $599,900Coming Soon6 beds 3 baths
1513 Bouchelle Ave, COLUMBIA, MO 65201
MLS# 436487Listed by: BOULEVARD REALTY - New
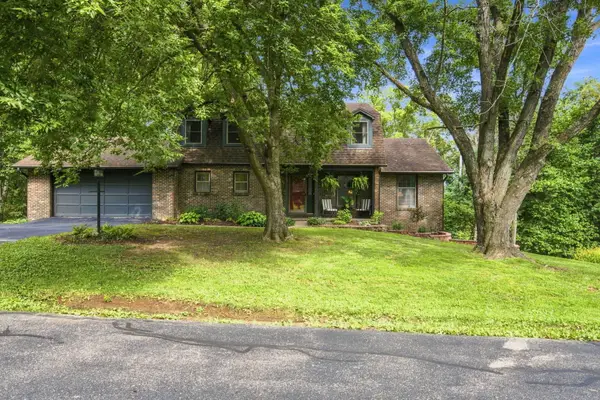
 $655,000Active5 beds 4 baths3,581 sq. ft.
3060 S Maple Bluff Dr, COLUMBIA, MO 65203
MLS# 436488Listed by: CENTURY 21 COMMUNITY - New
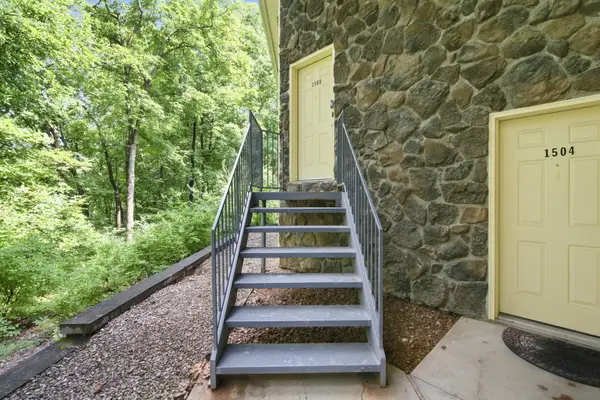 $184,900Active2 beds 2 baths1,025 sq. ft.
1508 Park Deville Pl, COLUMBIA, MO 65203
MLS# 436484Listed by: CENTURY 21 COMMUNITY - New
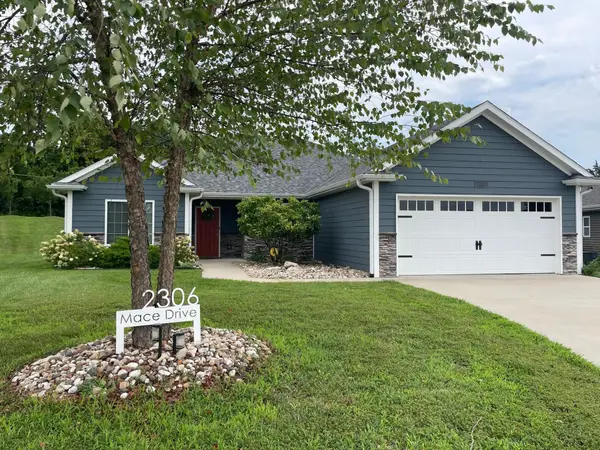 $339,900Active3 beds 2 baths1,589 sq. ft.
2306 Mace Dr, COLUMBIA, MO 65201
MLS# 436482Listed by: REMAX BOONE REALTY - New
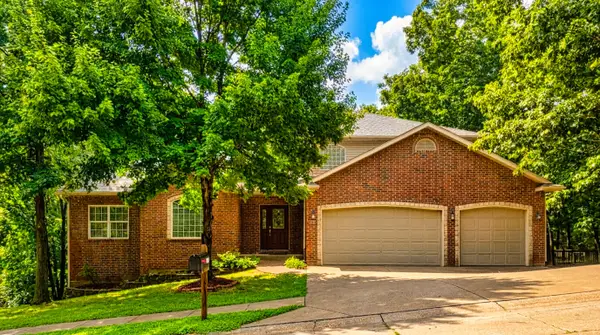 $500,000Active5 beds 4 baths3,973 sq. ft.
2009 Oakpoint Ct, COLUMBIA, MO 65203
MLS# 436483Listed by: WEICHERT, REALTORS - HOUSE OF BROKERS - Open Sun, 12 to 1pmNew
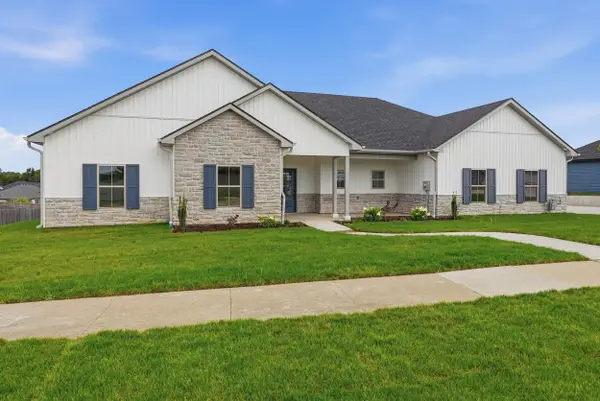 $419,000Active3 beds 2 baths1,901 sq. ft.
5859 Arbor Pointe Pky, COLUMBIA, MO 65202
MLS# 436479Listed by: BEV & CO. REALTY, LLC - Open Sun, 12 to 1pmNew
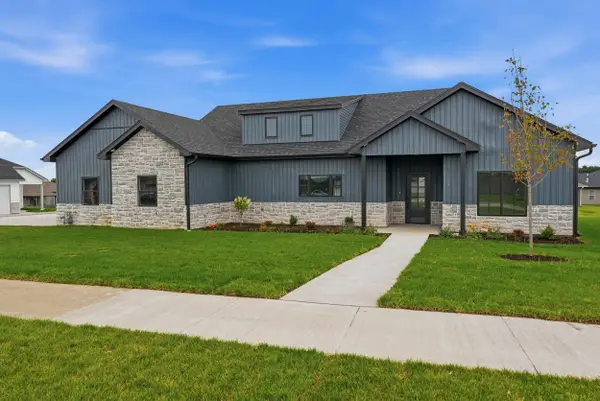 $389,900Active3 beds 2 baths1,761 sq. ft.
5863 Arbor Pointe Pky, COLUMBIA, MO 65202
MLS# 436480Listed by: BEV & CO. REALTY, LLC - New
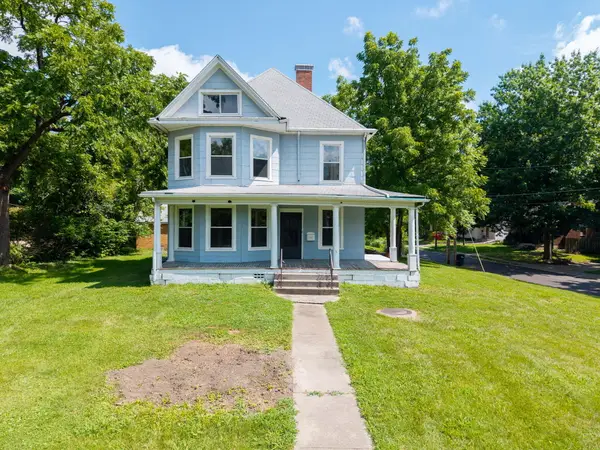 $449,000Active4 beds 2 baths2,125 sq. ft.
703 W Broadway, COLUMBIA, MO 65203
MLS# 436481Listed by: WEICHERT, REALTORS - HOUSE OF BROKERS - Open Sat, 2 to 4pmNew
 $379,900Active4 beds 3 baths2,824 sq. ft.
1400 Carolina Dr, COLUMBIA, MO 65202
MLS# 436475Listed by: KELLER WILLIAMS REALTY - New
 $565,000Active5 beds 4 baths3,493 sq. ft.
3806 Creekfront Way, COLUMBIA, MO 65203
MLS# 436471Listed by: WEICHERT, REALTORS - HOUSE OF BROKERS


Protect your home and budget from life's surprises with an Assurant Home Warranty, backed by a partner that supports you through every step of homeownership. Explore Plans.
©2026 Century 21 Real Estate LLC. All rights reserved. CENTURY 21®, the CENTURY 21 Logo and C21® are service marks owned by Century 21 Real Estate LLC. Century 21 Real Estate LLC fully supports the principles of the Fair Housing Act and the Equal Opportunity Act. Each office is independently owned and operated. Listing information is deemed reliable but not guaranteed accurate.