
3600 Barksdale Mill Dr, Columbia, MO 65203
Local realty services provided by:CENTURY 21 McDaniel Realty
3600 Barksdale Mill Dr,Columbia, MO 65203
$389,900
- 3 Beds
- 2 Baths
- 1,699 sq. ft.
- Single family
- Pending
Listed by: jen brohman, non member
Office: real broker llc.
MLS#:435741
Source:MO_CBOR
Price summary
- Price:$389,900
- Price per sq. ft.:$229.49
- Monthly HOA dues:$12.5
About this home
WELCOME HOME to effortless one-level living in a sought-after location! This beautifully maintained home offers an open-concept floor plan with soaring ceilings, abundant natural light, and inviting living spaces designed for both everyday comfort and entertaining.
Step outside to your own private backyard sanctuary - a peaceful retreat with plenty of space to relax, host gatherings and BBQ on the built in grill, or simply enjoy the tranquil surroundings. The low maintenance Hardie board siding, newer roof, 1 year-old HVAC system, and newer water heater provide peace of mind and easy living for years to come.
Whether you're searching for a home that's perfect for entertaining or a quiet escape at the end of the day, this property truly offers the best of both worlds. With stylish interiors, modern updates, and exceptional curb appeal, this move-in-ready hassle-free home is one you won't want to miss
Contact an agent
Home facts
- Year built:2005
- Subdivision & Development:MILL CREEK MANOR
- Listing ID #:435741
- Added:47 day(s) ago
- Updated:August 13, 2026 at 07:50 AM
Rooms and interior
- Bedrooms:3
- Total bathrooms:2
- Full bathrooms:2
- Rooms Total:8
- Flooring:Carpet, Tile, Wood
- Dining Description:Eat-in Kitchen, Formal Dining
- Bathrooms Description:Tub/Built In Jetted
- Kitchen Description:Dishwasher, Eat-in Kitchen, Microwave, Refrigerator
- Bedroom Description:Split Bedroom Design, Walk in Closet(s)
- Living area:1,699 sq. ft.
Heating and cooling
- Cooling:Central Electric
- Heating:Forced Air, Heating, Natural Gas
Structure and exterior
- Year built:2005
- Building area:1,699 sq. ft.
- Architectural Style:Traditional
- Exterior Features:Back
- Foundation Description:Poured Concrete, Slab
Schools
- High school:Rock Bridge
- Middle school:John Warner
- Elementary school:Mill Creek
Utilities
- Water:City
Finances and disclosures
- Price:$389,900
- Price per sq. ft.:$229.49
Features and amenities
- Appliances:Dishwasher, Microwave, Refrigerator
- Laundry features:Washer/DryerConnectn
- Amenities:High Speed Internet Access, Split Bedroom Design
Parking
- Parking description:Attached, Paved
- Garage spaces:2
New listings near 3600 Barksdale Mill Dr
- Coming Soon
 $575,000Coming Soon5 beds 4 baths3,440 sq. ft.
7720 S Fox Ln, COLUMBIA, MO 65201
MLS# 436795Listed by: WEICHERT, REALTORS - HOUSE OF BROKERS - Coming Soon
 $375,000Coming Soon3 beds 2 baths1,636 sq. ft.
3404 Crape Myrtle Dr, COLUMBIA, MO 65203
MLS# 436763Listed by: GAGE & GAGE - Coming Soon
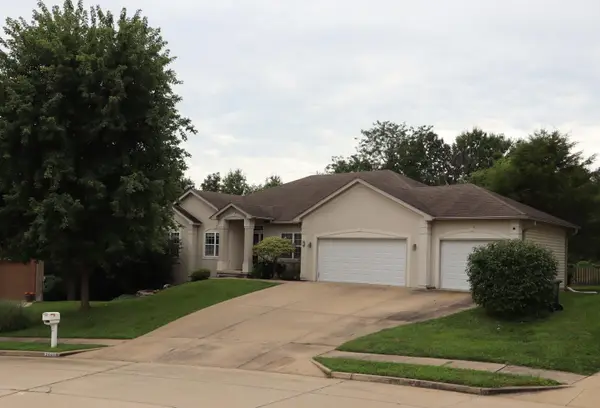 $515,000Coming Soon5 beds 3 baths3,323 sq. ft.
3405 Whitney Ct, COLUMBIA, MO 65203
MLS# 436746Listed by: POWER REALTY GROUP, LLC - Coming Soon
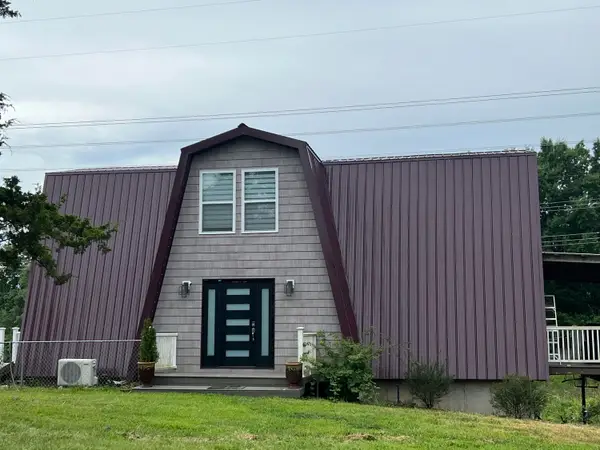 $495,000Coming Soon4 beds 4 baths2,905 sq. ft.
2750 E Alfalfa Dr, COLUMBIA, MO 65202
MLS# 436687Listed by: REMAX BOONE REALTY - Coming Soon
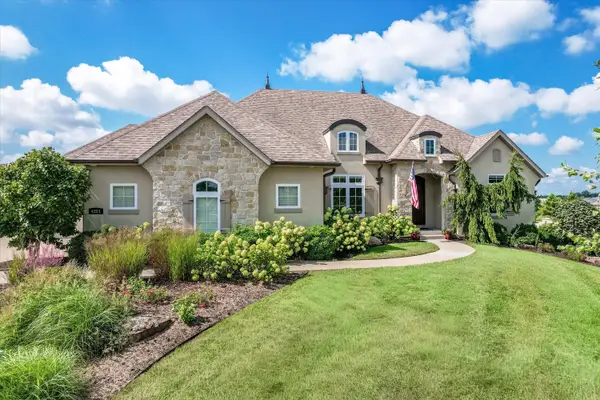 $1,045,000Coming Soon5 beds 4 baths4,300 sq. ft.
4201 Granite Springs Dr, COLUMBIA, MO 65203
MLS# 436626Listed by: THE COMPANY, WENDY C. SWETZ REAL ESTATE - New
 $125,000Active3 beds 2 baths2,148 sq. ft.
8204 W Trails West Dr, COLUMBIA, MO 65202
MLS# 436805Listed by: REMAX BOONE REALTY - New
 $699,000Active8 beds 5 baths2,213 sq. ft.
5685 E Sing Drive, Columbia, MO 65202
MLS# 26047839Listed by: IRON GATE REAL ESTATE - New
 $199,900Active3 beds 2 baths1,135 sq. ft.
1115 Kennesaw Ridge Rd #804, COLUMBIA, MO 65202
MLS# 436804Listed by: REMAX BOONE REALTY - New
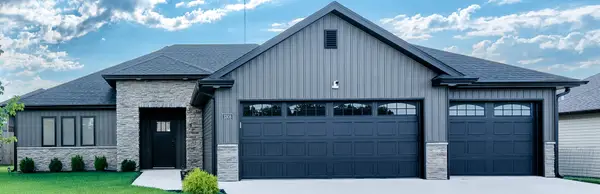 $415,000Active3 beds 2 baths2,000 sq. ft.
3308 Gray Birch Dr, COLUMBIA, MO 65202
MLS# 436799Listed by: WEICHERT, REALTORS - HOUSE OF BROKERS - New
 $888,000Active6 beds 4 baths3,887 sq. ft.
6804 Montauk Ct, COLUMBIA, MO 65203
MLS# 436796Listed by: NORTH STAR REAL ESTATE


Protect your home and budget from life's surprises with an Assurant Home Warranty, backed by a partner that supports you through every step of homeownership. Explore Plans.
©2026 Century 21 Real Estate LLC. All rights reserved. CENTURY 21®, the CENTURY 21 Logo and C21® are service marks owned by Century 21 Real Estate LLC. Century 21 Real Estate LLC fully supports the principles of the Fair Housing Act and the Equal Opportunity Act. Each office is independently owned and operated. Listing information is deemed reliable but not guaranteed accurate.