3608 Wayside Dr, Columbia, MO 65202
Local realty services provided by:CENTURY 21 Community
3608 Wayside Dr,Columbia, MO 65202
$284,900
- 4 Beds
- 2 Baths
- 2,208 sq. ft.
- Single family
- Pending
Listed by: tyler nielsen, tyler johnston
Office: rockbridge real estate
MLS#:434895
Source:MO_CBOR
Price summary
- Price:$284,900
- Price per sq. ft.:$129.03
About this home
Welcome to this stunningly maintained 4-bedroom, 2-bathroom home offering comfort, space, and style. The inviting layout features bright living spaces and a kitchen that flows seamlessly into the main living and dining areas, perfect for everyday living and entertaining. Each bedroom offers generous space and natural light. Step outside to enjoy the expansive backyard and large deck, ideal for barbecues, outdoor dining, or relaxing evenings. The full basement adds even more versatility with a second family room perfect for movie nights, a home office, gym, or guest space. This beautifully cared-for home is move-in ready and has room for everyone. Close access to Albert Oakland Park. Transferable foundation repairs and New HVAC.
Contact an agent
Home facts
- Year built:1968
- Listing ID #:434895
- Added:1 day(s) ago
- Updated:May 29, 2026 at 02:19 PM
Rooms and interior
- Bedrooms:4
- Total bathrooms:2
- Full bathrooms:2
- Rooms Total:2
- Flooring:Carpet, Laminate, Tile
- Dining Description:Kitchen/Dining Combo
- Bathrooms Description:Tub/Shower
- Kitchen Description:Dishwasher, Kitchen/Dining Combo, Refrigerator
- Basement:Yes
- Basement Description:Walk-Out Access
- Living area:2,208 sq. ft.
Heating and cooling
- Cooling:Central Electric
- Heating:Forced Air, Heating, Natural Gas
Structure and exterior
- Roof:Composition
- Year built:1968
- Building area:2,208 sq. ft.
- Architectural Style:Traditional
- Exterior Features:Deck, Front Porch, Paved Driveway
- Foundation Description:Poured Concrete
Schools
- High school:Battle
- Middle school:Oakland
- Elementary school:Blue Ridge
Utilities
- Water:City
Finances and disclosures
- Price:$284,900
- Price per sq. ft.:$129.03
- Tax amount:$1,794
Features and amenities
- Appliances:Dishwasher, Refrigerator
- Laundry features:Washer/DryerConnectn
- Amenities:Tub/Shower
- Pool features:Swimming Pool
Parking
- Parking description:Attached
- Garage spaces:1
New listings near 3608 Wayside Dr
- New
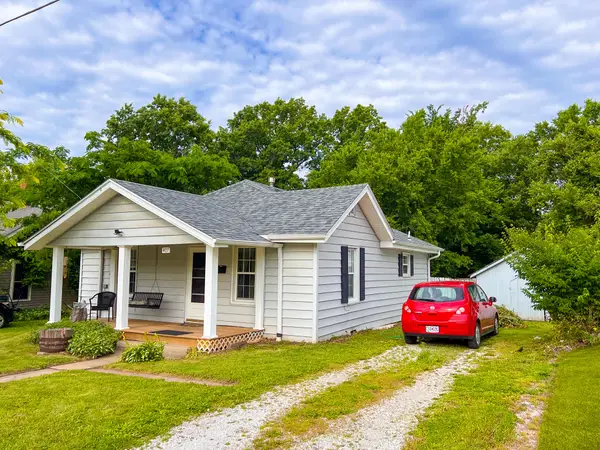 $205,000Active2 beds 1 baths982 sq. ft.
407 Sanford Ave, COLUMBIA, MO 65203
MLS# 434930Listed by: REMAX BOONE REALTY - New
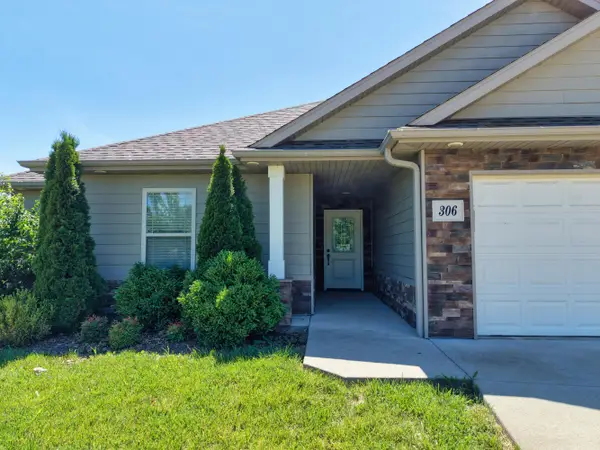 $325,000Active3 beds 2 baths1,571 sq. ft.
306 Corcoran Dr, COLUMBIA, MO 65202
MLS# 434929Listed by: WEICHERT, REALTORS - HOUSE OF BROKERS - New
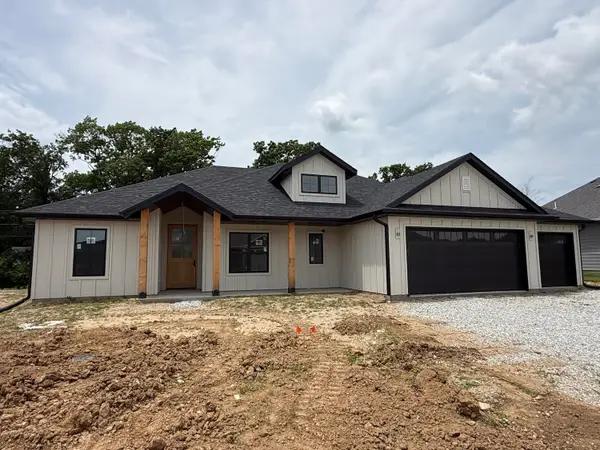 $419,900Active4 beds 2 baths1,730 sq. ft.
1625 N Corbet Dr, COLUMBIA, MO 65202
MLS# 434914Listed by: ROCKBRIDGE REAL ESTATE - New
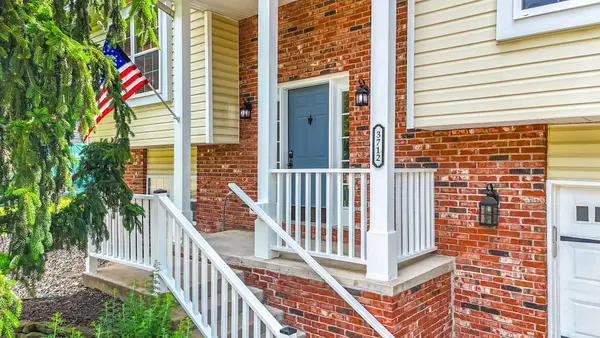
 $340,000Active4 beds 3 baths2,128 sq. ft.
3712 Dublin Ave, COLUMBIA, MO 65203
MLS# 434919Listed by: CENTURY 21 COMMUNITY - New
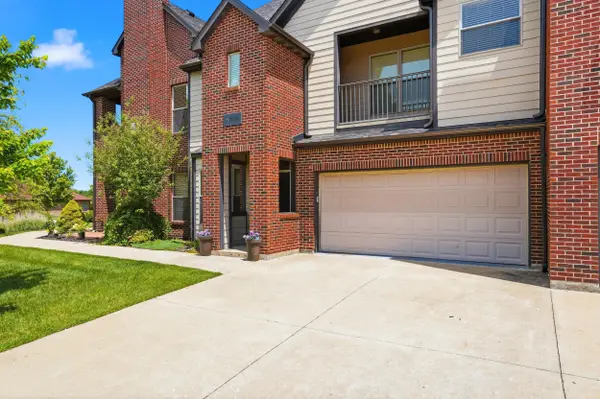 $289,500Active2 beds 2 baths1,296 sq. ft.
5728 Pergola Dr #203, COLUMBIA, MO 65201
MLS# 434924Listed by: REMAX BOONE REALTY - Coming Soon
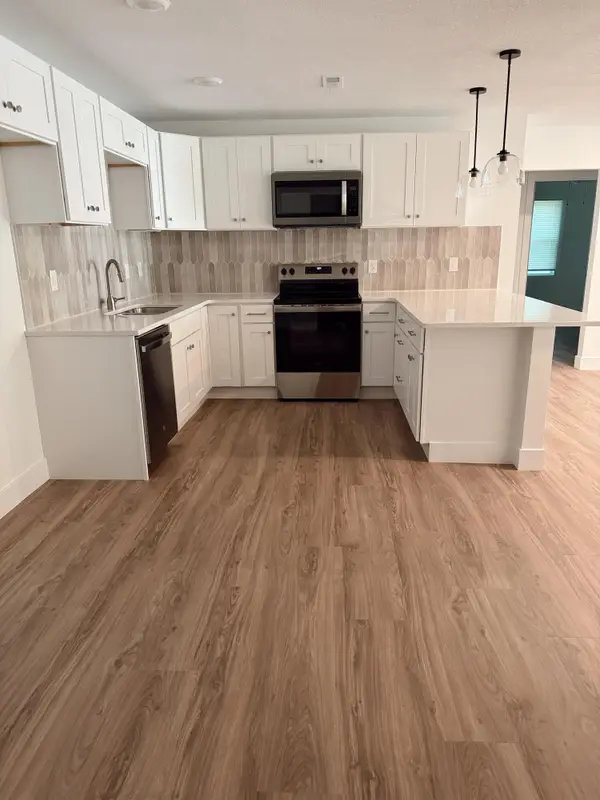 $294,500Coming Soon4 beds 2 baths
207 Maplewood Dr, COLUMBIA, MO 65203
MLS# 434926Listed by: COMO CAPITAL REALTY LLC - New
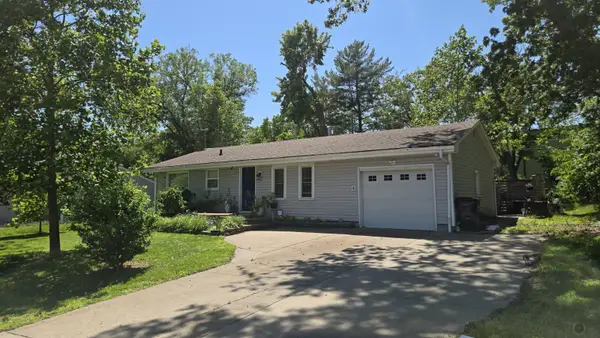 $224,900Active3 beds 1 baths1,014 sq. ft.
1109 Eastland Cir, COLUMBIA, MO 65201
MLS# 434928Listed by: WEICHERT, REALTORS - HOUSE OF BROKERS - New
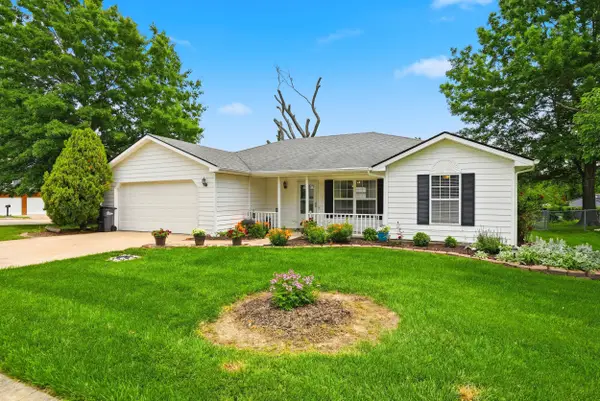 $267,000Active3 beds 2 baths1,505 sq. ft.
2100 Osage Dr, COLUMBIA, MO 65202
MLS# 434923Listed by: REAL BROKER LLC - New
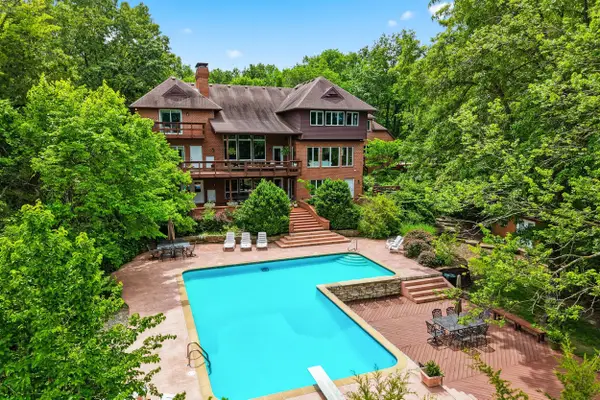 $1,795,000Active6 beds 7 baths8,225 sq. ft.
7273 S Hidden Pond Ln, COLUMBIA, MO 65203
MLS# 434913Listed by: BEV & CO. REALTY, LLC - Open Sun, 2 to 3pmNew
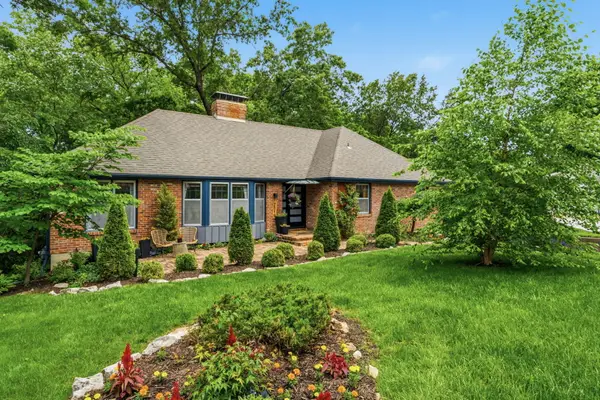 $450,000Active4 beds 3 baths2,407 sq. ft.
2019 Parkridge Ct, COLUMBIA, MO 65203
MLS# 434921Listed by: REMAX BOONE REALTY


Protect your home and budget from life's surprises with an Assurant Home Warranty, backed by a partner that supports you through every step of homeownership. Explore Plans.
©2026 Century 21 Real Estate LLC. All rights reserved. CENTURY 21®, the CENTURY 21 Logo and C21® are service marks owned by Century 21 Real Estate LLC. Century 21 Real Estate LLC fully supports the principles of the Fair Housing Act and the Equal Opportunity Act. Each office is independently owned and operated. Listing information is deemed reliable but not guaranteed accurate.