
3700 N Meyerson Dr, Columbia, MO 65202
Local realty services provided by:CENTURY 21 McDaniel Realty
3700 N Meyerson Dr,Columbia, MO 65202
$535,000
- 3 Beds
- 4 Baths
- 2,777 sq. ft.
- Single family
- Active
Listed by: mike hill, p.c., karla hill, p.c.
Office: weichert, realtors - house of brokers
MLS#:438219
Source:MO_CBOR
Price summary
- Price:$535,000
- Price per sq. ft.:$192.65
About this home
Discover a truly special property nestled among the trees on 2.55 acres along the western edge of Columbia! Surrounded by nature and offering a peaceful, private setting, this remarkable home combines rustic charm, thoughtful updates, and an incredible connection to the outdoors. The home is beautifully wrapped in cedar siding, creating a warm, natural appeal that blends seamlessly with its wooded surroundings. A huge covered front porch welcomes you home and overlooks the beautifully landscaped circular driveway, creating a picturesque first impression.
Inside, you'll find an impeccably maintained interior that has been thoughtfully updated to blend comfort and character. Custom cabinetry, beautiful hardwood flooring, and fresh paint throughout create a warm, inviting atmosphere that feels both timeless and refreshed. The care and attention given to this home are evident throughout, making it easy to appreciate the quality and pride of ownership.
The outdoor living spaces are equally impressive, featuring multi-level decks that capture an unbeatable view of a scenic small creek and expansive woods beyond. An inviting firepit area provides the perfect gathering spot for relaxing evenings under the stars, entertaining friends, or simply enjoying the peaceful surroundings. Adding even more versatility is a detached three-car garage complete with a loft area, offering excellent space for vehicles, hobbies, storage, or a workshop.
With 2.55 acres of natural beauty, mature trees, exceptional outdoor living spaces, and a unique setting on the western edge of Columbia in the highly sought after Midway School District, this property offers a rare opportunity to enjoy privacy, character, and the beauty of nature while still being close to town. A truly special place to call home!...
Contact an agent
Home facts
- Year built:1992
- Subdivision & Development:MIDWAY WEST
- Listing ID #:438219
- Added:1 day(s) ago
- Updated:October 28, 2026 at 05:57 PM
Rooms and interior
- Bedrooms:3
- Total bathrooms:4
- Full bathrooms:2
- Half bathrooms:2
- Rooms Total:4
- Flooring:Carpet, Tile, Wood
- Dining Description:Formal Dining
- Bathrooms Description:Tub/Shower
- Kitchen Description:Dishwasher, Disposal, Refrigerator
- Basement:Yes
- Basement Description:Walk-Out Access
- Living area:2,777 sq. ft.
Heating and cooling
- Cooling:Central Electric
- Heating:Forced Air, Heating
Structure and exterior
- Roof:Metal
- Year built:1992
- Building area:2,777 sq. ft.
- Lot area:2.55 Acres
- Lot Features:Rolling Slope
- Architectural Style:Traditional
- Exterior Features:Covered, Deck, Rear Porch
- Foundation Description:Poured Concrete
- Levels:2 Story
Schools
- High school:Hickman
- Middle school:Smithton
- Elementary school:Midway Heights
Finances and disclosures
- Price:$535,000
- Price per sq. ft.:$192.65
- Tax amount:$2,547 (2025)
Features and amenities
- Appliances:Dishwasher, Disposal, Refrigerator
- Laundry features:Washer/DryerConnectn
- Amenities:High Speed Internet Access, Tub/Shower
Parking
- Parking description:Detached
- Garage spaces:5
New listings near 3700 N Meyerson Dr
- Coming Soon
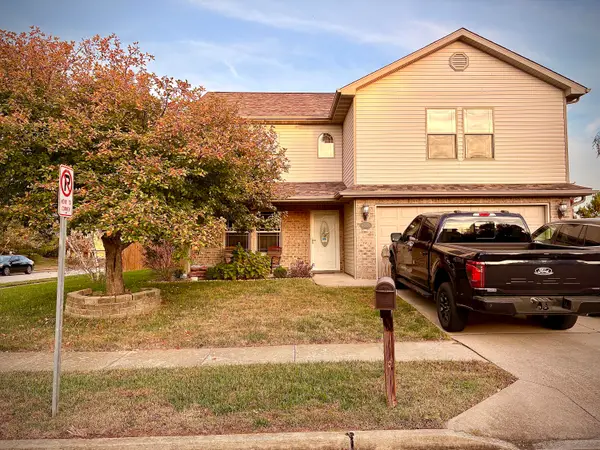 $350,000Coming Soon4 beds 3 baths2,040 sq. ft.
4000 Sweetwater Dr, COLUMBIA, MO 65201
MLS# 438185Listed by: WEICHERT, REALTORS - HOUSE OF BROKERS - Coming Soon
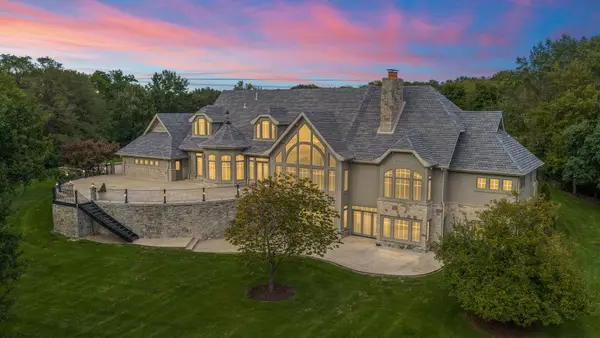 $2,950,000Coming Soon4 beds 5 baths8,826 sq. ft.
3030 W Arrowhead, COLUMBIA, MO 65203
MLS# 438177Listed by: WEICHERT, REALTORS - HOUSE OF BROKERS - Coming Soon
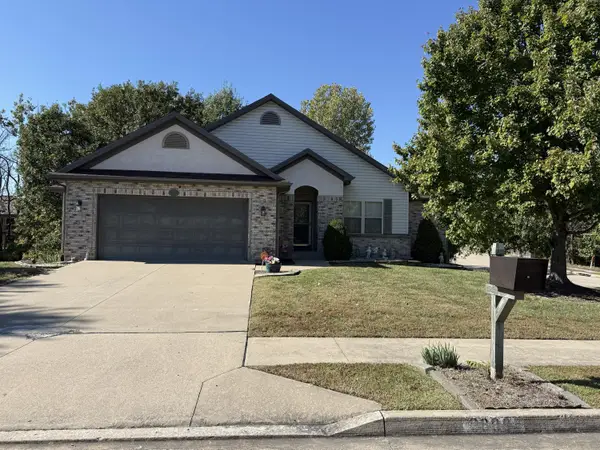 $382,900Coming Soon4 beds 3 baths2,306 sq. ft.
3809 Armadillo Dr, COLUMBIA, MO 65202
MLS# 438164Listed by: WEICHERT, REALTORS - HOUSE OF BROKERS - New
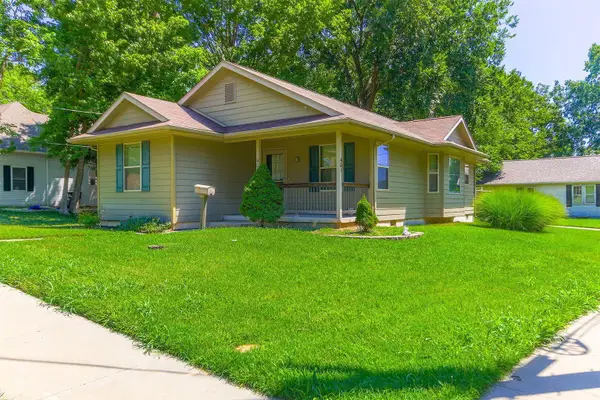 $209,999Active3 beds 2 baths1,166 sq. ft.
401 Hickman Ave, COLUMBIA, MO 65201
MLS# 438223Listed by: ATRIUM REALTY, LLC - New
 $635,000Active4 beds 3 baths3,260 sq. ft.
3909 Gailcrest Dr, COLUMBIA, MO 65203
MLS# 438220Listed by: WEICHERT, REALTORS - HOUSE OF BROKERS - New
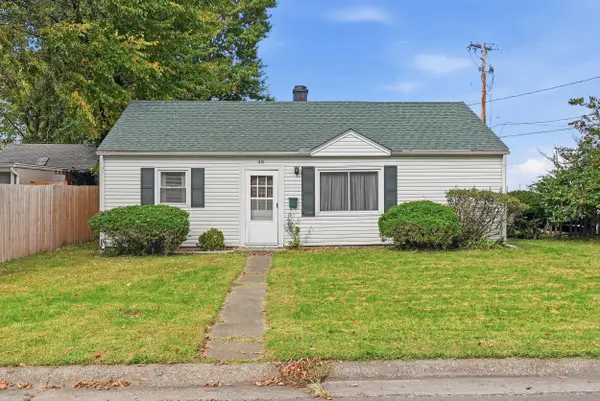 $125,000Active2 beds 1 baths1,097 sq. ft.
501 Mikel St, COLUMBIA, MO 65203
MLS# 438212Listed by: BEV & CO. REALTY, LLC - New
 $500,000Active3 beds 2 baths1,950 sq. ft.
1025 Brockton Dr, COLUMBIA, MO 65201
MLS# 438213Listed by: WEICHERT, REALTORS - HOUSE OF BROKERS - Open Sun, 1 to 2pmNew
 $474,900Active5 beds 3 baths2,512 sq. ft.
3014 Appalachian Dr, COLUMBIA, MO 65203
MLS# 438198Listed by: 573 REALTY, LLC - New
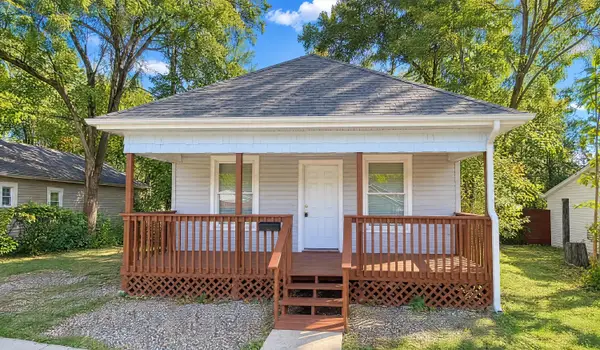 $145,000Active3 beds 1 baths884 sq. ft.
1000 Madison St, COLUMBIA, MO 65203
MLS# 438193Listed by: OPENDOOR BROKERAGE, LLC


Protect your home and budget from life's surprises with an Assurant Home Warranty, backed by a partner that supports you through every step of homeownership. Explore Plans.
©2026 Century 21 Real Estate LLC. All rights reserved. CENTURY 21®, the CENTURY 21 Logo and C21® are service marks owned by Century 21 Real Estate LLC. Century 21 Real Estate LLC fully supports the principles of the Fair Housing Act and the Equal Opportunity Act. Each office is independently owned and operated. Listing information is deemed reliable but not guaranteed accurate.