
3909 Gailcrest Dr, Columbia, MO 65203
Local realty services provided by:CENTURY 21 McDaniel Realty
3909 Gailcrest Dr,Columbia, MO 65203
$635,000
- 4 Beds
- 3 Baths
- 3,260 sq. ft.
- Single family
- Active
Listed by: mike hill, p.c., karla hill, p.c.
Office: weichert, realtors - house of brokers
MLS#:438220
Source:MO_CBOR
Price summary
- Price:$635,000
- Price per sq. ft.:$194.79
- Monthly HOA dues:$27.92
About this home
Welcome to this exceptional home in the desirable West Lawn subdivision! Impeccably cared for and thoughtfully designed with custom finishes throughout, this home offers timeless appeal, quality craftsmanship, and an inviting open floorplan. The full brick exterior, side-entry garage, and covered concrete deck off the main level create an attractive exterior with wonderful outdoor living space.
Inside, the main level showcases beautiful real hardwood floors, custom cabinetry, granite countertops, stainless steel appliances, and an abundance of oversized windows that fill the home with natural light. The spacious living room offers an open connection to the kitchen, creating a wonderful gathering space for everyday living and entertaining. Oversized windows frame a tremendous view, while direct access to the covered concrete deck makes it easy to extend your living space outdoors. Custom trim details and built-ins throughout add character and craftsmanship at every turn.
The spacious primary suite offers a relaxing retreat with a fully tiled custom shower, dual vanities, and a large walk-in closet. Downstairs, the finished lower level provides even more room to gather and entertain, featuring a comfortable living area, a dedicated pool table space, and a custom wet bar. Additional unfinished space offers excellent storage options along with a separate workshop area.
With its exceptional care, custom details, open living spaces, and timeless brick construction, this West Lawn home offers a wonderful combination of quality, comfort, and functionality. A must-see property!...
Contact an agent
Home facts
- Year built:2015
- Subdivision & Development:WEST LAWN
- Listing ID #:438220
- Added:1 day(s) ago
- Updated:October 28, 2026 at 01:29 PM
Rooms and interior
- Bedrooms:4
- Total bathrooms:3
- Full bathrooms:3
- Rooms Total:3
- Flooring:Carpet, Tile, Wood
- Dining Description:Breakfast Room
- Bathrooms Description:Tub/Shower
- Kitchen Description:Dishwasher, Disposal, Kitchen Island, Microwave
- Bedroom Description:Split Bedroom Design, Walk in Closet(s)
- Basement:Yes
- Basement Description:Walk-Out Access
- Living area:3,260 sq. ft.
Heating and cooling
- Cooling:Central Electric
- Heating:Forced Air, Heating, Natural Gas
Structure and exterior
- Year built:2015
- Building area:3,260 sq. ft.
- Lot area:0.46 Acres
- Architectural Style:Traditional
- Exterior Features:Back, Concrete, Covered, Deck, Front Porch
- Foundation Description:Poured Concrete
Schools
- High school:Hickman
- Middle school:Smithton
- Elementary school:Fairview
Utilities
- Water:City
Finances and disclosures
- Price:$635,000
- Price per sq. ft.:$194.79
- Tax amount:$5,117 (2025)
Features and amenities
- Appliances:Dishwasher, Disposal, Microwave
- Laundry features:Washer/DryerConnectn
- Amenities:Bar, High Speed Internet Access, Radon Mitigation Ready, Split Bedroom Design, Tub/Shower, Wet Bar
Parking
- Parking description:Paved
- Garage spaces:2
New listings near 3909 Gailcrest Dr
- Coming Soon
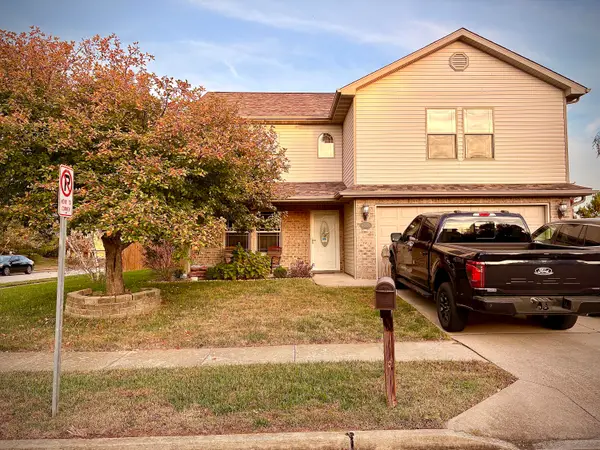 $350,000Coming Soon4 beds 3 baths2,040 sq. ft.
4000 Sweetwater Dr, COLUMBIA, MO 65201
MLS# 438185Listed by: WEICHERT, REALTORS - HOUSE OF BROKERS - Coming Soon
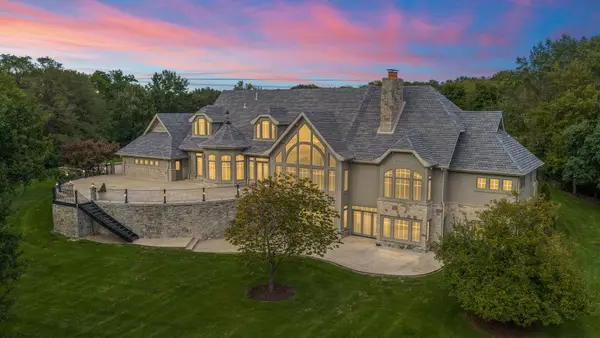 $2,950,000Coming Soon4 beds 5 baths8,826 sq. ft.
3030 W Arrowhead, COLUMBIA, MO 65203
MLS# 438177Listed by: WEICHERT, REALTORS - HOUSE OF BROKERS - Coming Soon
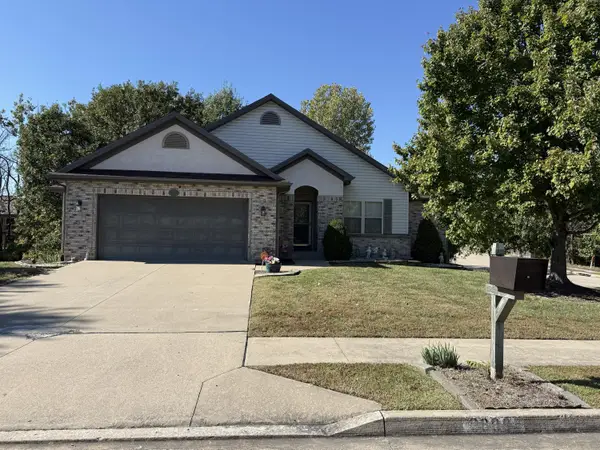 $382,900Coming Soon4 beds 3 baths2,306 sq. ft.
3809 Armadillo Dr, COLUMBIA, MO 65202
MLS# 438164Listed by: WEICHERT, REALTORS - HOUSE OF BROKERS - New
 $535,000Active3 beds 3 baths2,777 sq. ft.
3700 N Meyerson Dr, COLUMBIA, MO 65202
MLS# 438219Listed by: WEICHERT, REALTORS - HOUSE OF BROKERS - New
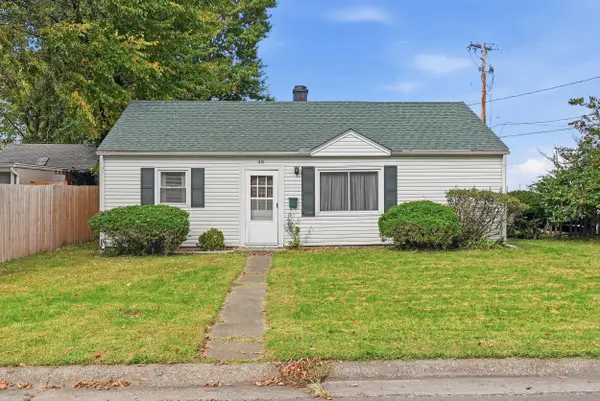 $125,000Active2 beds 1 baths1,097 sq. ft.
501 Mikel St, COLUMBIA, MO 65203
MLS# 438212Listed by: BEV & CO. REALTY, LLC - New
 $500,000Active3 beds 2 baths1,950 sq. ft.
1025 Brockton Dr, COLUMBIA, MO 65201
MLS# 438213Listed by: WEICHERT, REALTORS - HOUSE OF BROKERS - Open Sun, 1 to 2pmNew
 $474,900Active5 beds 3 baths2,512 sq. ft.
3014 Appalachian Dr, COLUMBIA, MO 65203
MLS# 438198Listed by: 573 REALTY, LLC - New
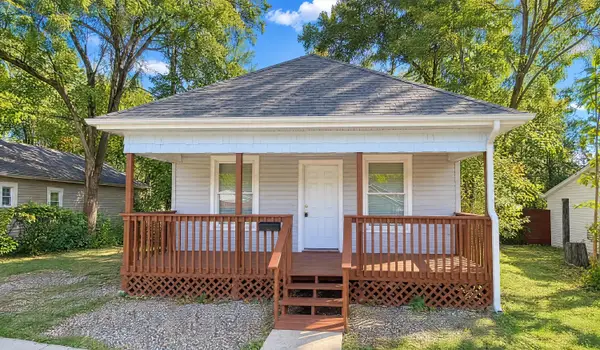 $145,000Active3 beds 1 baths884 sq. ft.
1000 Madison St, COLUMBIA, MO 65203
MLS# 438193Listed by: OPENDOOR BROKERAGE, LLC - New
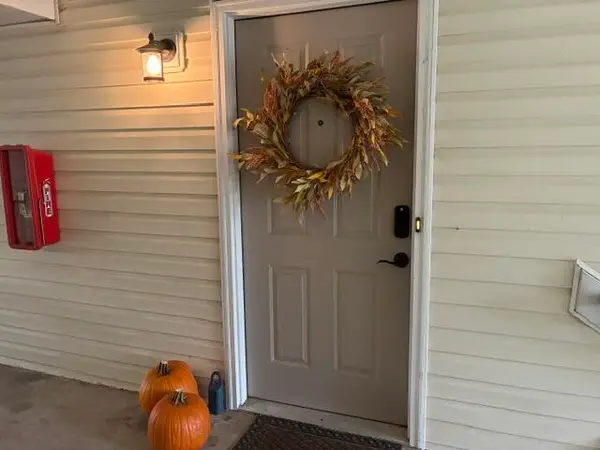 $185,000Active2 beds 2 baths1,016 sq. ft.
29 W Cedar Lake Dr West Dr #303, COLUMBIA, MO 65203
MLS# 438188Listed by: REALTY FUTURES


Protect your home and budget from life's surprises with an Assurant Home Warranty, backed by a partner that supports you through every step of homeownership. Explore Plans.
©2026 Century 21 Real Estate LLC. All rights reserved. CENTURY 21®, the CENTURY 21 Logo and C21® are service marks owned by Century 21 Real Estate LLC. Century 21 Real Estate LLC fully supports the principles of the Fair Housing Act and the Equal Opportunity Act. Each office is independently owned and operated. Listing information is deemed reliable but not guaranteed accurate.