3811 Hallbrook Ct, Columbia, MO 65203
Local realty services provided by:CENTURY 21 McDaniel Realty
3811 Hallbrook Ct,Columbia, MO 65203
$340,000
- 3 Beds
- 2 Baths
- 2,272 sq. ft.
- Single family
- Active
Listed by: jane boles, keith boles
Office: remax boone realty
MLS#:437737
Source:MO_CBOR
Price summary
- Price:$340,000
- Price per sq. ft.:$149.65
- Monthly HOA dues:$176
About this home
Spacious, comfortable, and designed for easy living! This one-owner home offers maintenance-free living with yard care and snow removal included, plus the convenience of no steps. Enjoy the enclosed sunroom with skylights that fill the space with natural light, overlooking a charming patio backed by mature trees. The generous floor plan provides flexibility for a home office or third bedroom, while the formal dining room offers additional possibilities with a separate breakfast room off the kitchen. The roof is approximately 7 years old, the HVAC has been replaced, and the seller is offering a home warranty. A wonderful opportunity to add your own updates and make this home your own! Easy access to shopping, gyms, and restaurants.
Contact an agent
Home facts
- Year built:1996
- Subdivision & Development:COUNTRY CLUB VILLAS
- Listing ID #:437737
- Added:1 day(s) ago
- Updated:October 02, 2026 at 02:49 PM
Rooms and interior
- Bedrooms:3
- Total bathrooms:2
- Full bathrooms:2
- Rooms Total:2
- Flooring:Carpet, Tile, Vinyl
- Dining Description:Breakfast Room, Formal Dining
- Bathrooms Description:Tub/Shower
- Kitchen Description:Dishwasher, Disposal, Refrigerator
- Bedroom Description:Split Bedroom Design, Walk in Closet(s)
- Basement:Yes
- Living area:2,272 sq. ft.
Heating and cooling
- Cooling:Central Electric
- Heating:Forced Air, Heating, Natural Gas
Structure and exterior
- Year built:1996
- Building area:2,272 sq. ft.
- Lot area:0.18 Acres
- Exterior Features:Back, Covered, Front Porch
- Foundation Description:Poured Concrete, Slab
Schools
- High school:Rock Bridge
- Middle school:Gentry
- Elementary school:Russell Boulevard
Utilities
- Water:City
Finances and disclosures
- Price:$340,000
- Price per sq. ft.:$149.65
- Tax amount:$3,585 (2025)
Features and amenities
- Appliances:Dishwasher, Disposal, Refrigerator
- Laundry features:Washer/DryerConnectn
- Amenities:Fireplace Screens/Doors, High Speed Internet Access, Home Warranty, Pantry, Split Bedroom Design, Tub/Shower
Parking
- Parking description:Attached, Paved
- Garage spaces:2
New listings near 3811 Hallbrook Ct
- Coming Soon
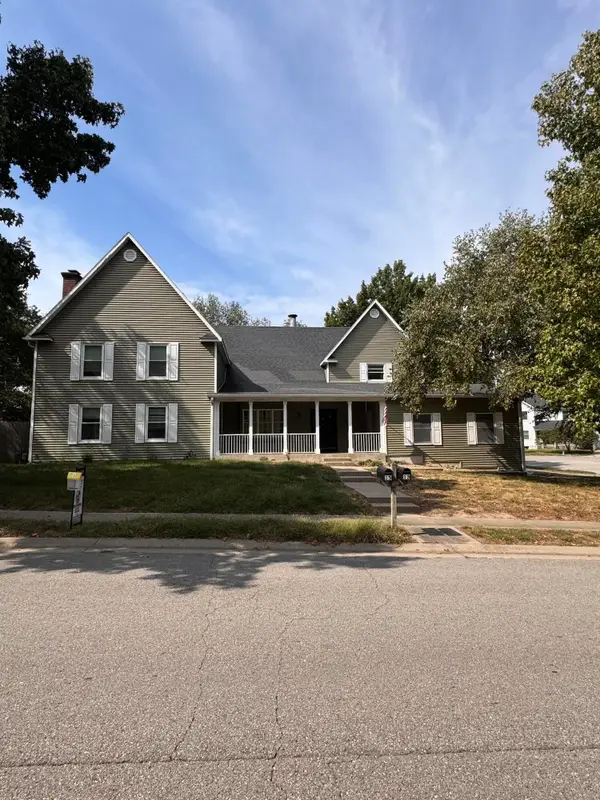 $409,000Coming Soon-- beds -- baths
13 Bright Star Dr, COLUMBIA, MO 65203
MLS# 437736Listed by: EXP REALTY LLC - Coming Soon
 $314,500Coming Soon4 beds 3 baths2,430 sq. ft.
1800 Iris Dr, COLUMBIA, MO 65202
MLS# 437618Listed by: COMO CAPITAL REALTY LLC - Coming Soon
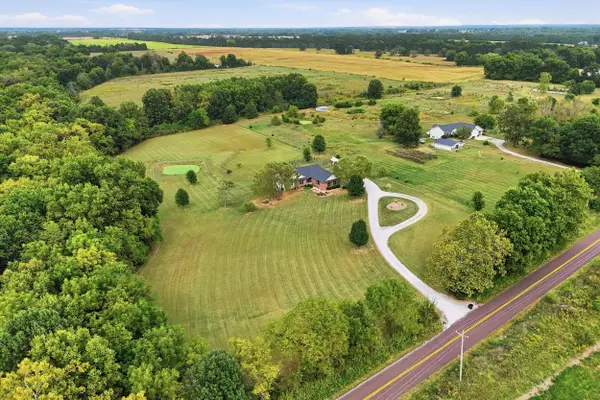 $625,000Coming Soon4 beds 3 baths2,721 sq. ft.
9325 E St Charles Rd, COLUMBIA, MO 65202
MLS# 437721Listed by: REMAX BOONE REALTY - Coming Soon
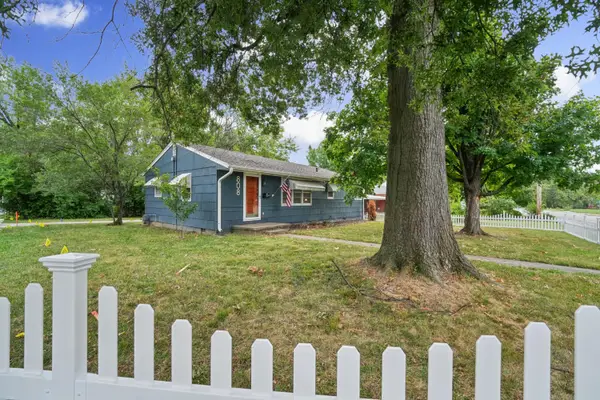 $249,900Coming Soon2 beds 2 baths1,056 sq. ft.
808 N West Blvd, COLUMBIA, MO 65203
MLS# 437663Listed by: WEICHERT, REALTORS - HOUSE OF BROKERS - Coming Soon
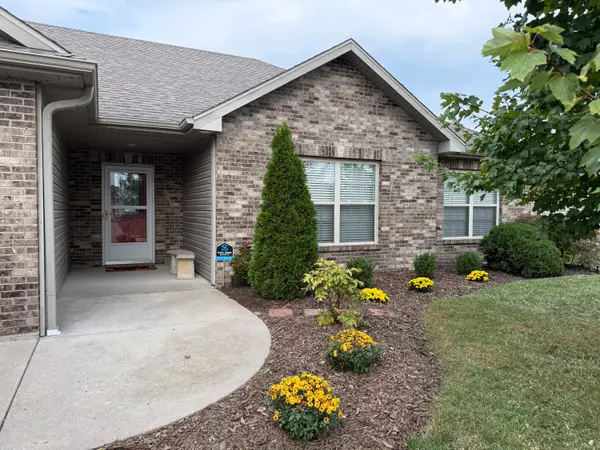 $325,000Coming Soon3 beds 2 baths1,733 sq. ft.
2603 Iron Gate Dr, COLUMBIA, MO 65202
MLS# 437638Listed by: REMAX BOONE REALTY - Coming Soon
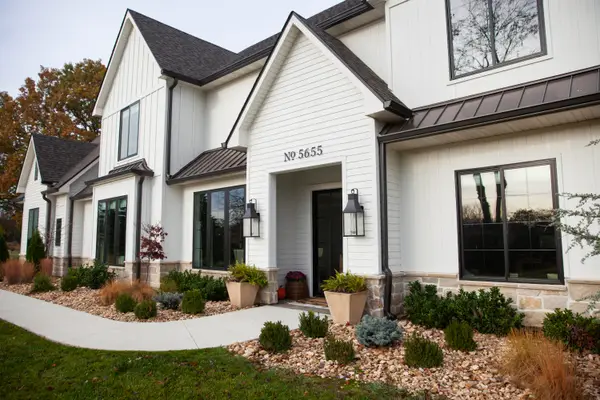 $1,650,000Coming Soon4 beds 4 baths4,510 sq. ft.
5655 S Cordevalle Ct, COLUMBIA, MO 65203
MLS# 437632Listed by: AREY REAL ESTATE - Coming Soon
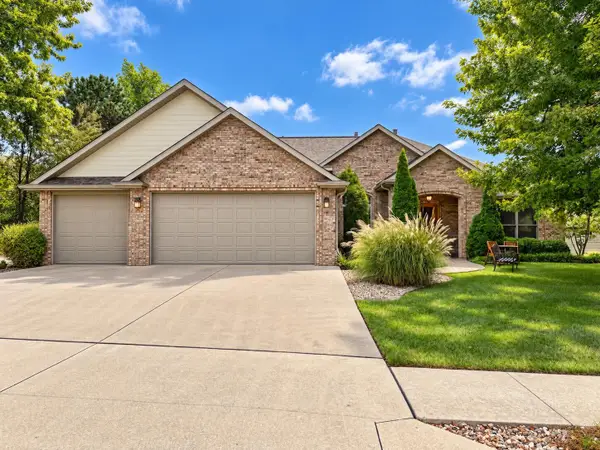
 $459,000Coming Soon3 beds 3 baths2,405 sq. ft.
5407 Thornbrook Pky, COLUMBIA, MO 65203
MLS# 437536Listed by: CENTURY 21 ACCESS - Open Sun, 1 to 3pmNew
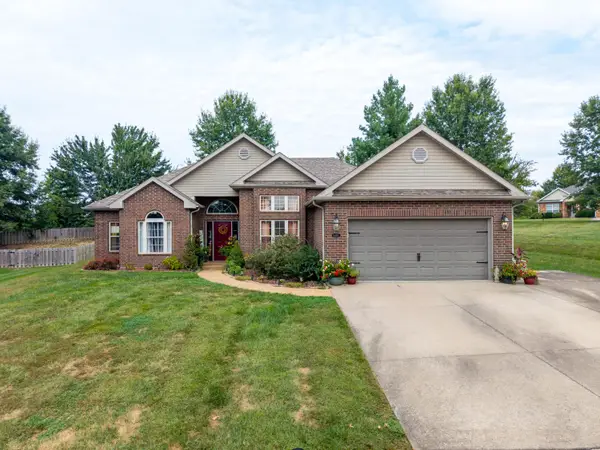 $380,000Active3 beds 2 baths1,826 sq. ft.
6403 Chelan Dr, COLUMBIA, MO 65203
MLS# 437730Listed by: CENTURY 21 COMMUNITY - New
 $315,000Active3 beds 2 baths1,532 sq. ft.
5831 Misty Springs, COLUMBIA, MO 65202
MLS# 437731Listed by: WEICHERT, REALTORS - HOUSE OF BROKERS


Protect your home and budget from life's surprises with an Assurant Home Warranty, backed by a partner that supports you through every step of homeownership. Explore Plans.
©2026 Century 21 Real Estate LLC. All rights reserved. CENTURY 21®, the CENTURY 21 Logo and C21® are service marks owned by Century 21 Real Estate LLC. Century 21 Real Estate LLC fully supports the principles of the Fair Housing Act and the Equal Opportunity Act. Each office is independently owned and operated. Listing information is deemed reliable but not guaranteed accurate.